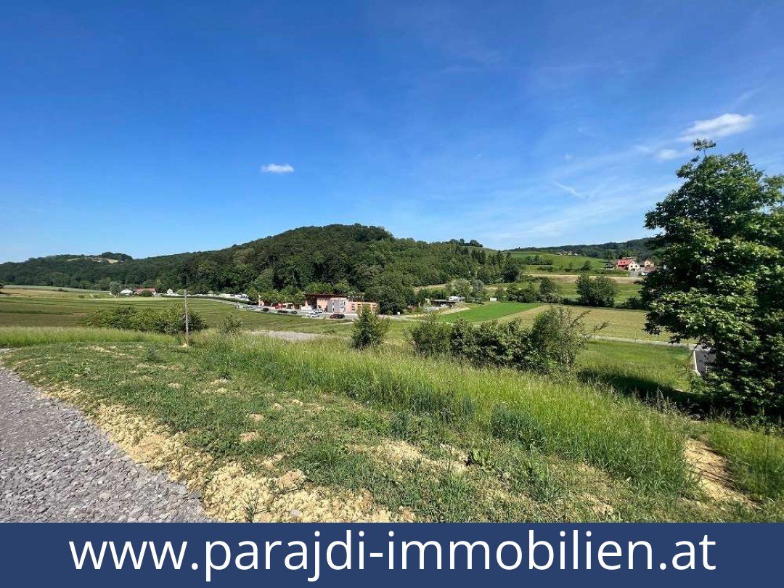
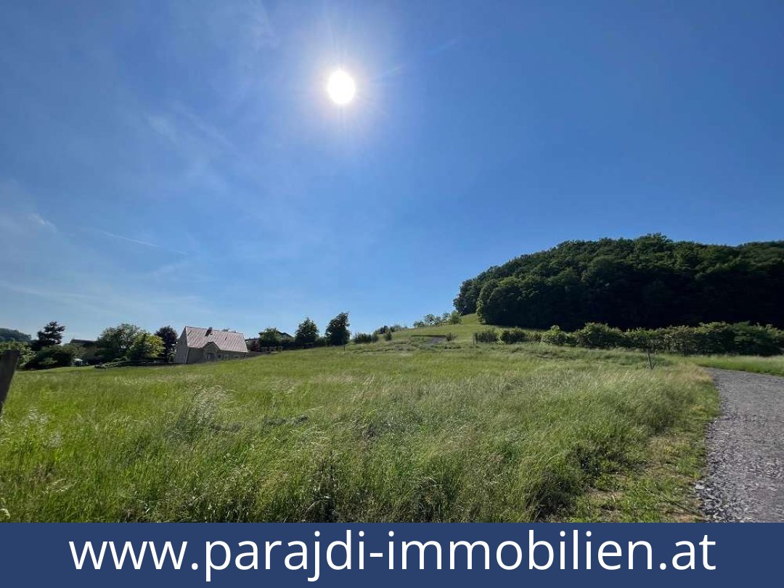
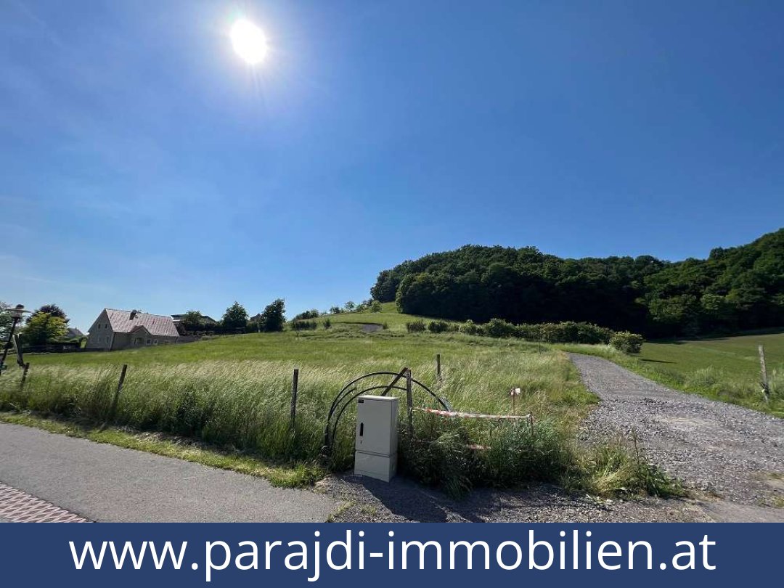
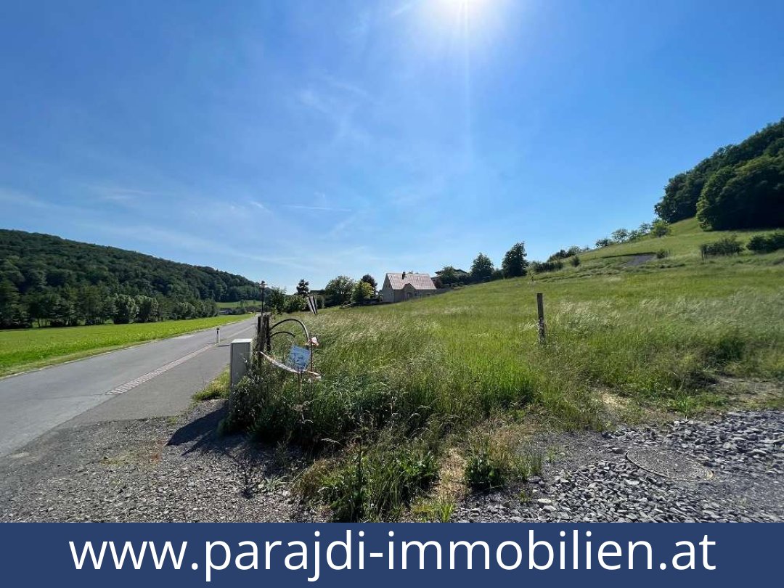
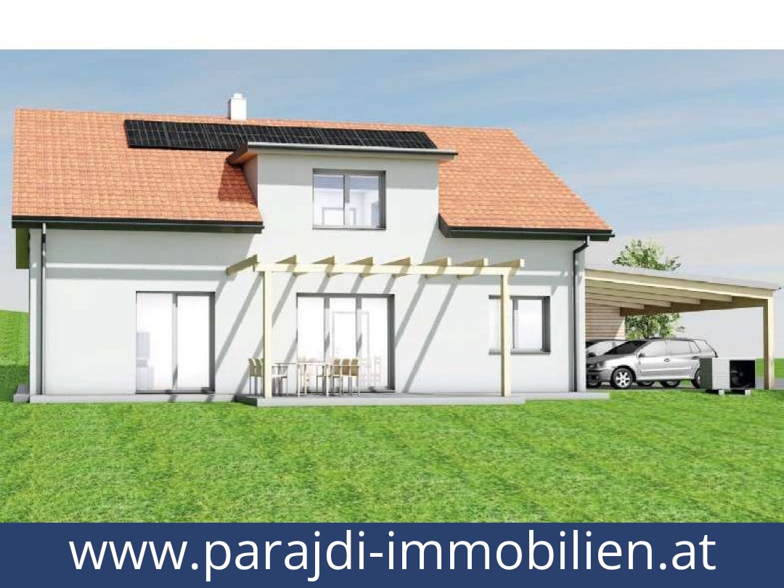
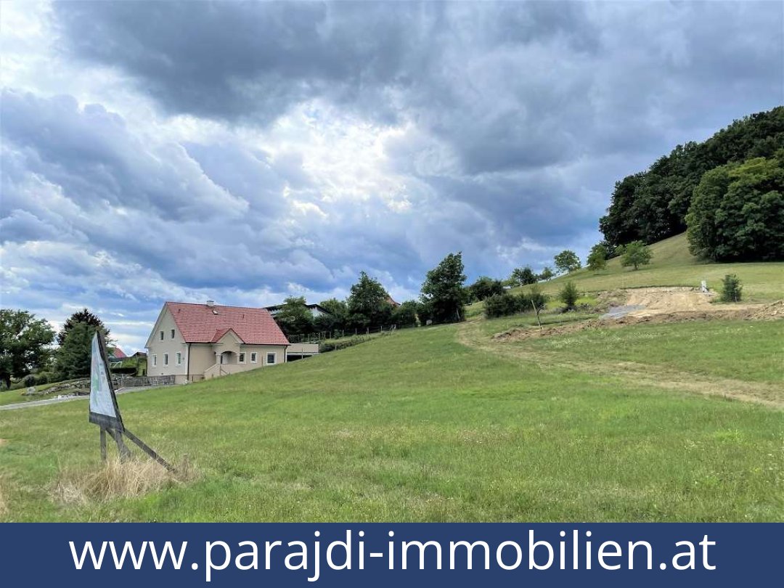
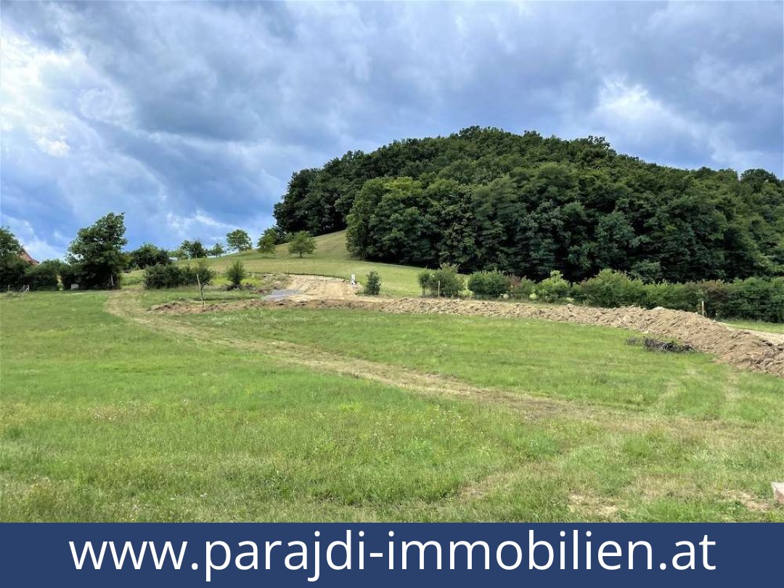
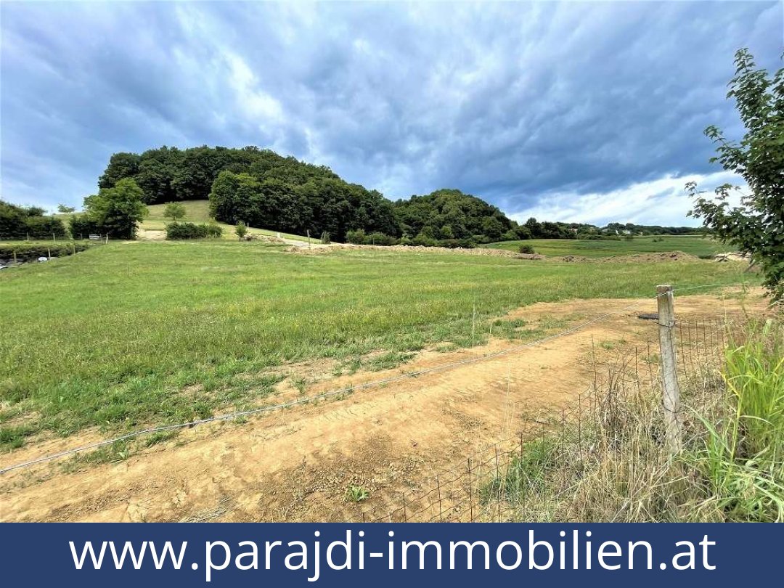

New-build six-room single-family house with terrace and double carport in Bairisch Köllldorf
€ 395.000
Living space
173 m²
Number of rooms
6
Year of construction / renovation
n/a / n/a
Heating
Underfloor heating
Extras
Terrace, garden use, double carport with 2 parking spaces, basement, storage room, storage room serving in place of a cellar, pantry, fitted-out open-plan living, dining and kitchen area, walk-in wardrobe, satellite connections, triple-glazed windows with plastic frames, external Venetian blinds with electric motors, parquet flooring, tiled flooring
Region
8344 Bairisch Köllldorf, Styria
Key data on Austria homes
| Category | Details |
|---|---|
| Purchase price | €395,000; ready for internal finishing |
| Property type | Single-family house |
| Rooms | 6 |
| Bedrooms | 4 |
| Living area | 173 m² |
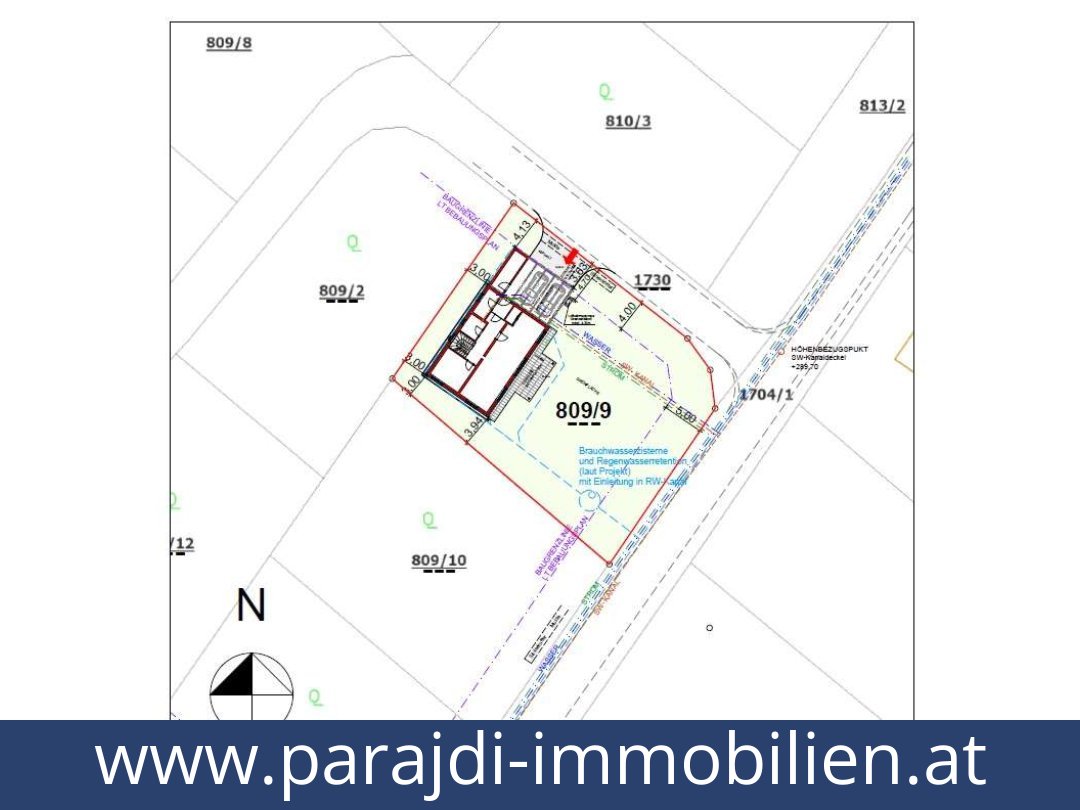
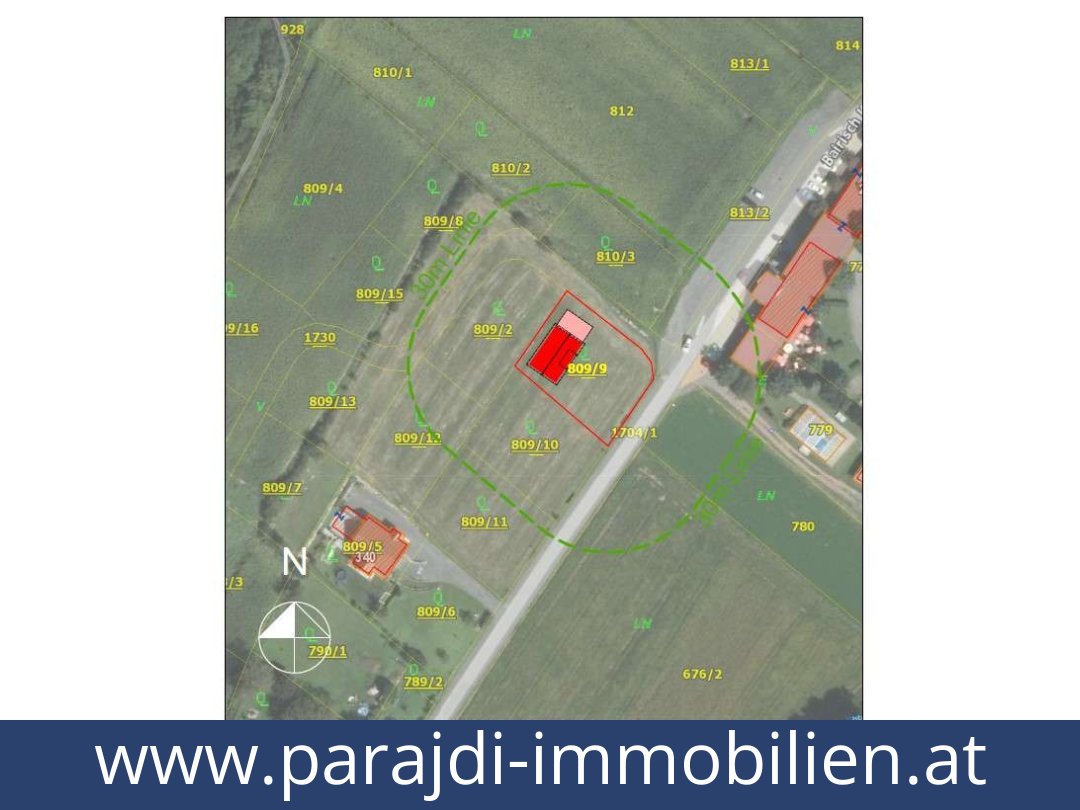
| Plot area | 897 m² |
| Basement floor area | 8.84 m² |
| Bathrooms and WC | 2 bathrooms, 1 separate WC |
| Outdoor space | Terrace and garden use |
| Parking | Double carport, 2 spaces |
| Condition | New build; first occupancy |
| Heating | Underfloor heating |
| Flooring | Parquet and tiles |
| Windows and shading | Triple-glazed windows with plastic frames; external Venetian blinds with electric motors |
| Availability | By arrangement |
| Price terms | Price subject to change and specification; excludes external landscaping and connection costs |
Detailed description of this Austria homes
Detailed property description
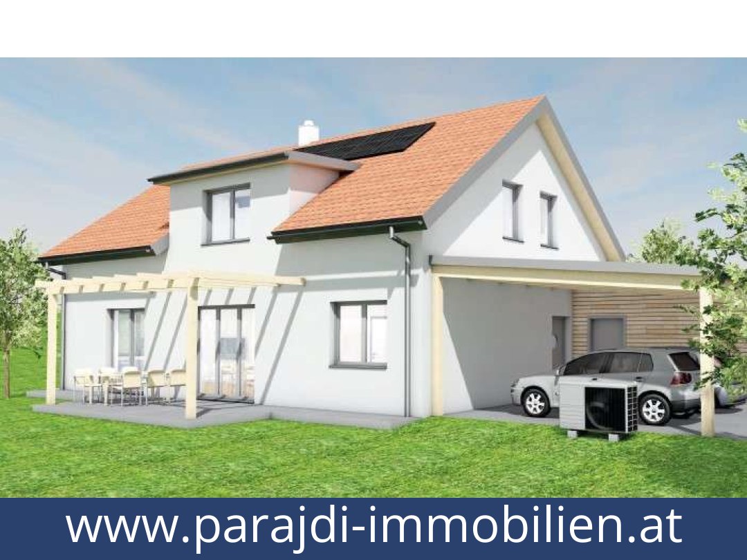
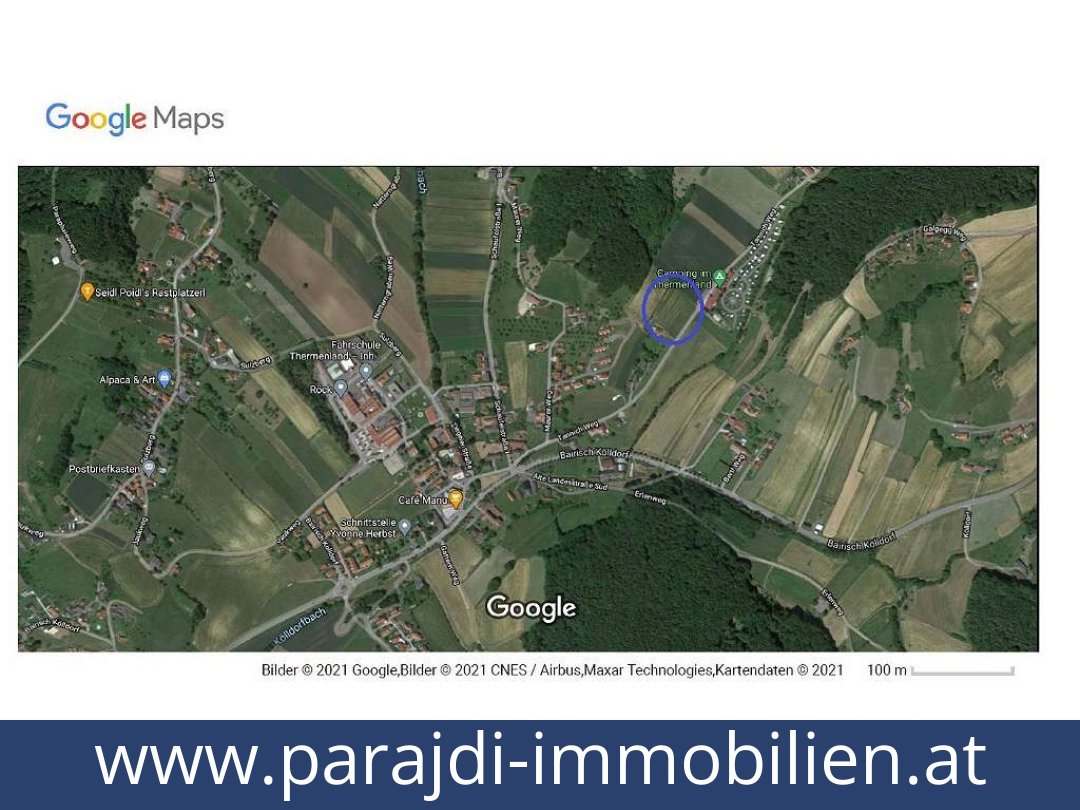
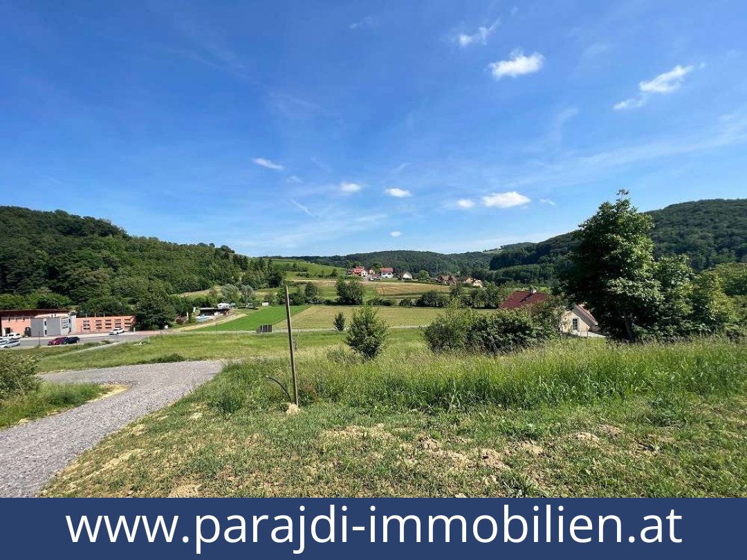
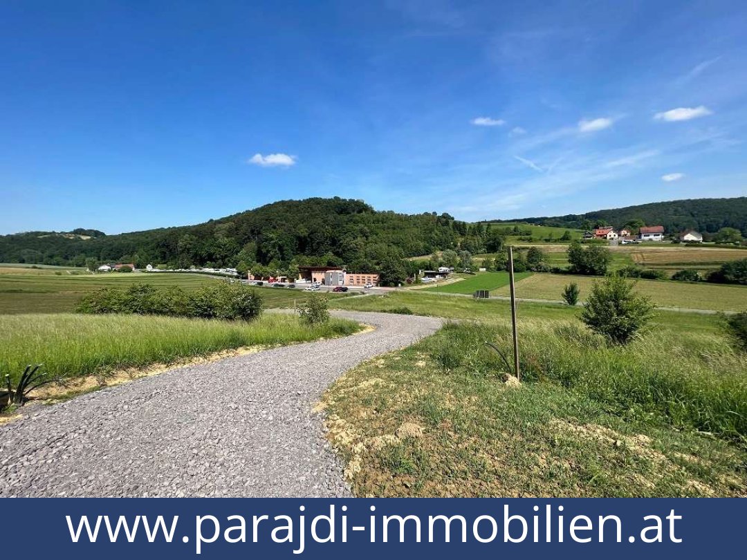
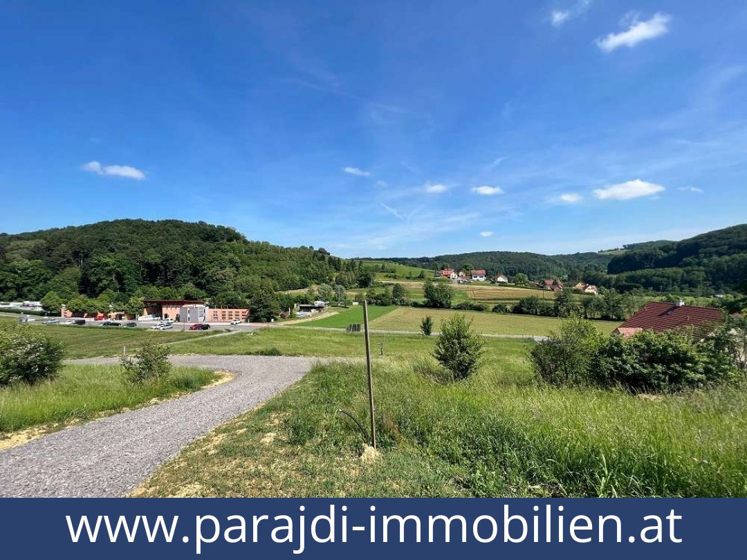
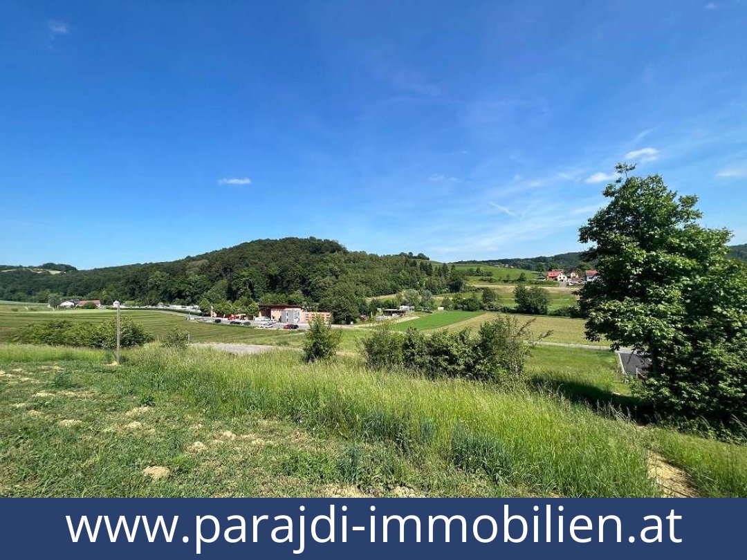
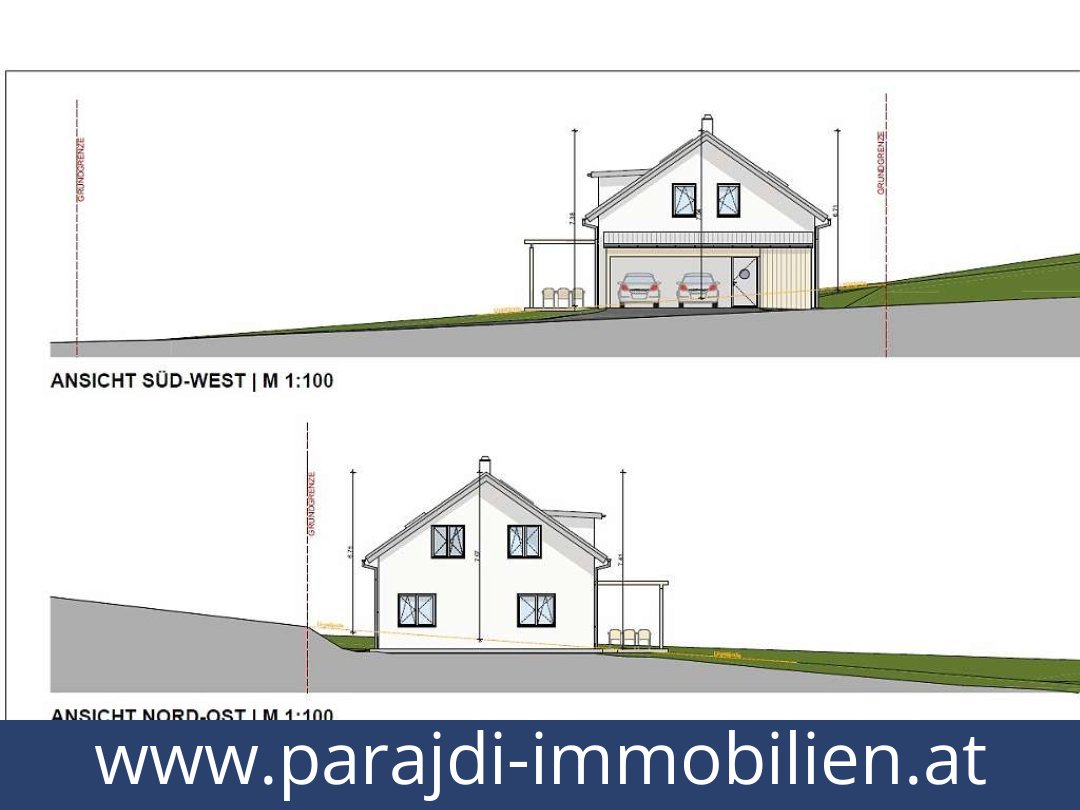
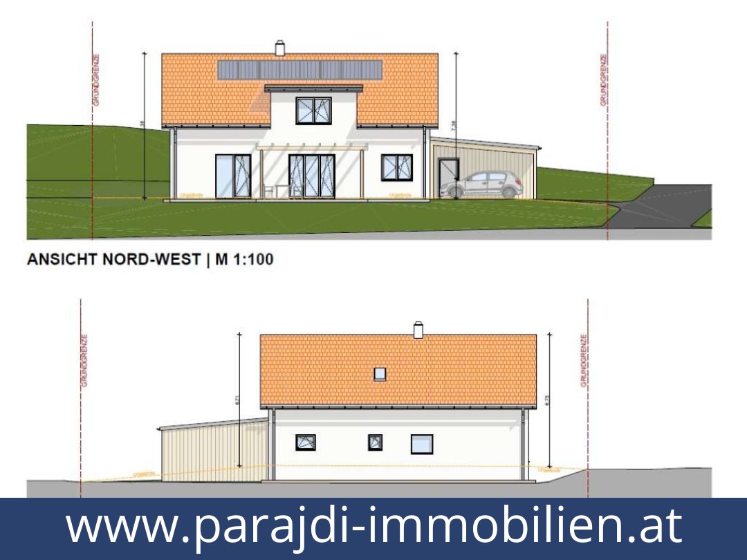
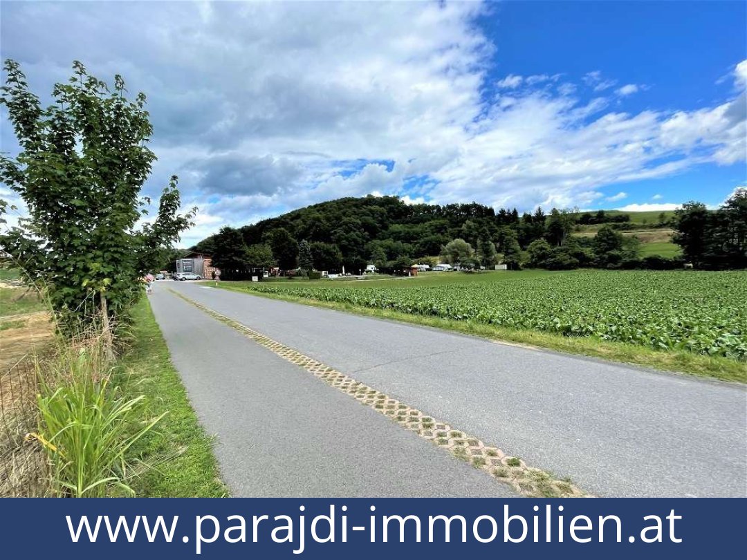
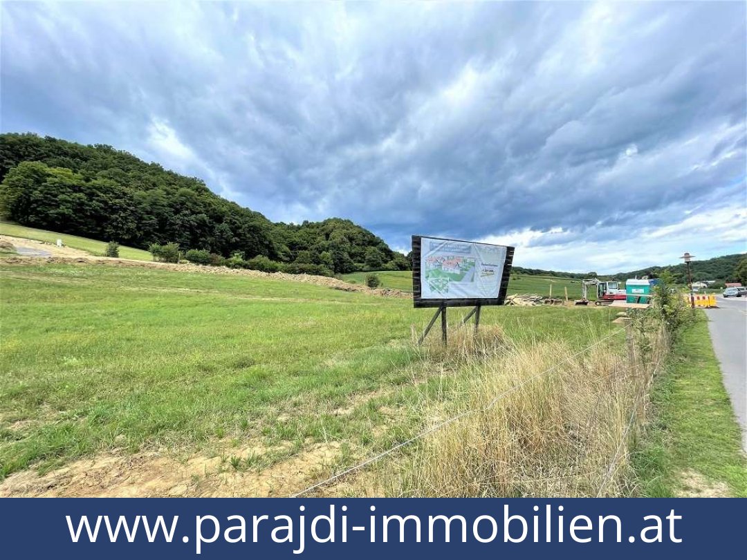
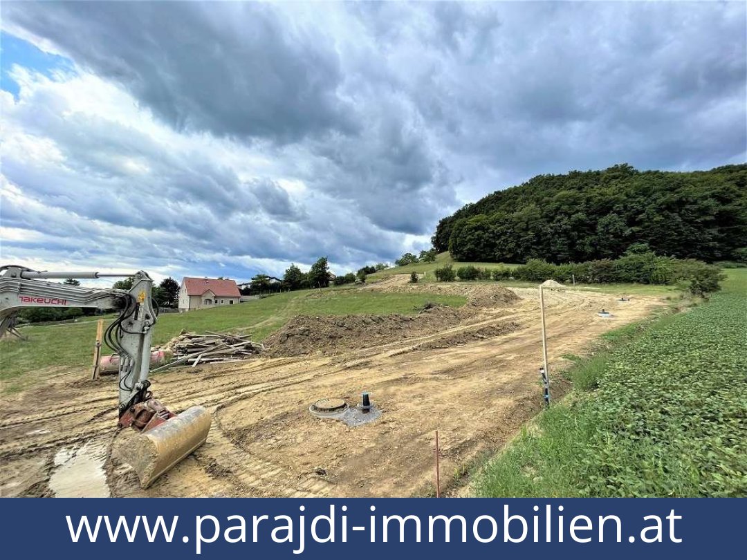
A 173 m² living area and a 897 m² plot give this new-build single-family house room both indoors and out, while the double carport provides two parking spaces. It is in Bairisch Köllldorf, a locality in the municipality of Bad Gleichenberg, in south-eastern Styria.Layout
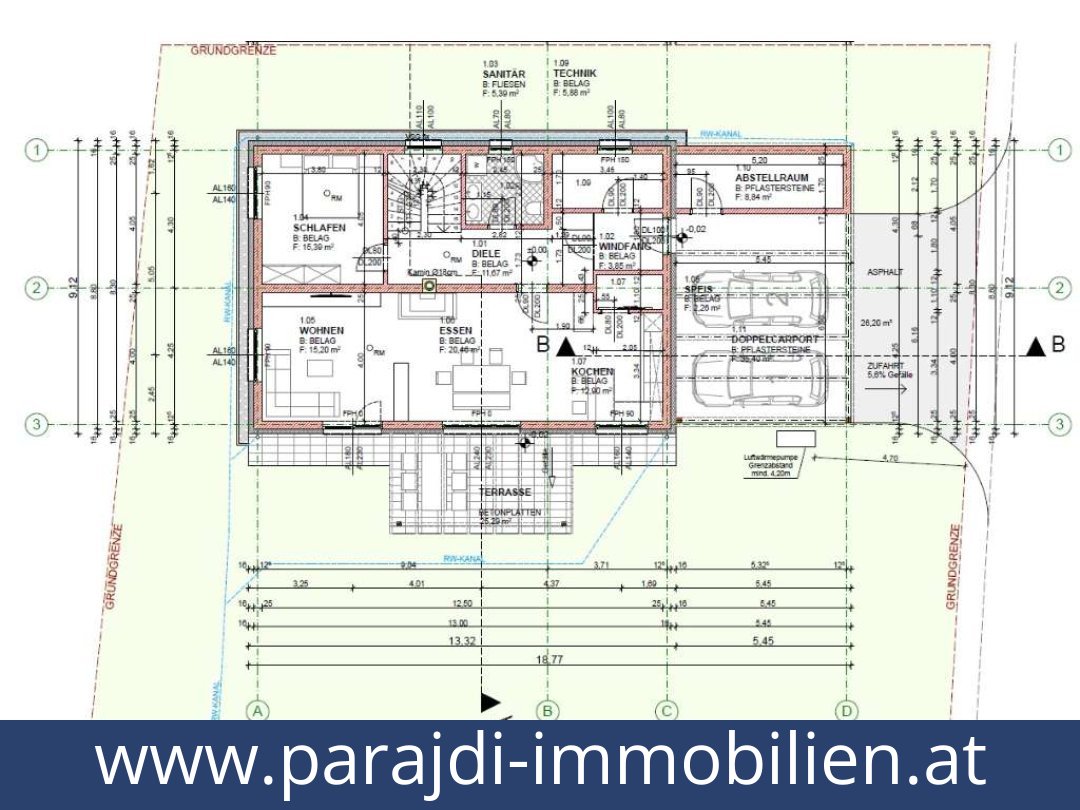
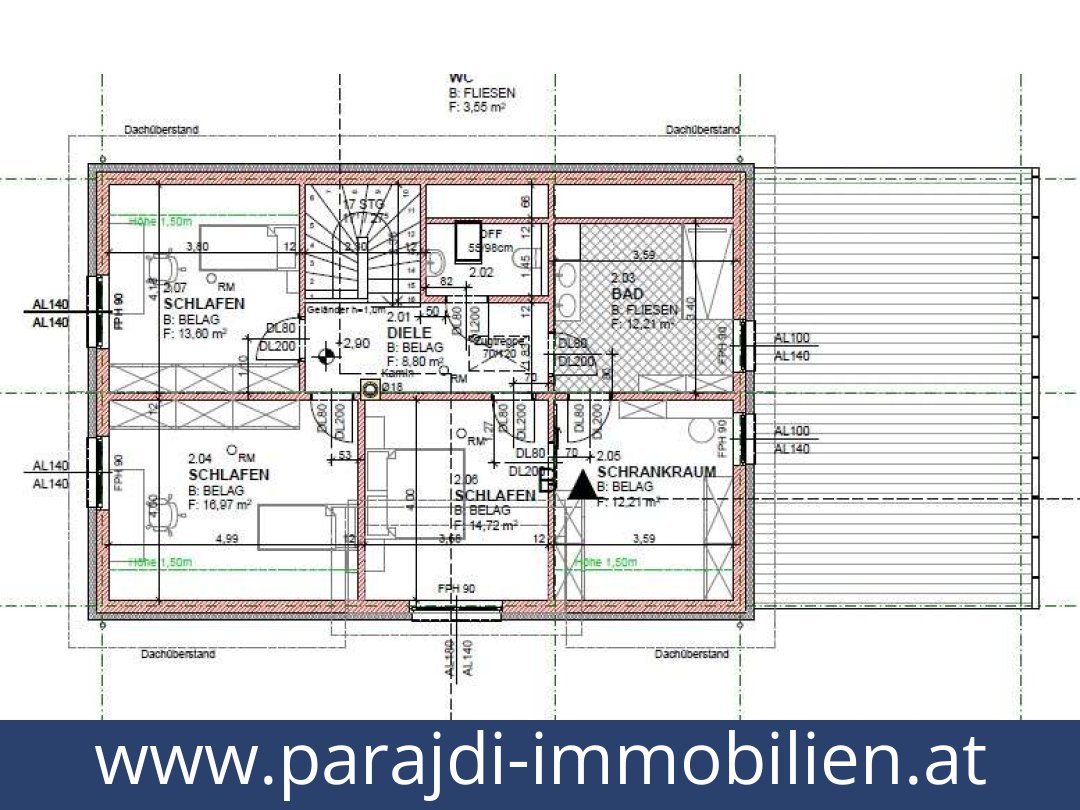
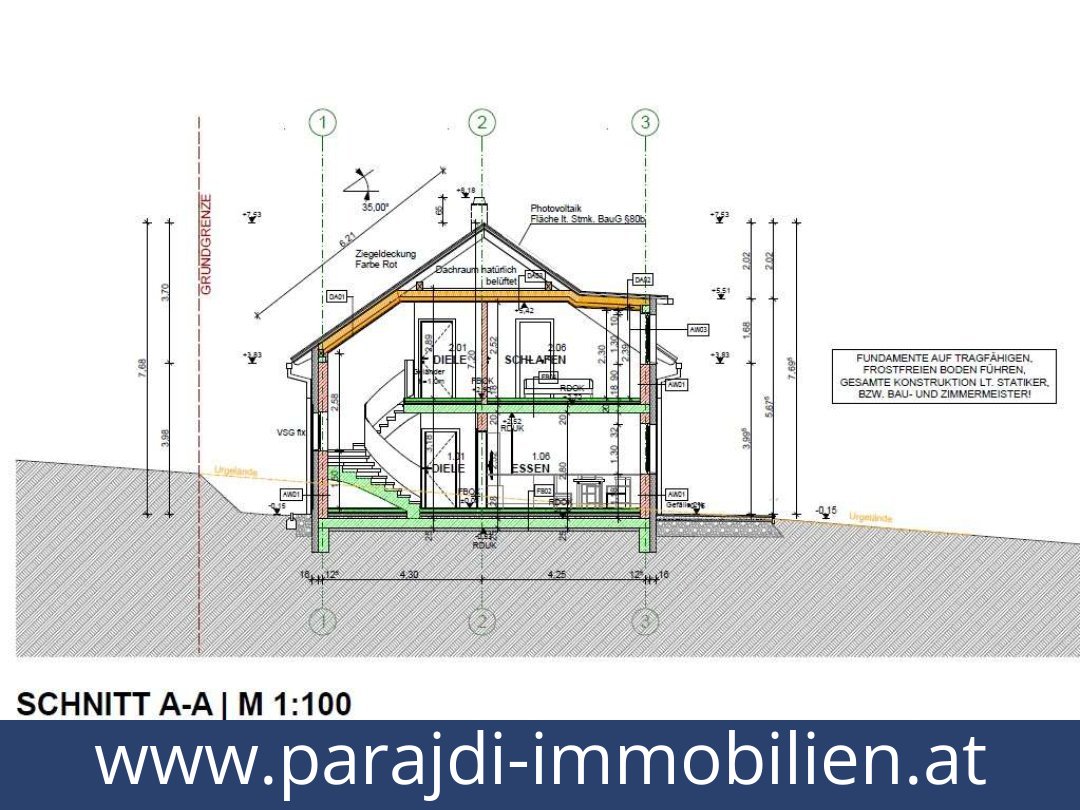
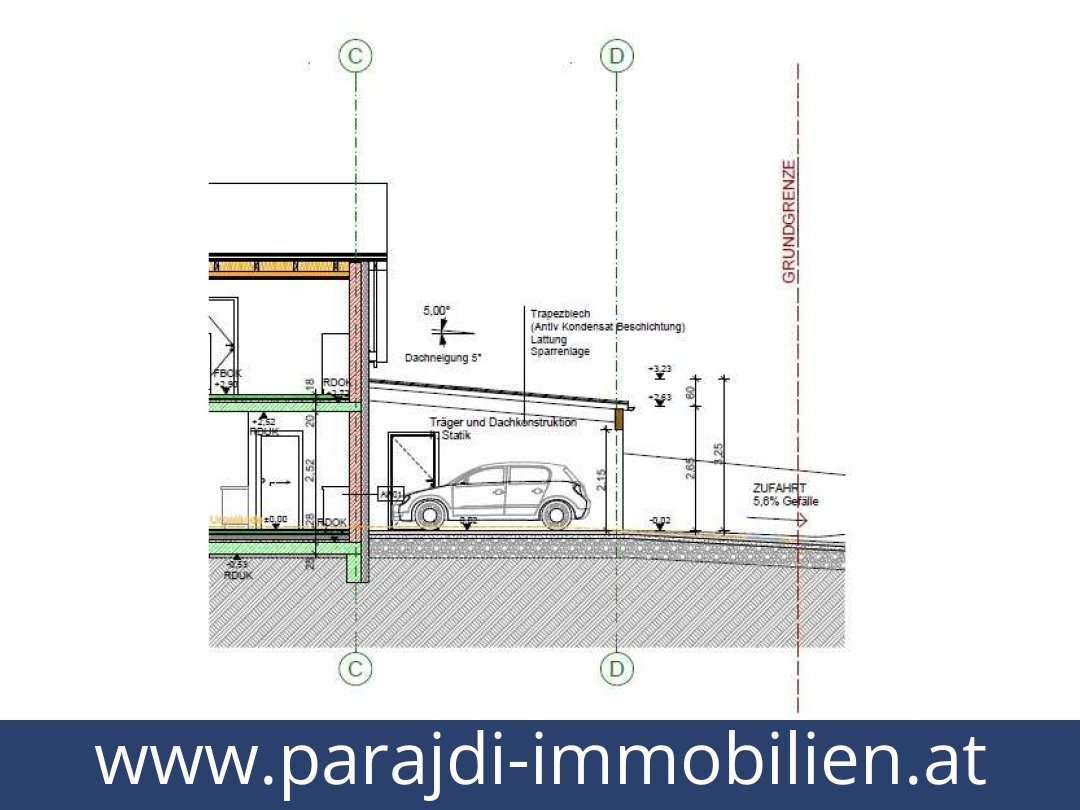
The house is arranged over two floors. On the ground floor, the entrance hall and hallway lead to a technical room, bathroom, one bedroom and a spacious open-plan living, dining and kitchen area of approximately 48.56 m². A pantry is also listed. The living area opens onto the terrace and garden.Accessed via the carport are a storage room and a storage room serving in place of a cellar. The separately stated basement floor area is 8.84 m². Upstairs are a landing, separate WC, bathroom, two bedrooms and a walk-in wardrobe. The listing states six rooms and four bedrooms; the described floor plan enumerates three bedrooms, so the bedroom count should be clarified.Specification and price terms
Features include underfloor heating, parquet and tiled flooring, triple-glazed windows with plastic frames and external Venetian blinds operated by electric motors. Satellite connections are provided in the bedrooms and living room. Internal doors have white lacquered finishes, timber frames and brushed stainless-steel handles.The asking price is €395,000 for a property ready for internal finishing. It excludes external landscaping and connection costs, and the price is subject to change and specification. The submitted plans and floor plans are stated to have been approved. Availability is by arrangement. Bad Gleichenberg, which provides local infrastructure, is a few minutes away by car, according to the listing.The combination of a generous plot, two-storey layout and double carport defines this new-build home. Request further details about this property.Additional Purchase Costs in Austria
- Property acquisition tax: 3.5%
- Land registry fee: 1.1%
- Legal and notary fees: 1.8-2.0% + VAT
- Buyer’s commission: 3.6% + VAT
Contact & Consultation
Feel free to call us directly or schedule a personal consultation: +43 664 7376 1399
If you're seriously considering the property, we recommend booking a free consultation via the link below. The consultation is conducted online using the free Zoom video platform.
The information on this site is for informational purposes only. Prices, technical specifications, floor plans, dimensions, and schedules are subject to change.
Estimates of expected rent and returns do not constitute a guaranteed promise or a binding offer.