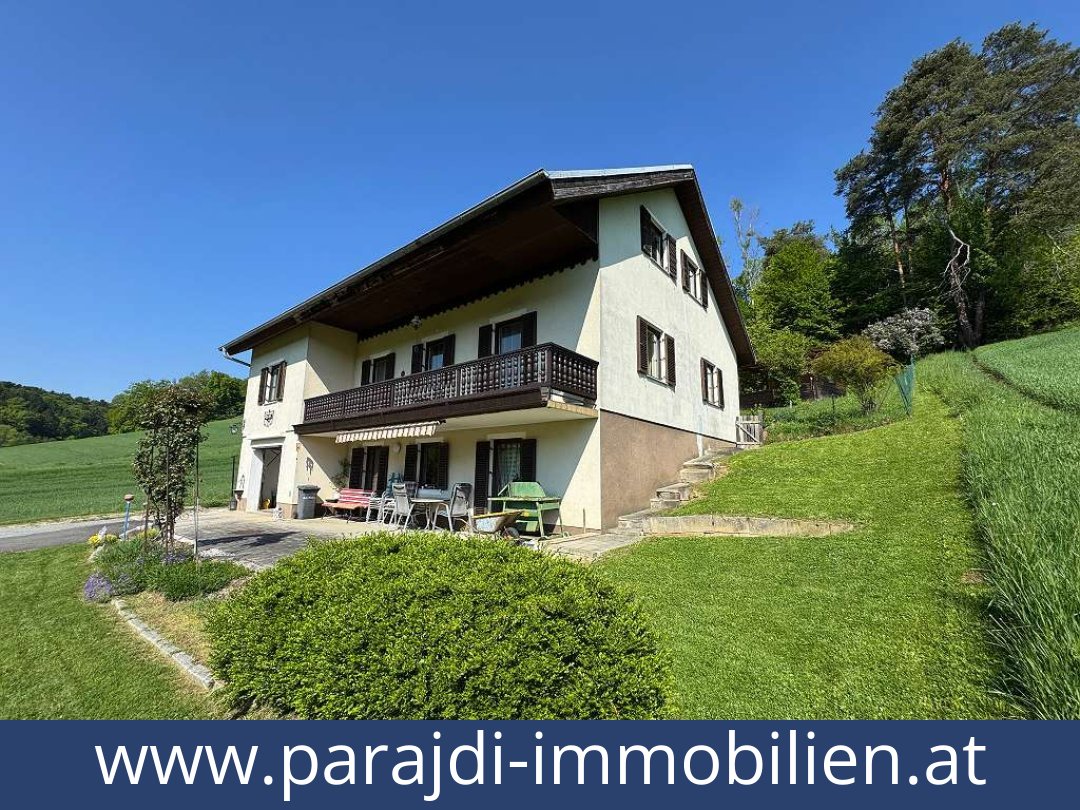
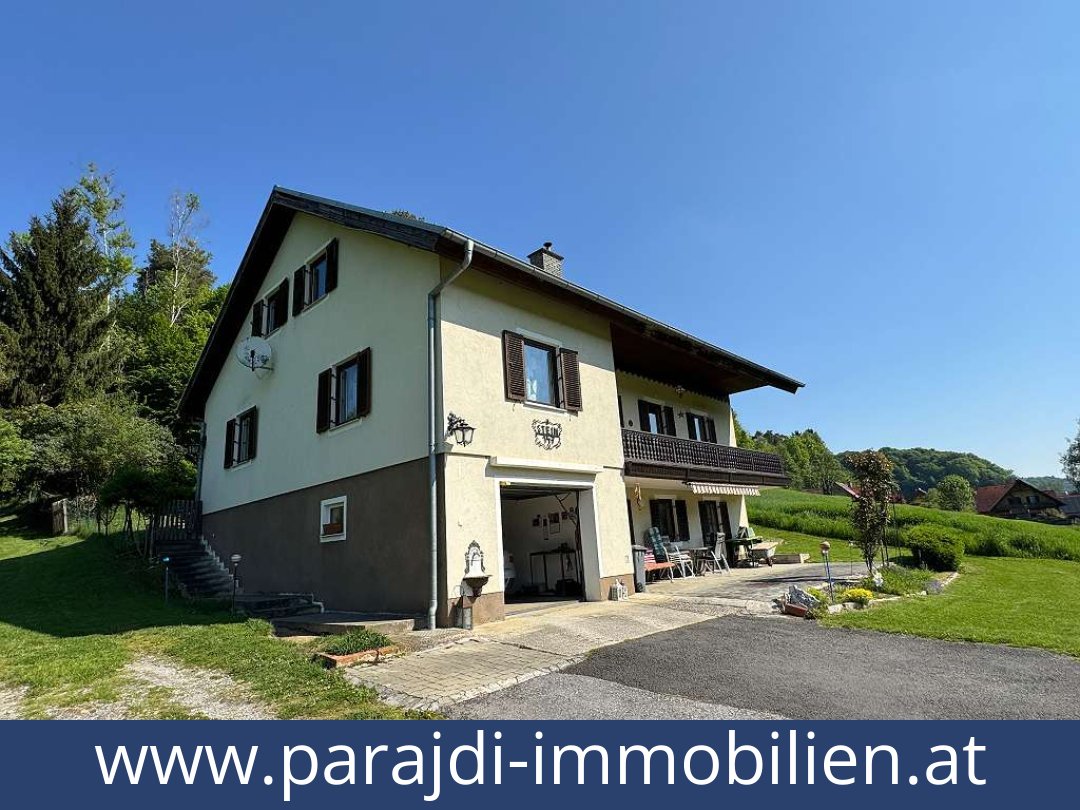
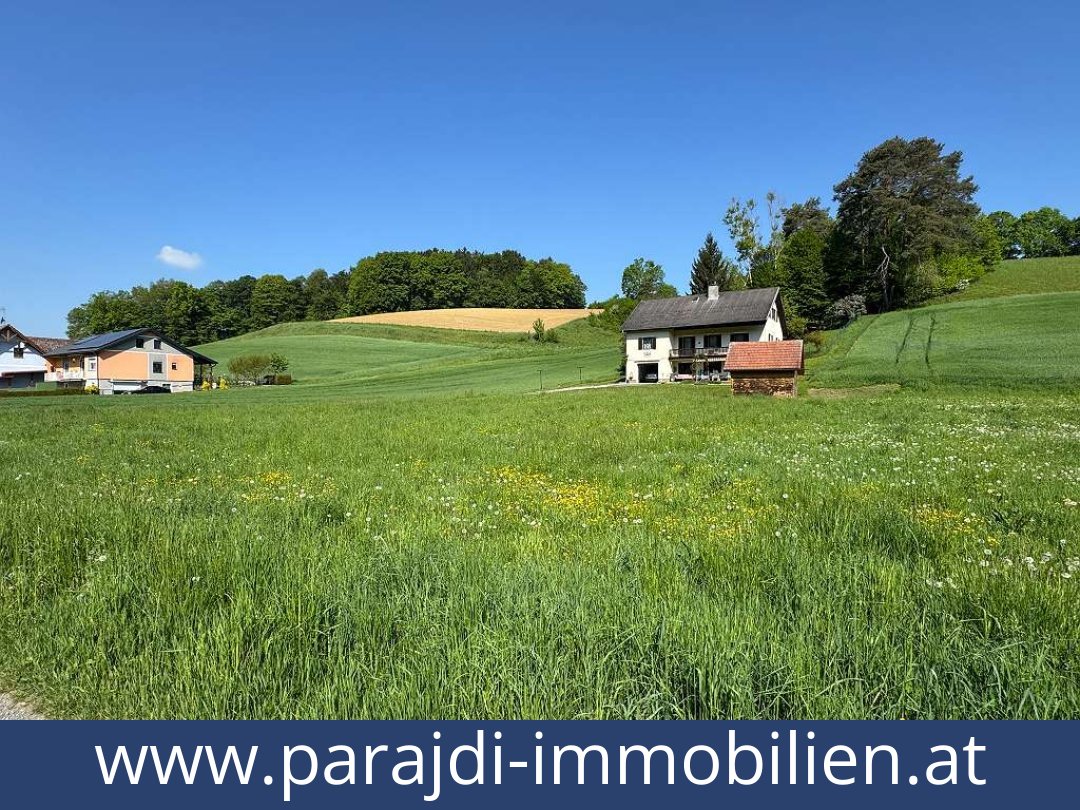
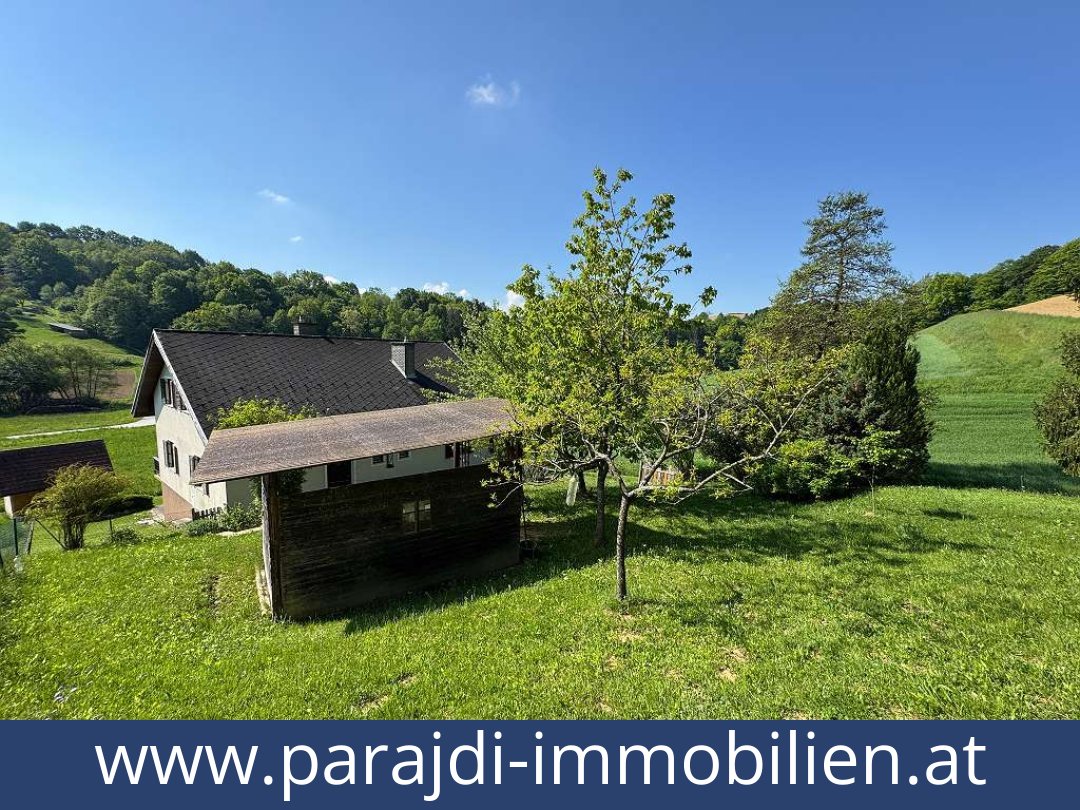

Quietly situated single-family house with large garden and garage in Stein, Bad Loipersdorf
Key data on Austria homes
| Key data on Austria homes | Details |
|---|---|
| Property type | Single-family house |
| Location | Stein 147, Bad Loipersdorf, 8282 |
| Purchase price | €340,000 |
| Rooms | 5 |
| Bedrooms | 3 |
| Living area | 103.2 m² |
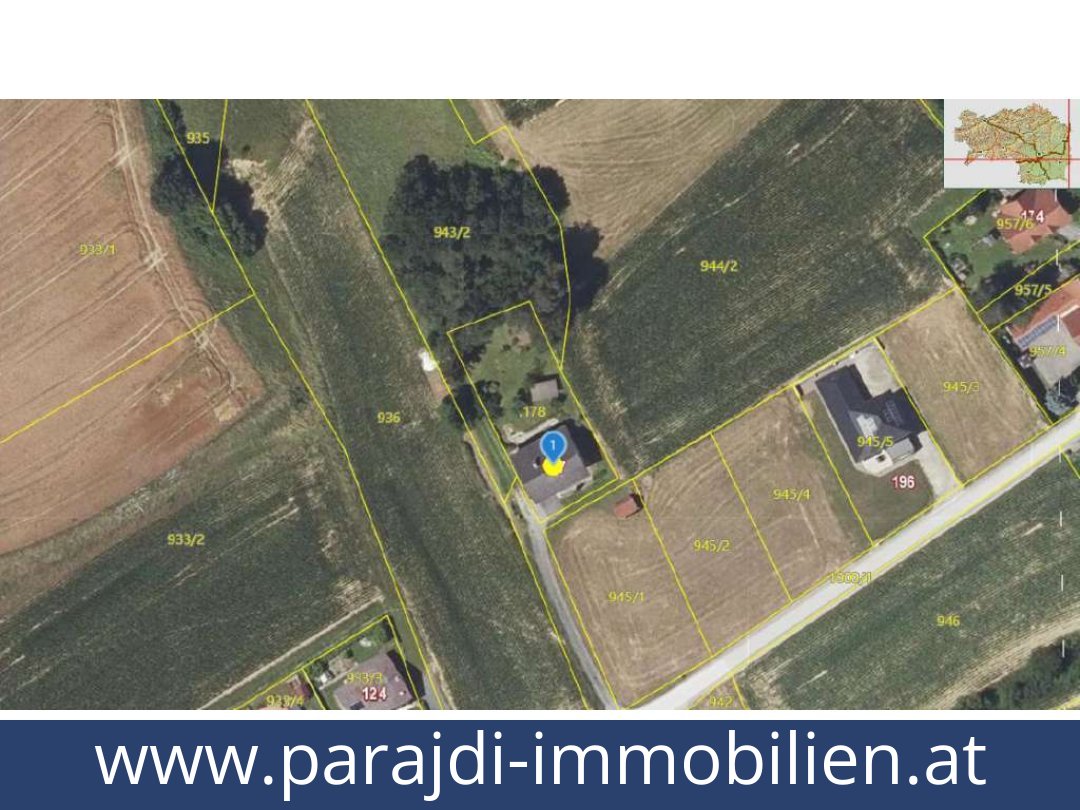
| Plot area | 952 m² |
| Garden area | 795 m²; garden use stated |
| Basement floor area | 102.92 m² |
| Balcony and terrace | One balcony and one terrace; stated combined area 34.05 m² |
| Bathrooms and WCs | One bathroom with a bath; two separate WCs in total |
| Parking | Integrated garage and outdoor parking space |
| Year built | 1983 |
| Heating | Central heating, oil-fired, via radiators |
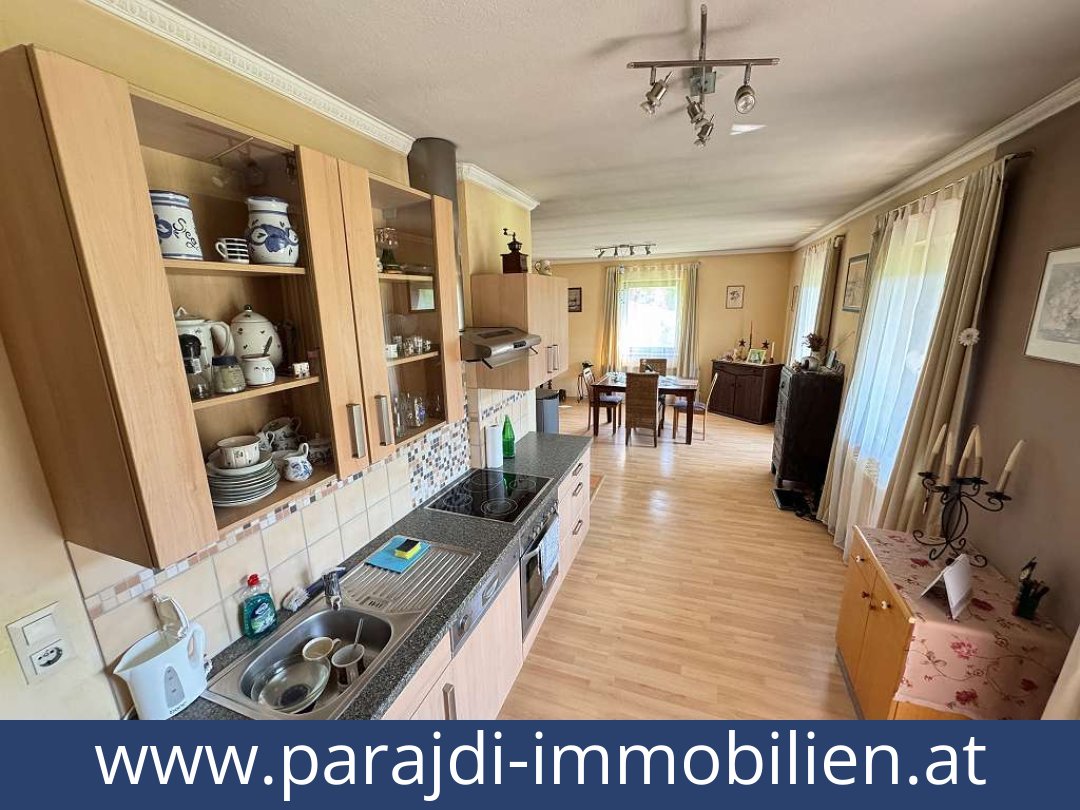
| Condition and features | Fitted kitchen, tiled and laminate flooring, cellar, workshop, storage room, sun awning; unconverted loft with potential for conversion |
| Availability | By agreement |
Detailed description of this Austria homes
A secluded setting, generous garden and scope to extend
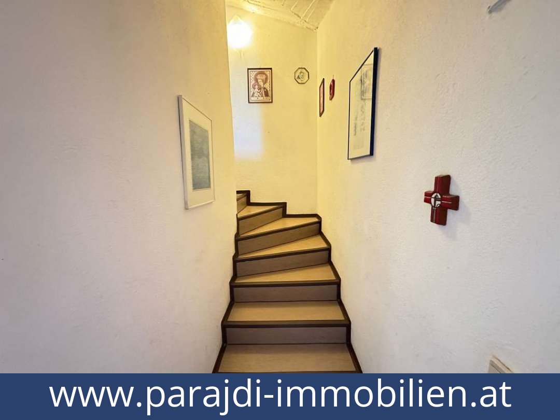
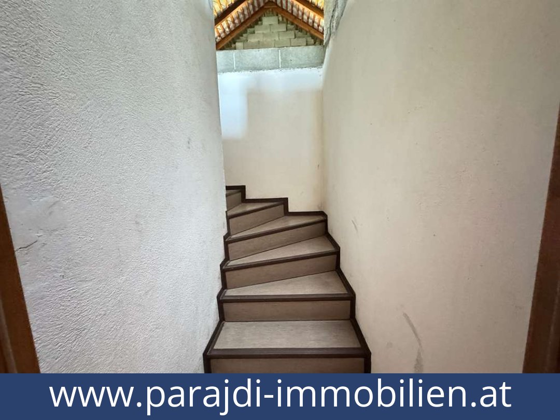
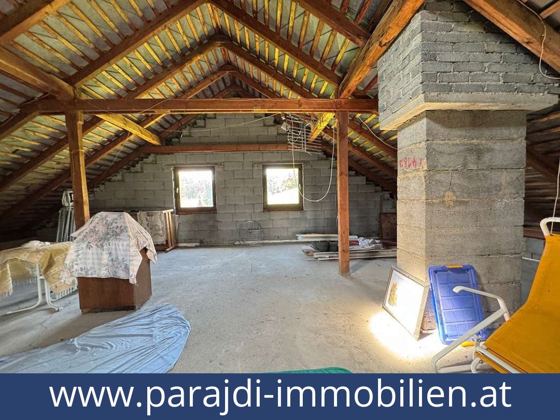
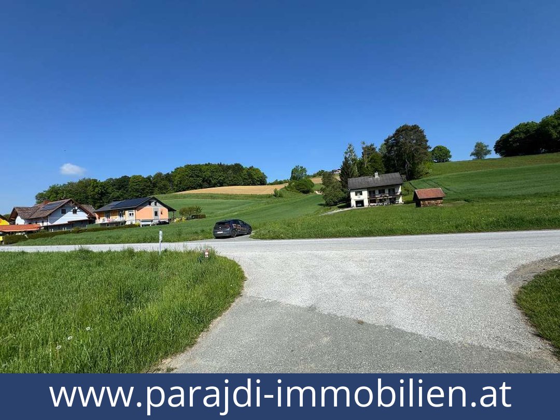
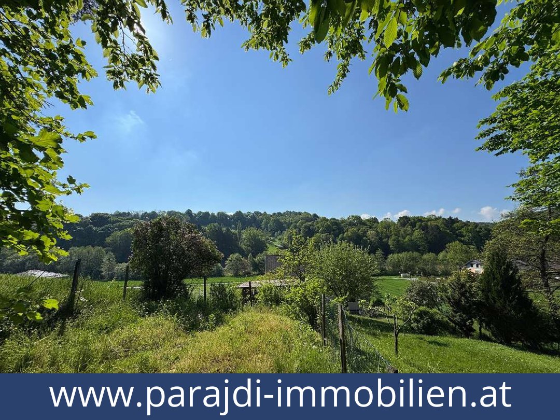
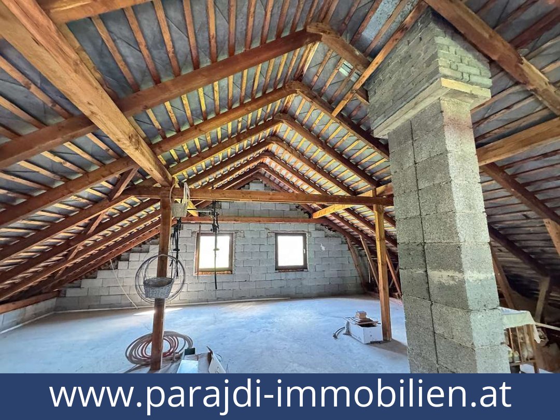
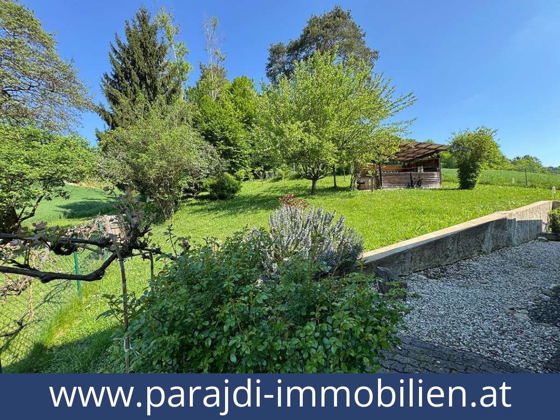
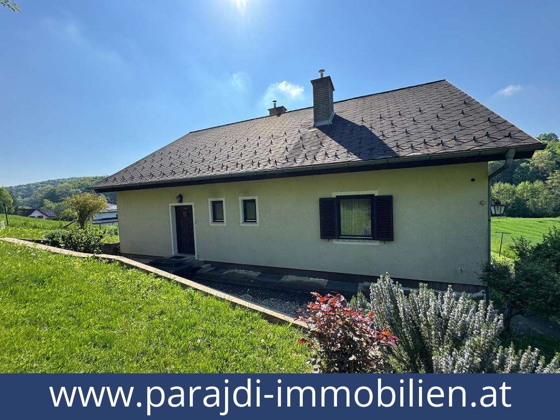
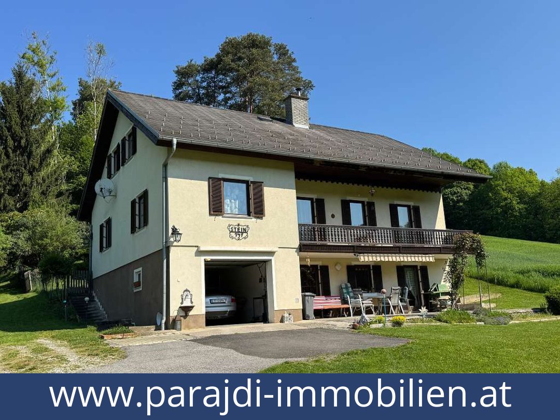
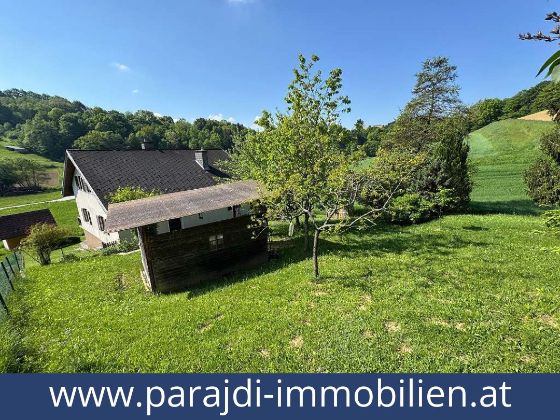
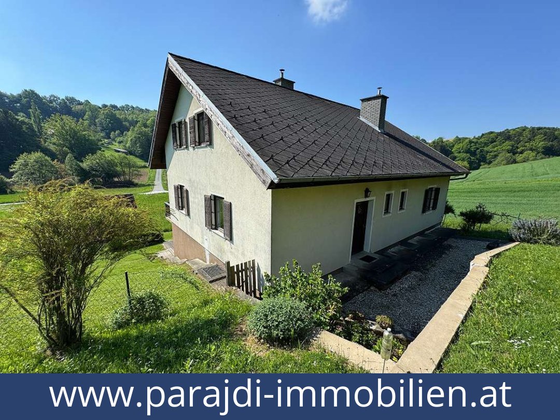
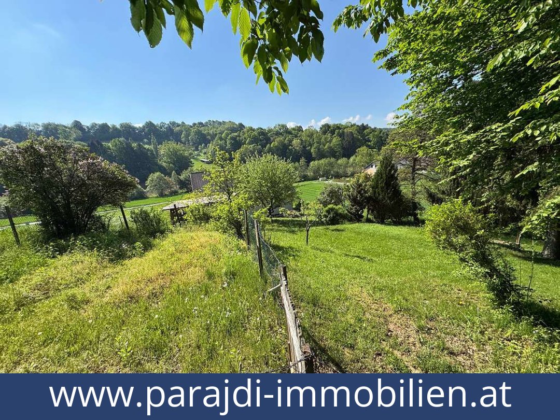
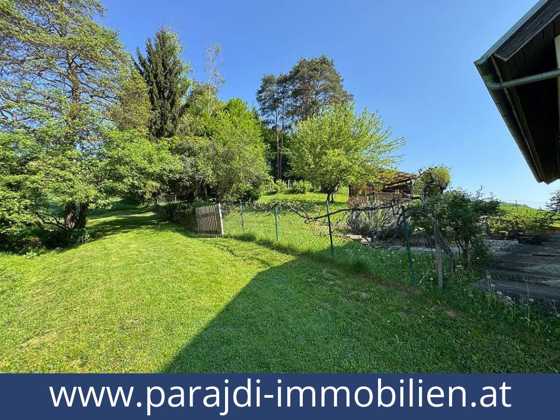
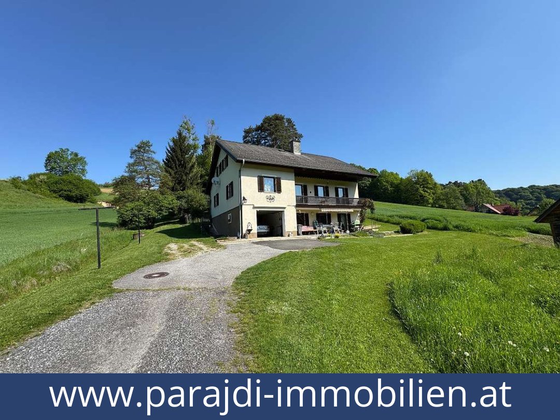
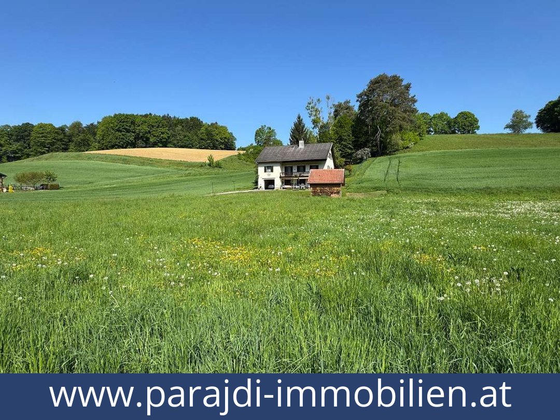
Set in a quiet, sunny position in Stein, this single-family house in Bad Loipersdorf offers a 952 m² plot, a large established garden and an integrated garage. Built in 1983, it has a stated living area of 103.2 m² and is arranged over a ground floor, basement and an unconverted loft.
Ground-floor layout
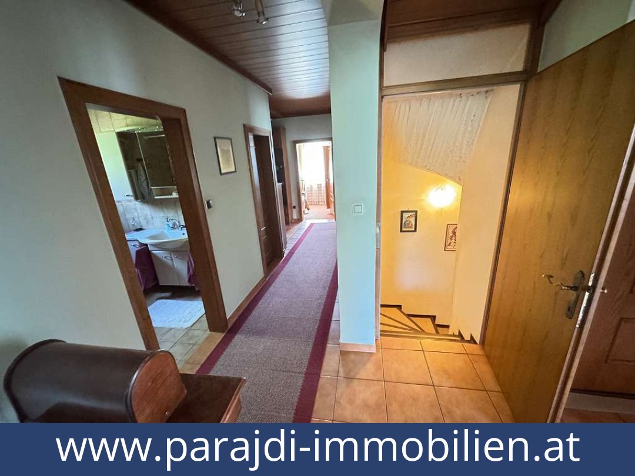
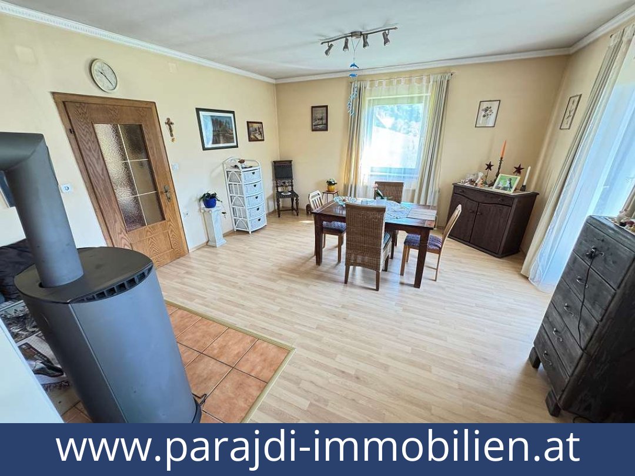
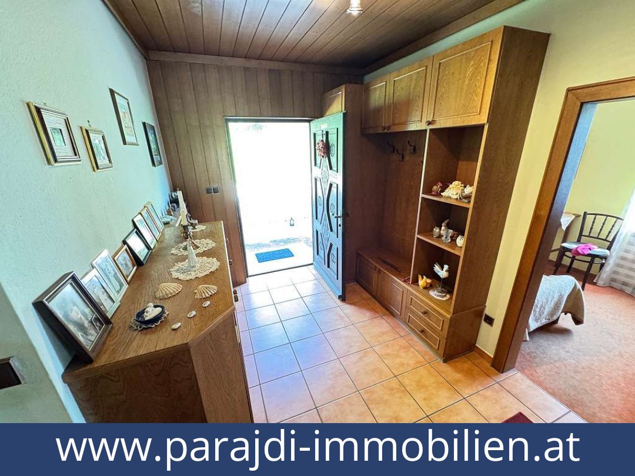
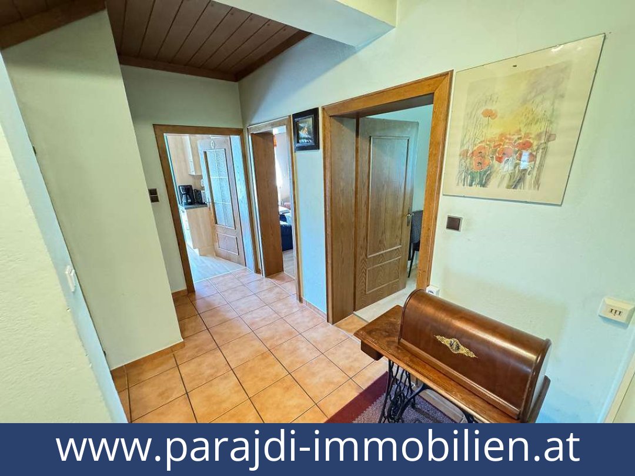
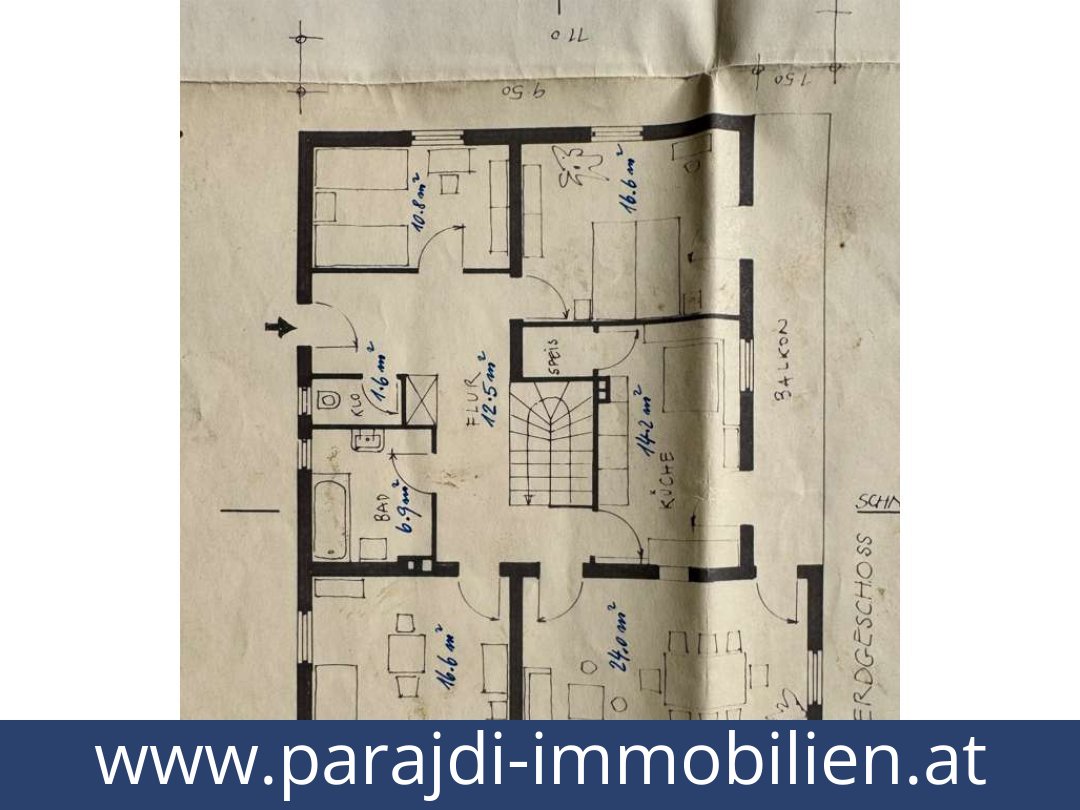
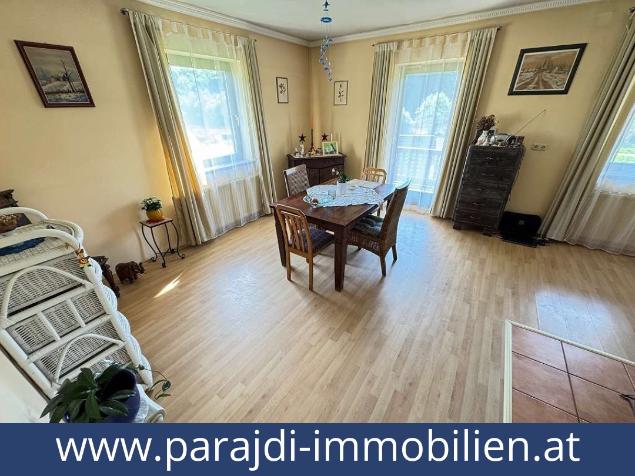
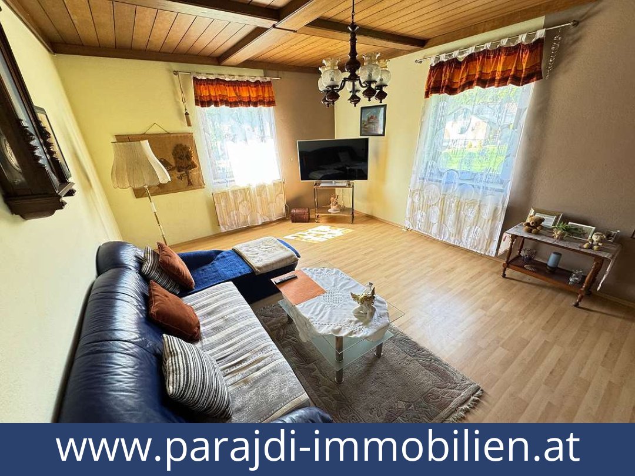
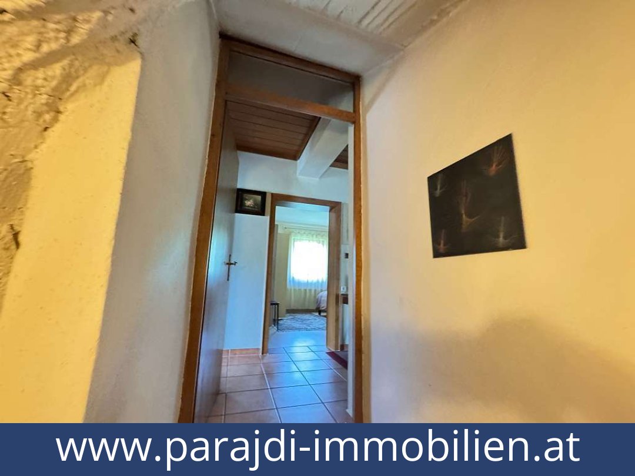
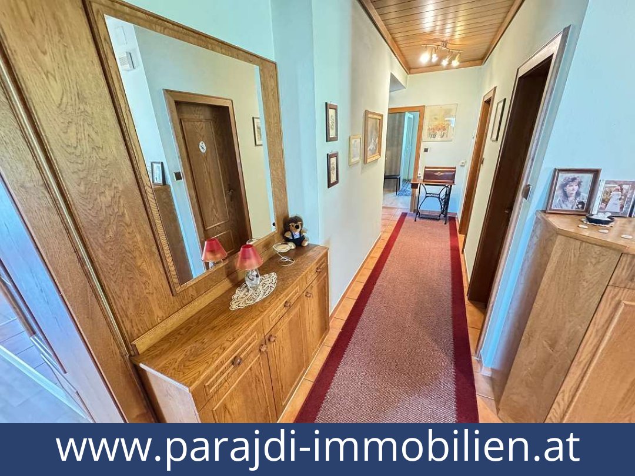
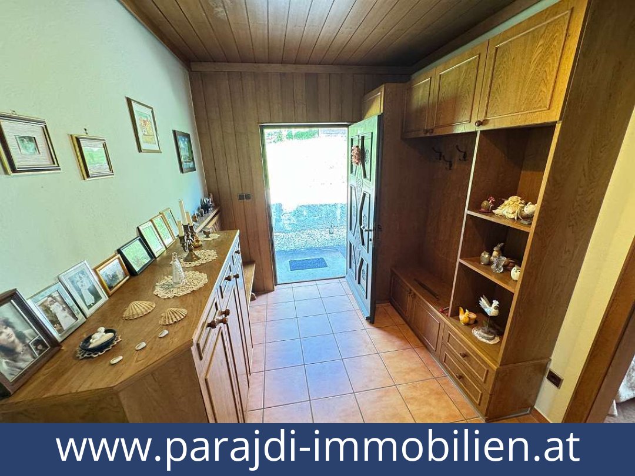
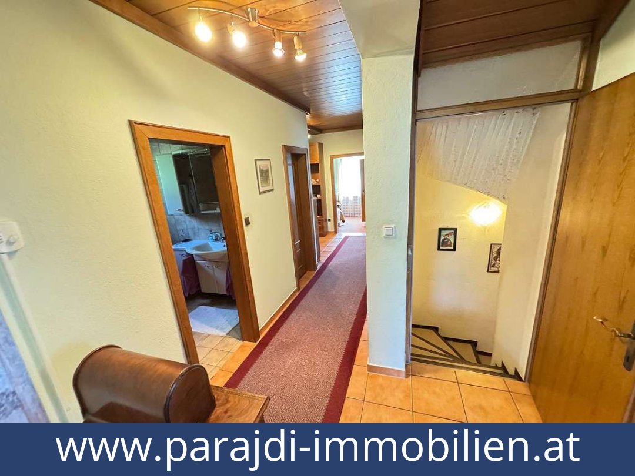
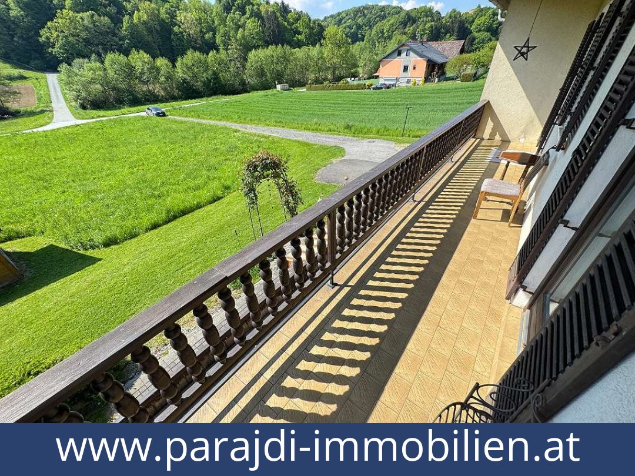
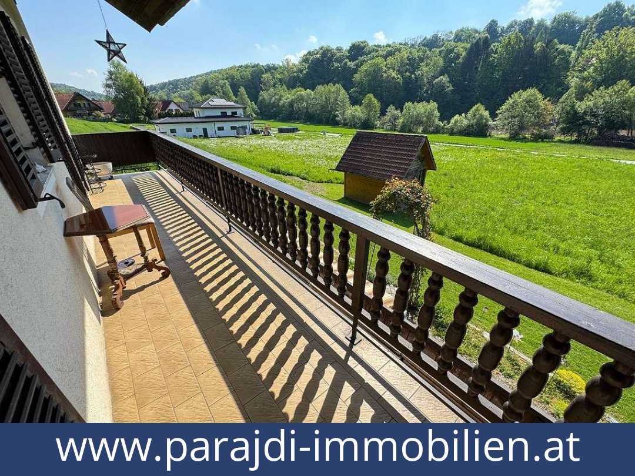
The entrance hall provides access to the rooms. The separate fitted kitchen has space for dining, a pantry/storage room and access to the balcony. The living and dining room also opens onto the balcony and looks towards the garden. The balcony is accessible from the kitchen, living and dining room, and one bedroom.
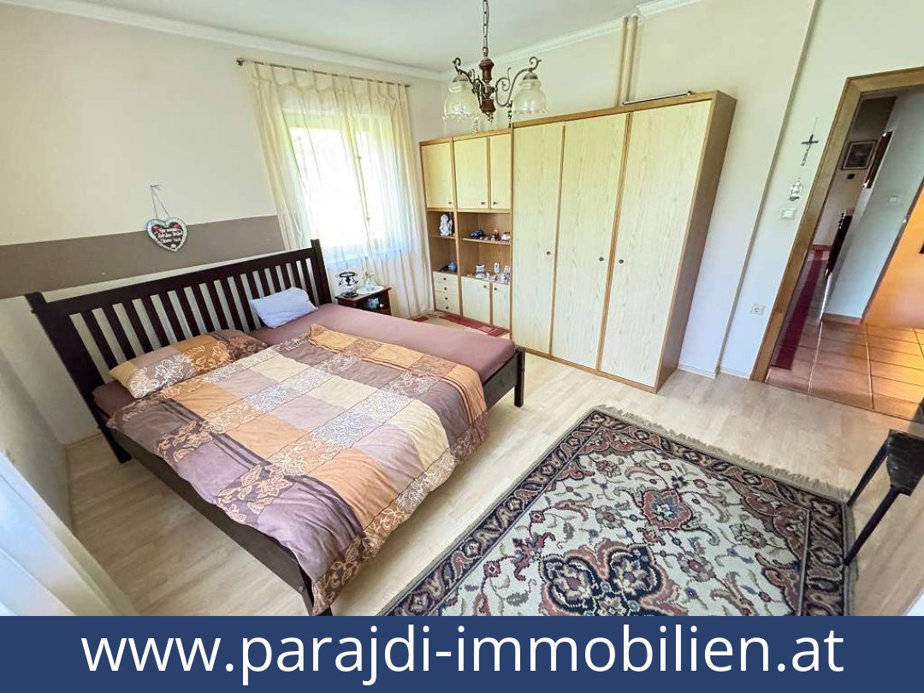
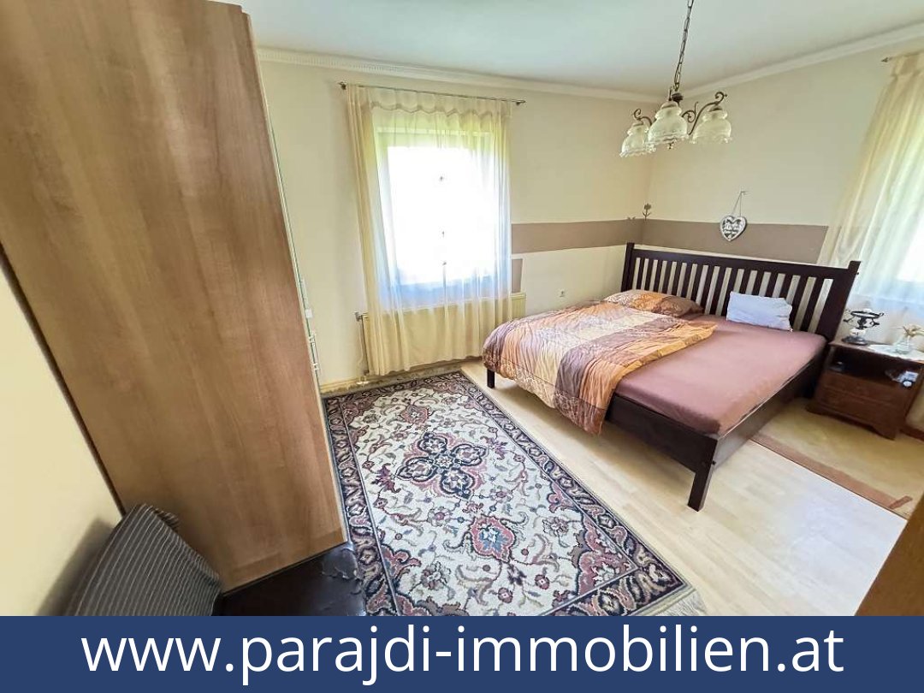
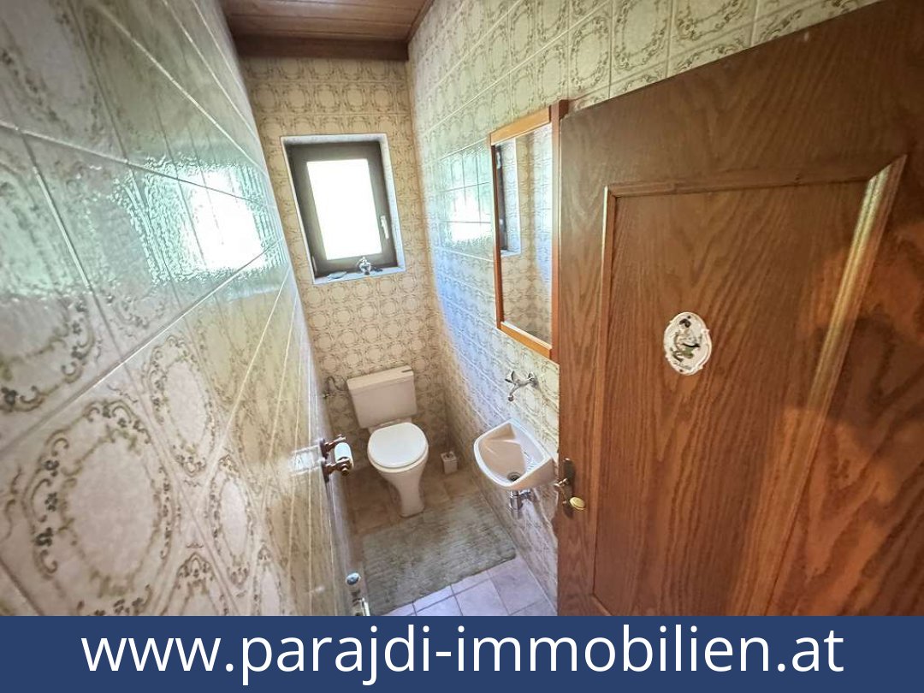
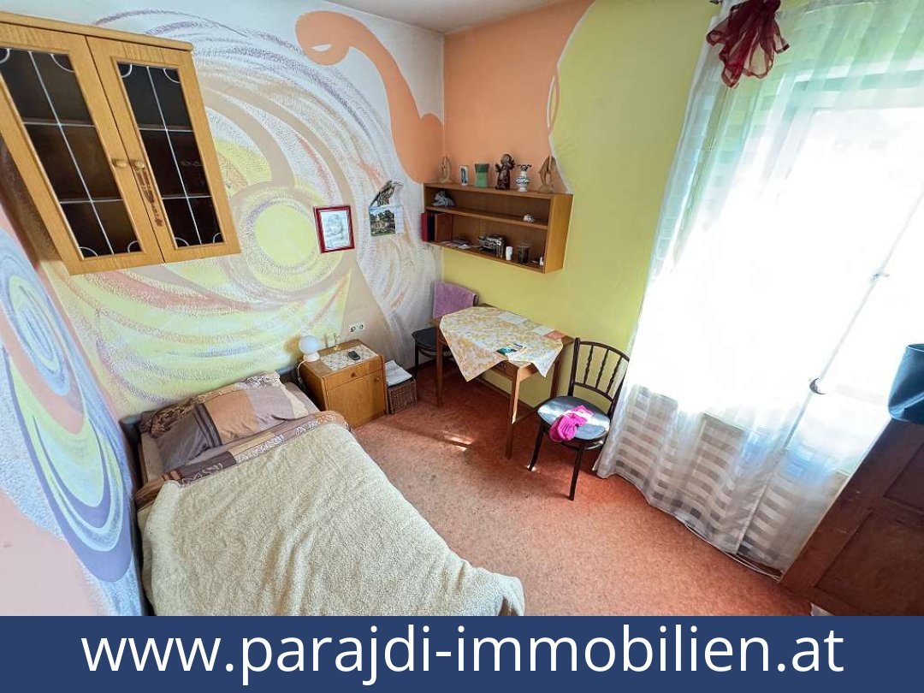
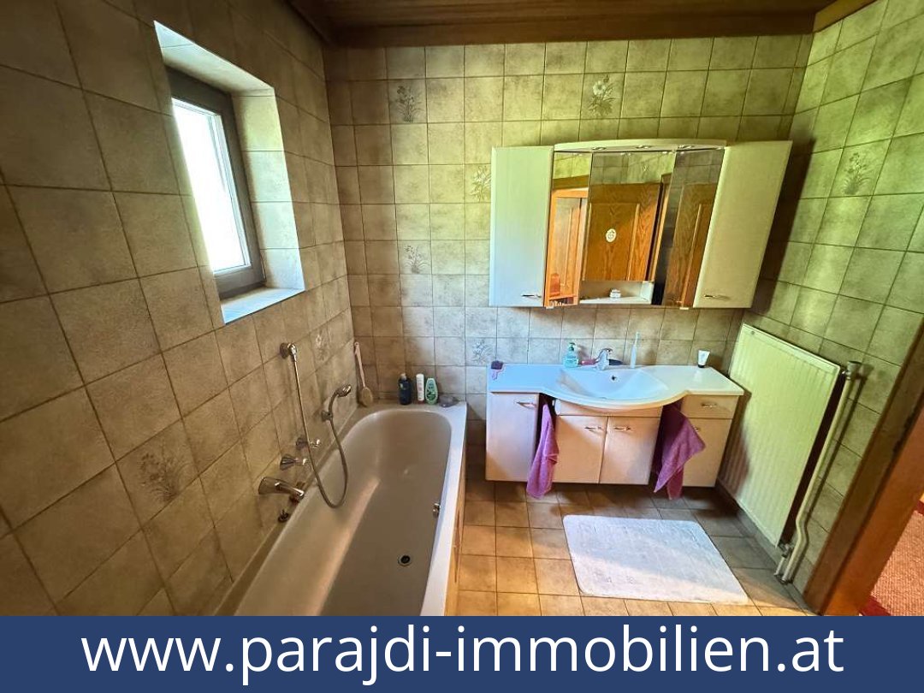
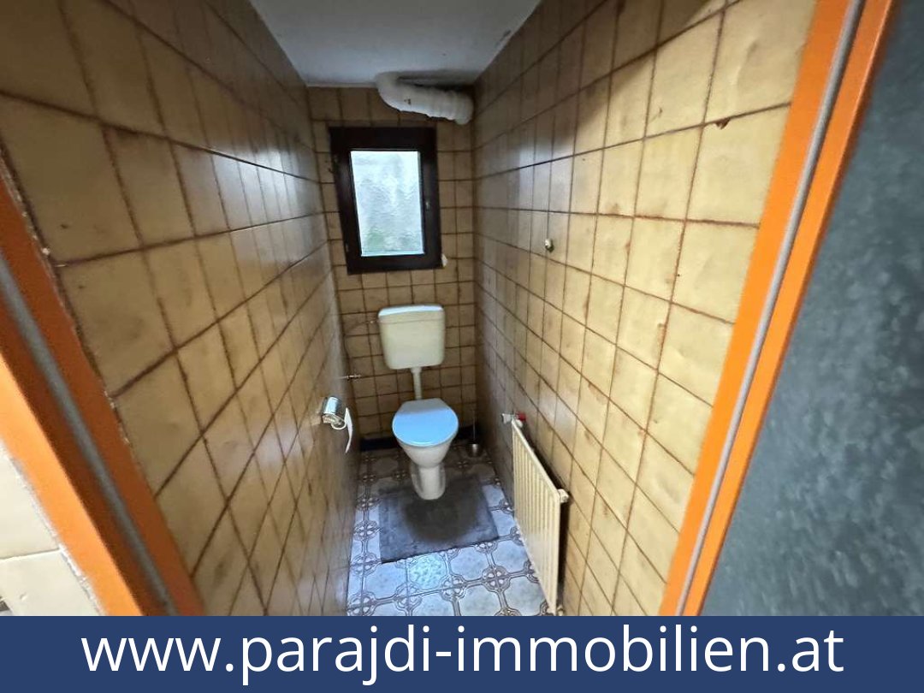
There are three separately accessed bedrooms, a bathroom with a window and bath, and a separate WC. The property is described as having five rooms in total.
Basement, outdoor space and potential
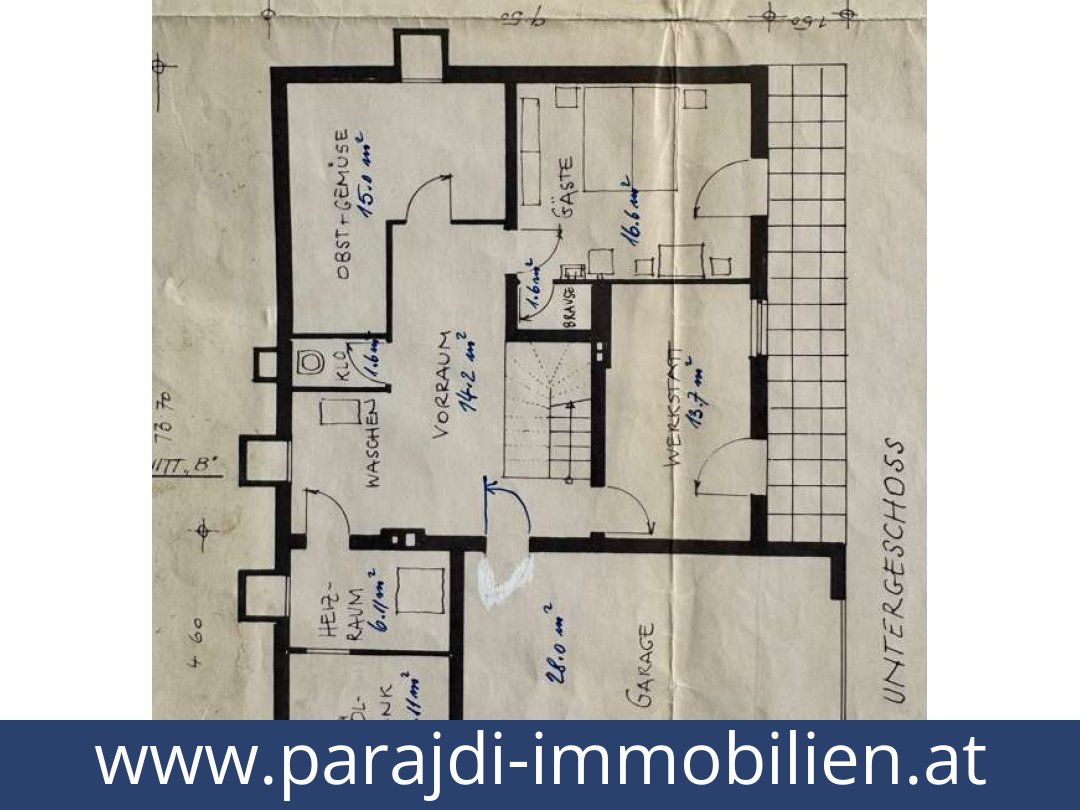
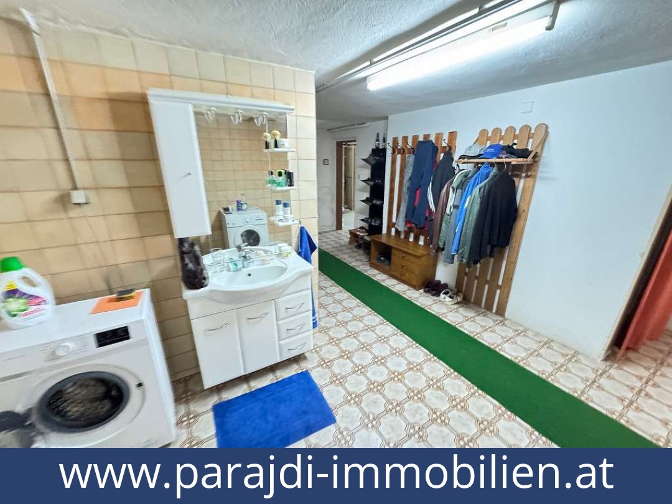
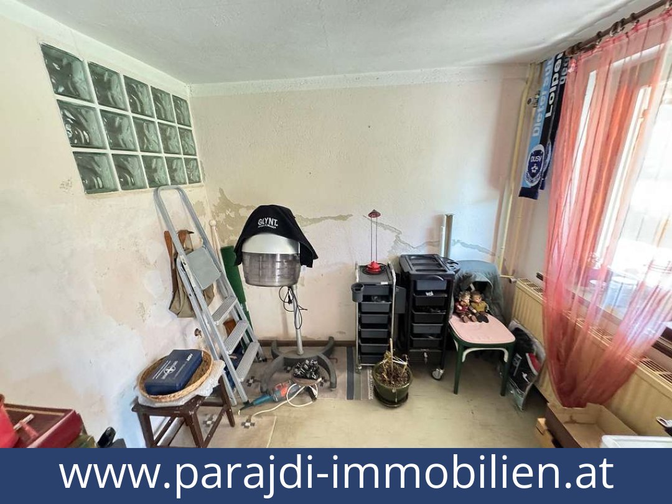
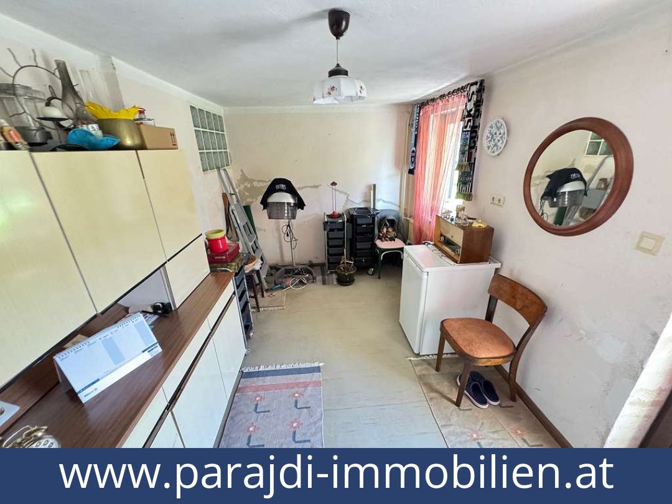
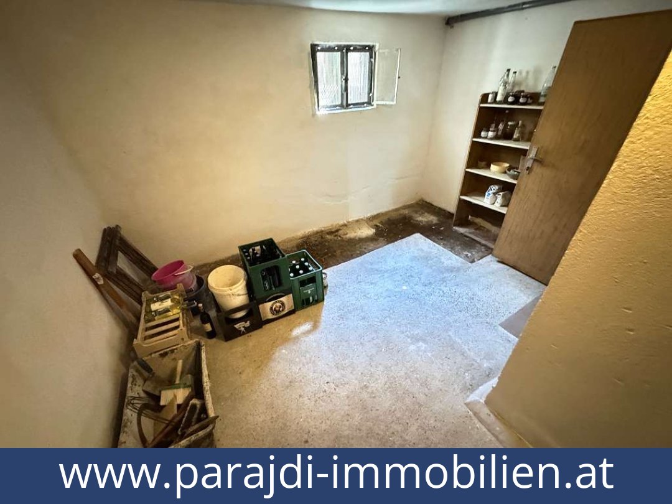
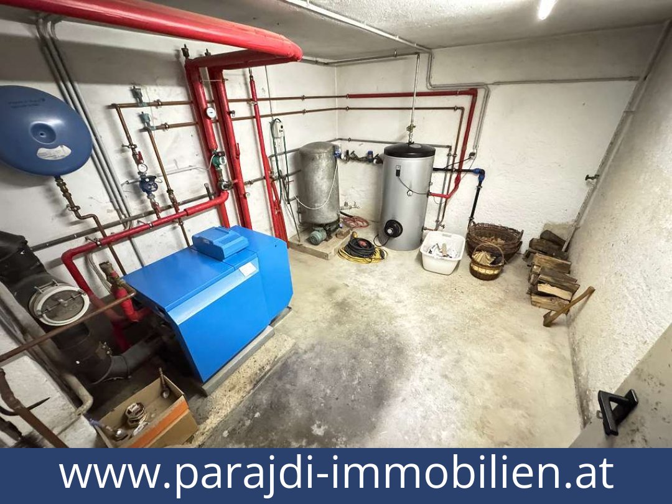
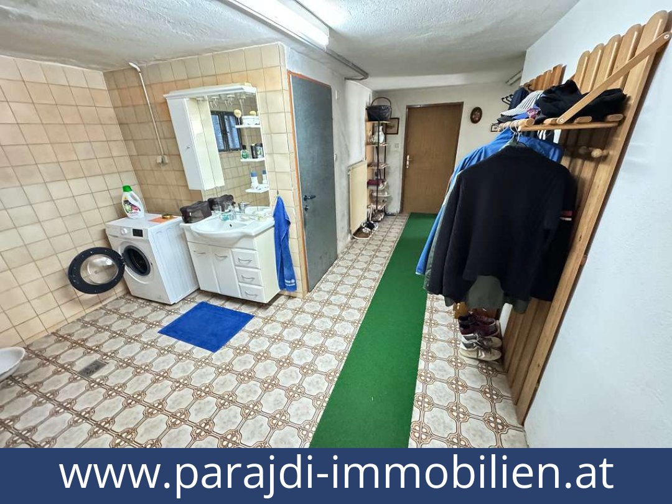
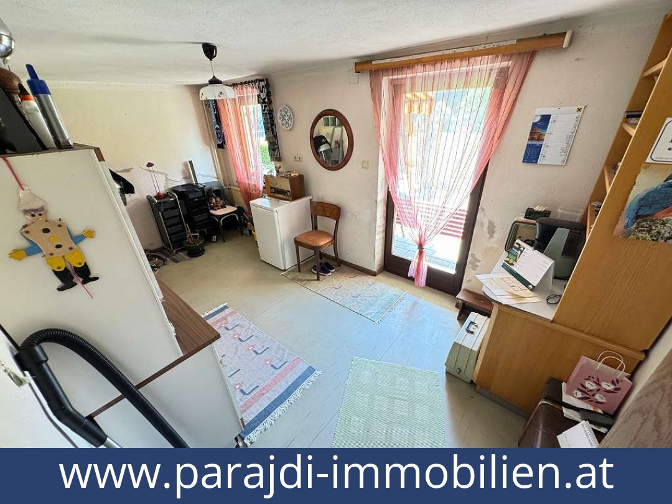
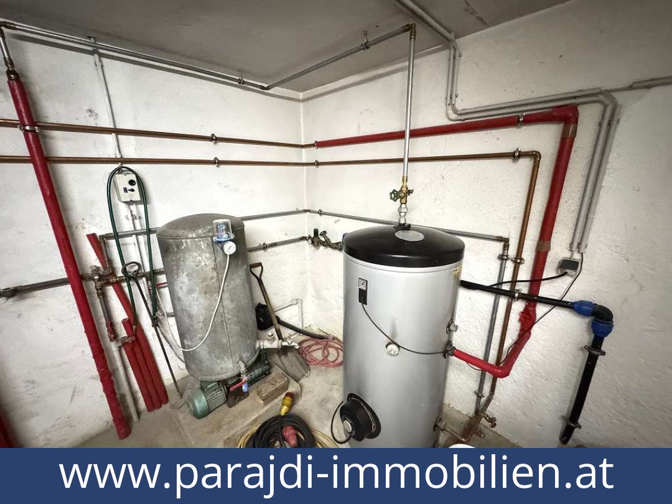
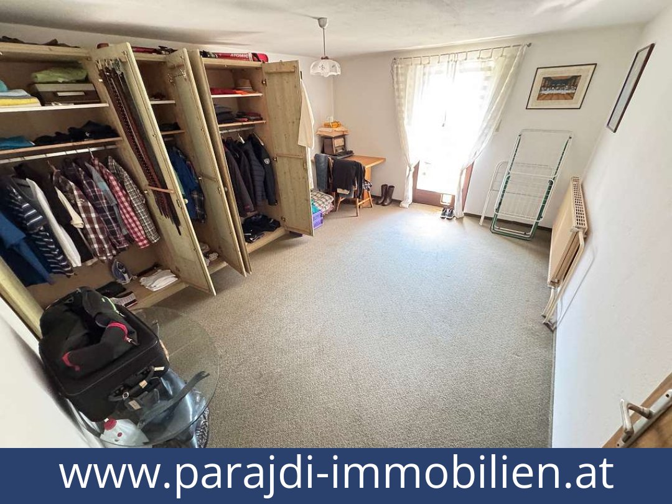
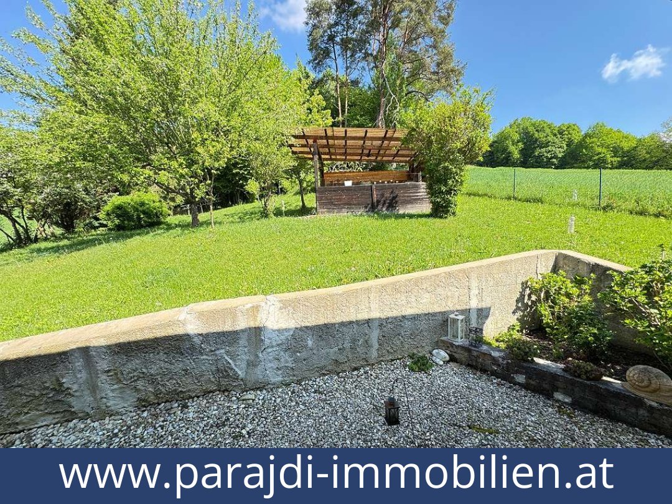
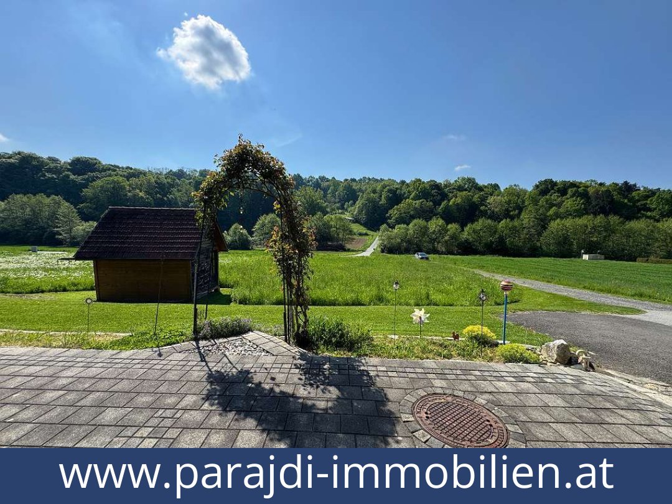
The basement has a stated floor area of 102.92 m². Its accommodation includes two heating rooms, a further WC, an entrance area with a washing-machine connection, a workshop and two additional rooms suitable for a range of uses, such as a study or guest room. One of these rooms has direct access to the terrace. An integrated garage also connects directly to the house.
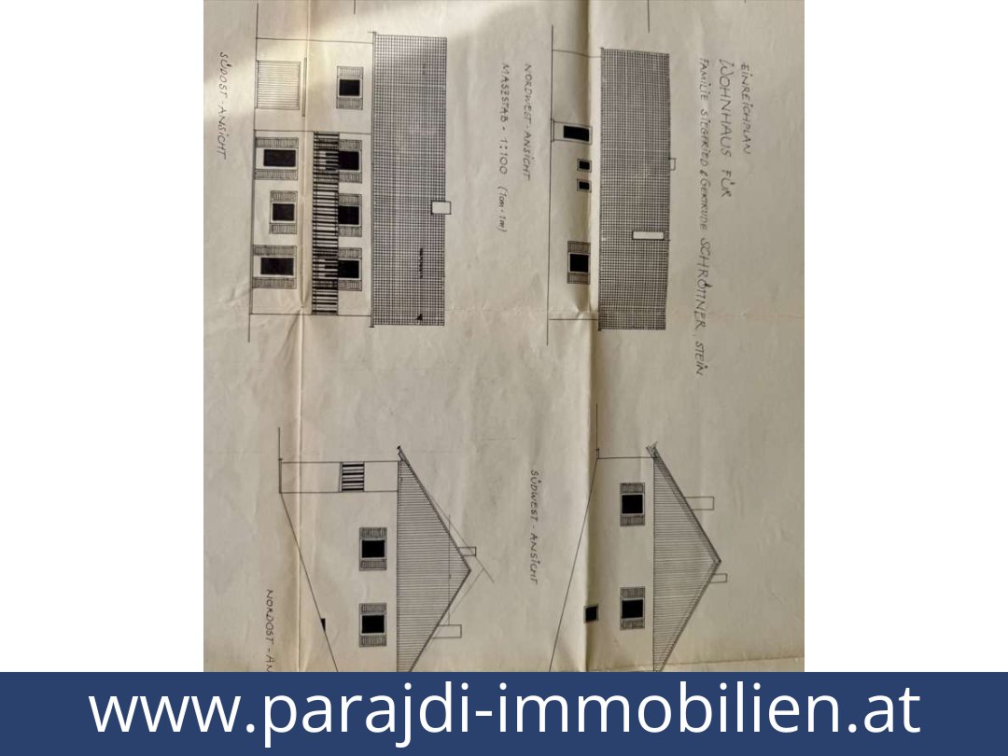
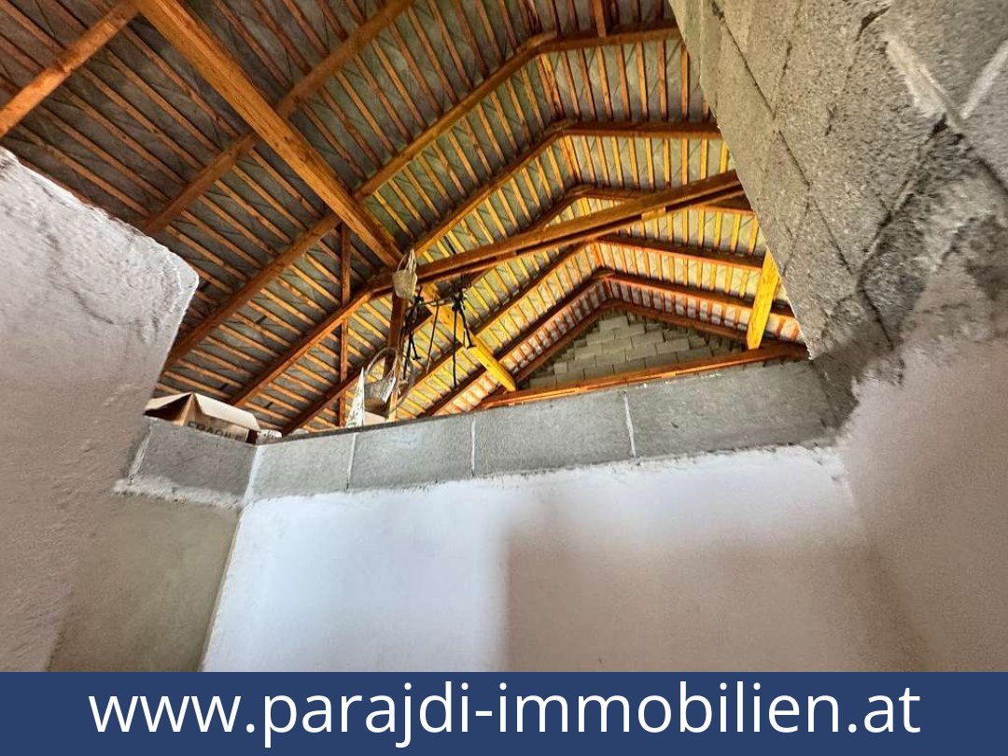
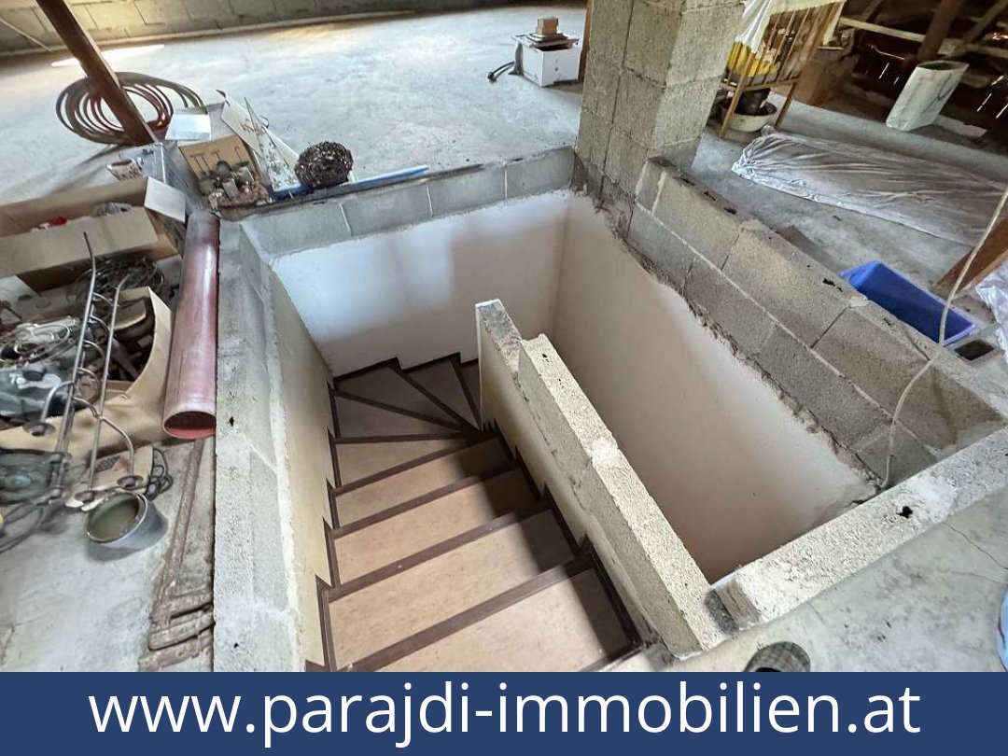
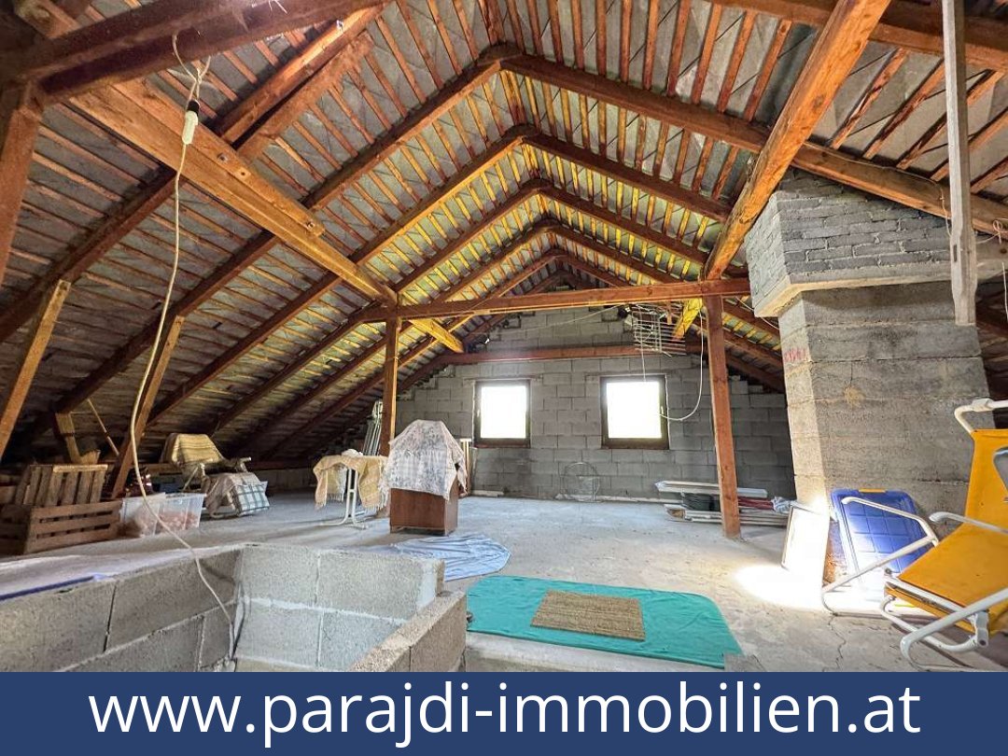
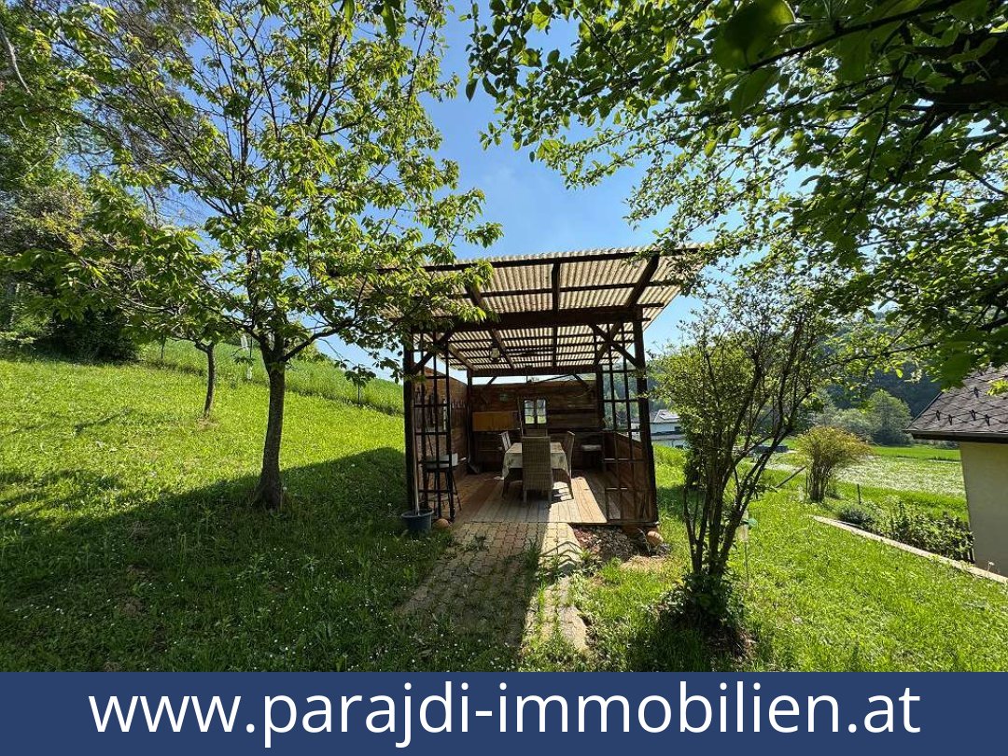
The terrace has a sun awning. The garden area is stated as 795 m²; garden use is listed, but exclusive use is not specified. The unconverted loft is described as offering potential to create additional living space; permission for conversion is not stated.
Construction and location
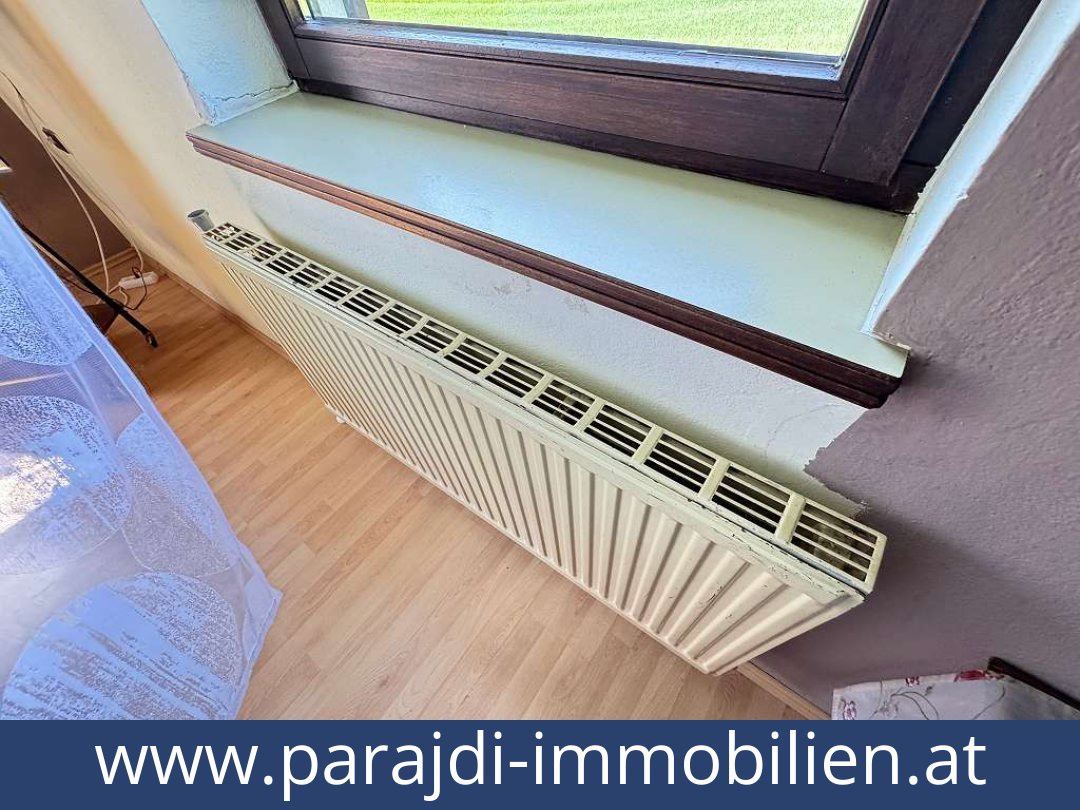
The house is heated by an oil-fired central heating system with radiators. Flooring includes tiles and laminate. The listing gives one balcony and one terrace, with a combined area of 34.05 m².
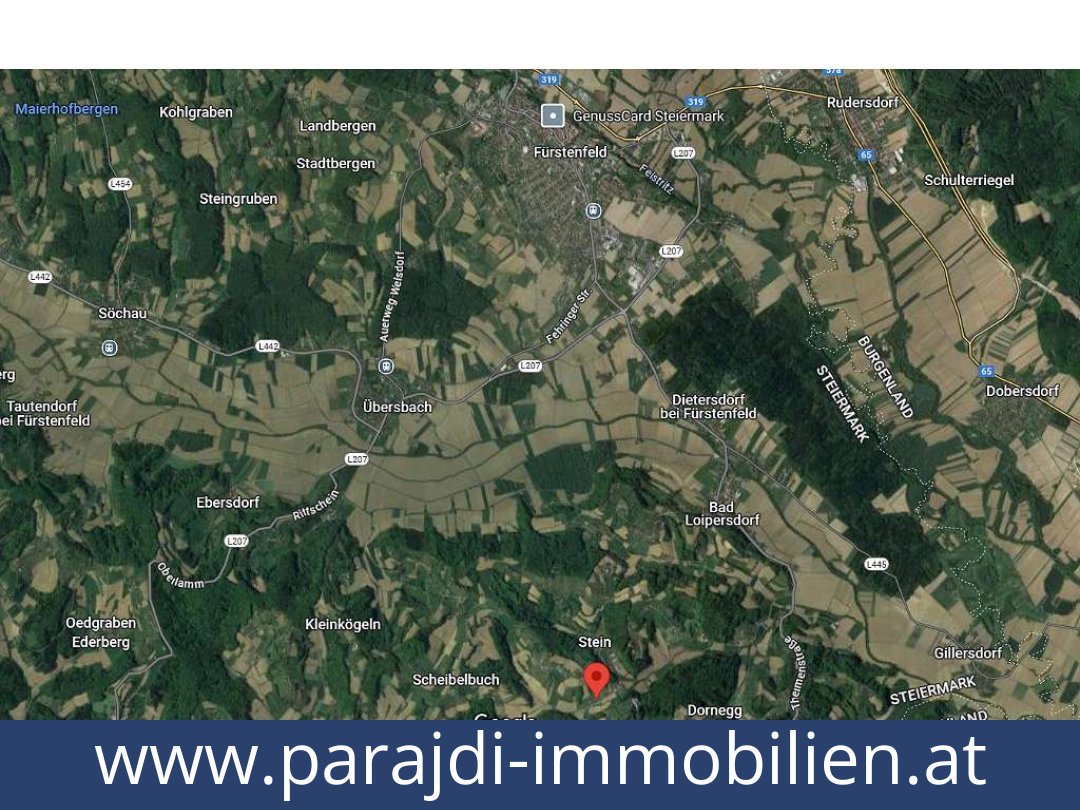
The property is at Stein 147, in the municipality of Bad Loipersdorf, in the Hartberg-Fürstenfeld district of Styria. The surrounding area is described as hilly, with meadows, woodland and vineyards. The listing places a bus stop 0.2 km away, local shops and a primary school 2 km away, and the centre 1.5 km away. The Loipersdorf thermal spa and Bad Loipersdorf centre are described as a short drive away.
The secluded position, substantial garden, garage and adaptable basement spaces are the principal features of this house. Request further details about this property.
Additional Purchase Costs in Austria
- Property acquisition tax: 3.5%
- Land registry fee: 1.1%
- Legal and notary fees: 1.8-2.0% + VAT
- Buyer’s commission: 3.6% + VAT
Contact & Consultation
Feel free to call us directly or schedule a personal consultation: +43 664 7376 1399
If you're seriously considering the property, we recommend booking a free consultation via the link below. The consultation is conducted online using the free Zoom video platform.
The information on this site is for informational purposes only. Prices, technical specifications, floor plans, dimensions, and schedules are subject to change.
Estimates of expected rent and returns do not constitute a guaranteed promise or a binding offer.