

Seven-room single-family house with garden, conservatory and garages in Litschau
€ 270.000
Living space
200 m²
Number of rooms
7
Year of construction / renovation
1960 / n/a
Heating
Central heating; gas and wood heating stated
Extras
Two balconies stated in features, three balconies described in listing, loggia, conservatory, garden use, fruit trees, biotope, old stone well, heated greenhouse, double garage with adjoining workshop, separate single garage, four outdoor parking spaces, two garage spaces, sauna, shower, bathroom with bath, guest WC, two WCs, three storage rooms, fireplace, veranda, basement, electrically supplied loft storage/play space, external thermal insulation, renewed façade
Region
3874 Litschau, Lower Austria
Key property details
| Category | Details |
|---|---|
| Property type | Single-family house |
| Location | Litschau, 3874 |
| Purchase price | €270,000 |
| Rooms | 7 |
| Living area | 200 m² |
| Plot area | 2,512 m² |
| Garden area | 2,400 m² |
| Basement floor area | 20 m² |
| Garage area | 50 m² |
| Outdoor space | Balconies, loggia, conservatory, garden use |
| Bathrooms | 1 bathroom with bath; sauna and shower also stated |
| WCs | 2 |
| Parking | 4 outdoor parking spaces; 2 garage spaces |
| Storage | 3 storage rooms |
| Year built | 1960 |
| Condition and improvements | External thermal insulation installed; façade renewed; roof described as being in very good condition. Further modernisation may be considered. |
| Heating | Central heating; gas and wood heating stated |
| Monthly charges | €150 (excl. VAT); €150 (incl. VAT) |
| Energy performance certificate | HWB: 181 kWh/m²/year (class E); fGEE: 1.86 (class D); valid until 30 August 2032 |
| Availability | After the notarial appointment |
Detailed description of this Austria homes
Seven-room house with a 2,400 m² garden in Litschau
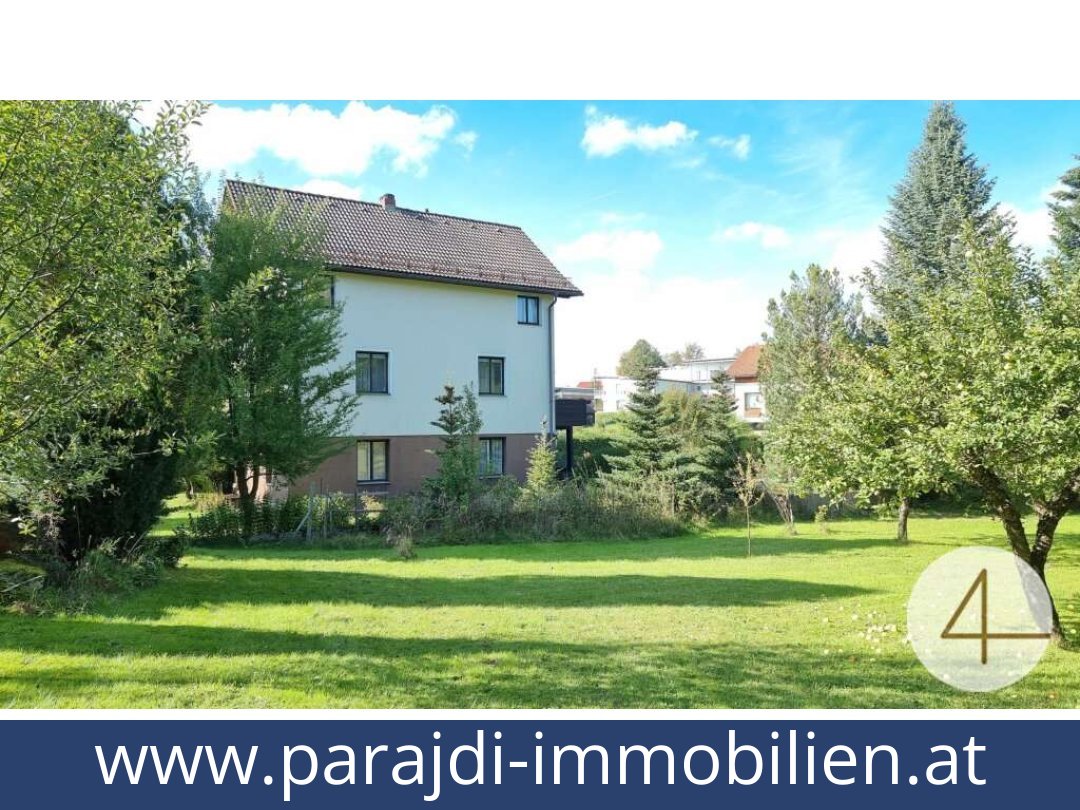
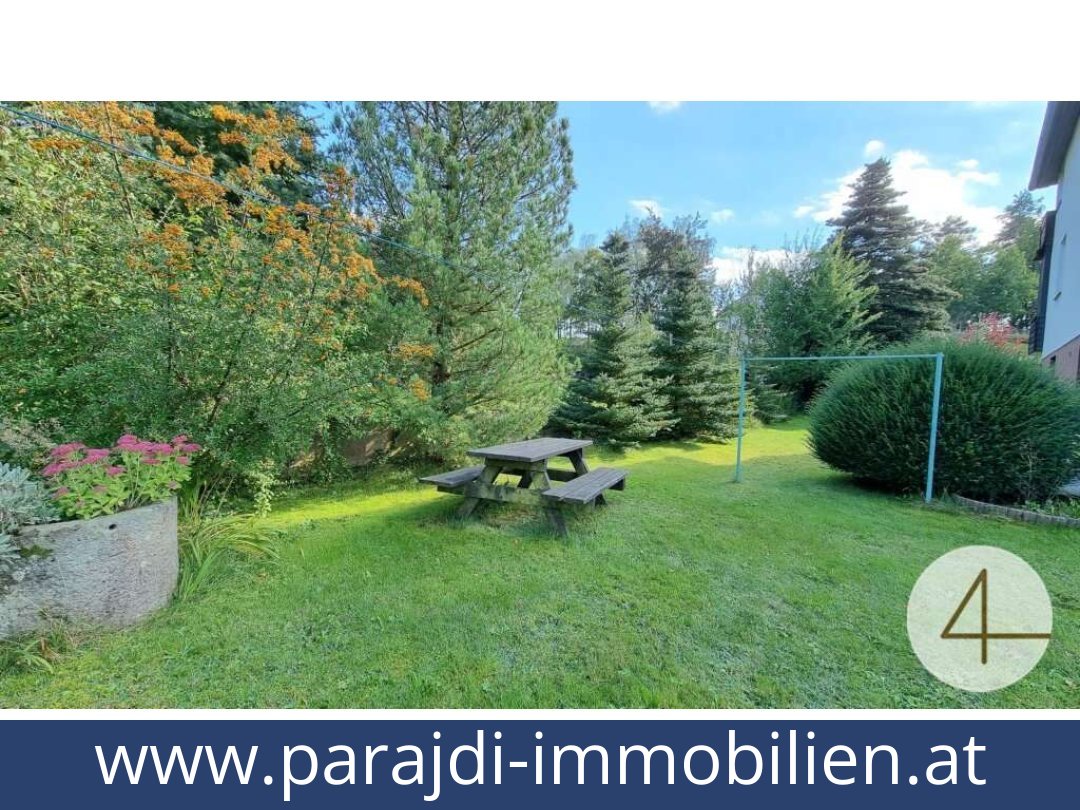
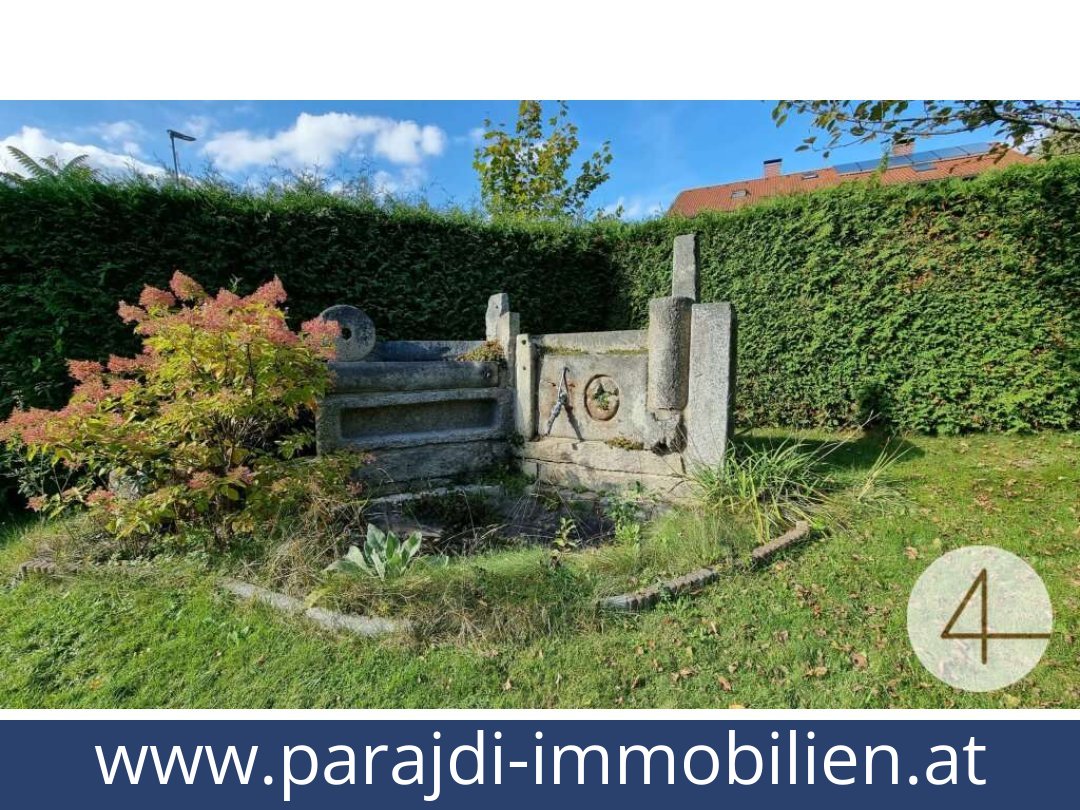
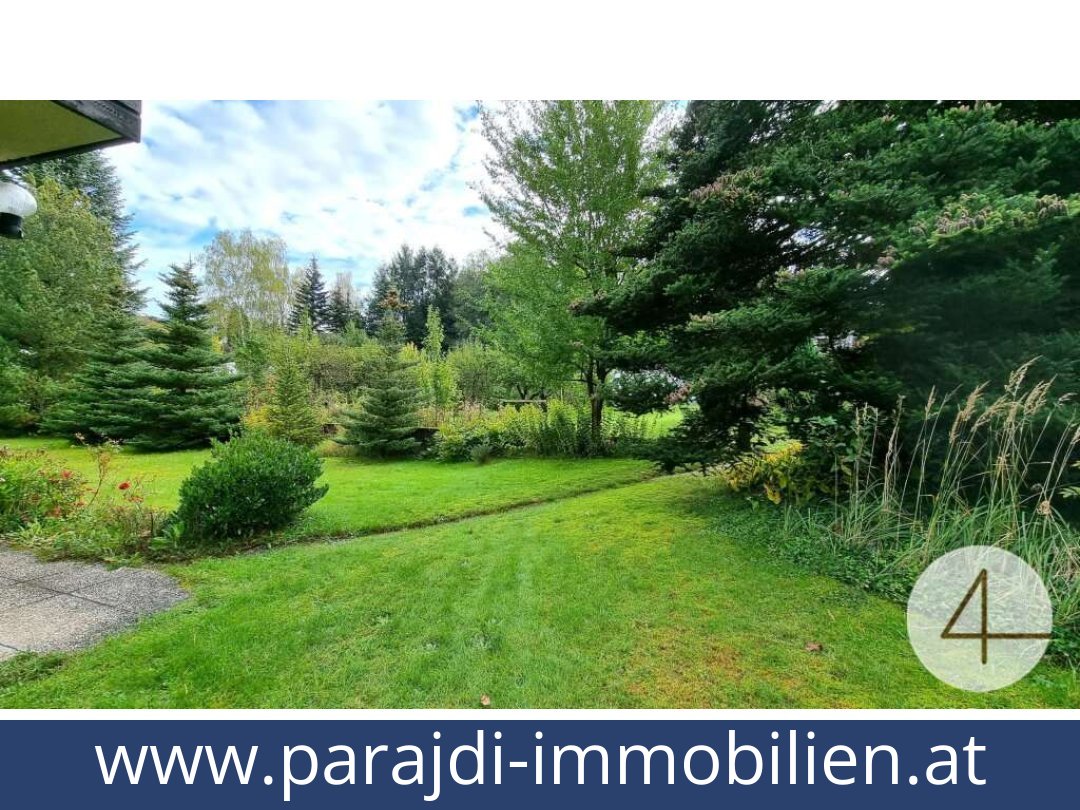
A park-like garden with fruit trees, a large biotope and an old stone well surrounds this substantial house, while its three storeys provide around 200 m² of living area. Set in Litschau, the property offers seven rooms and a range of possible arrangements for a larger family, two families, multigenerational living or a combination of living and business use. The listing also gives the plot area as 2,512 m².Room to spread out
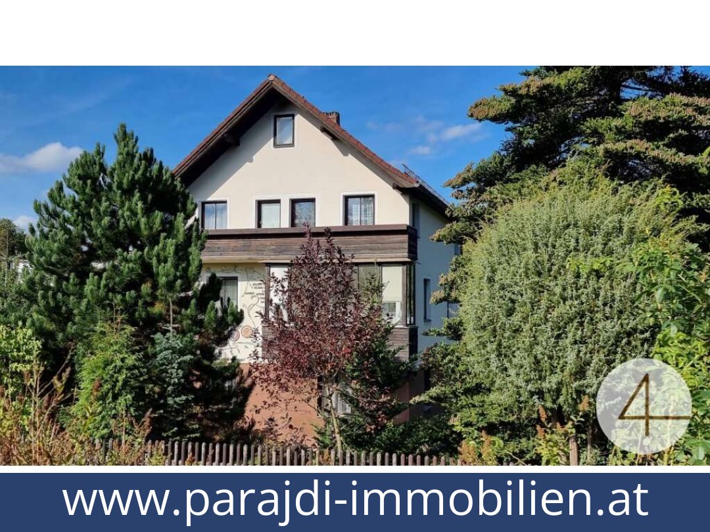
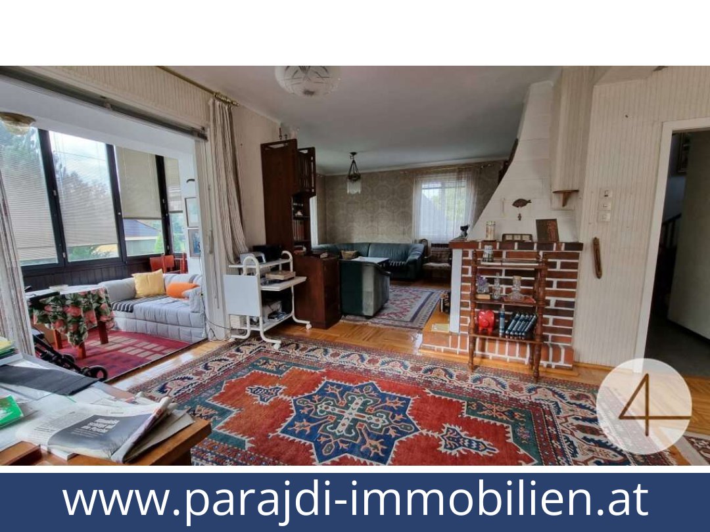
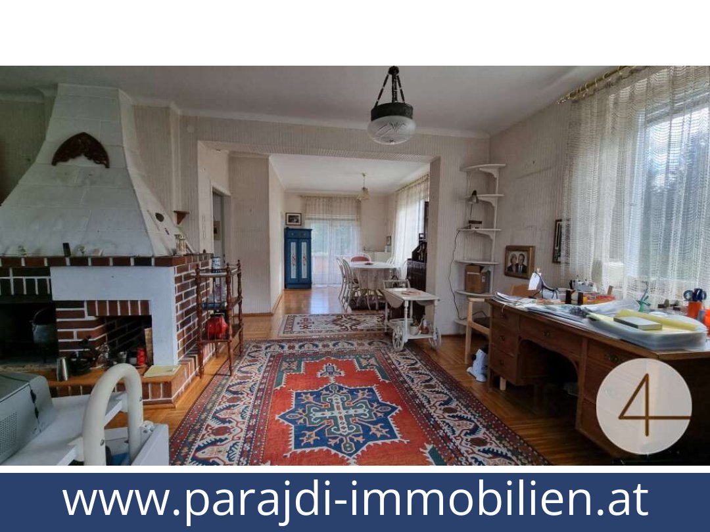
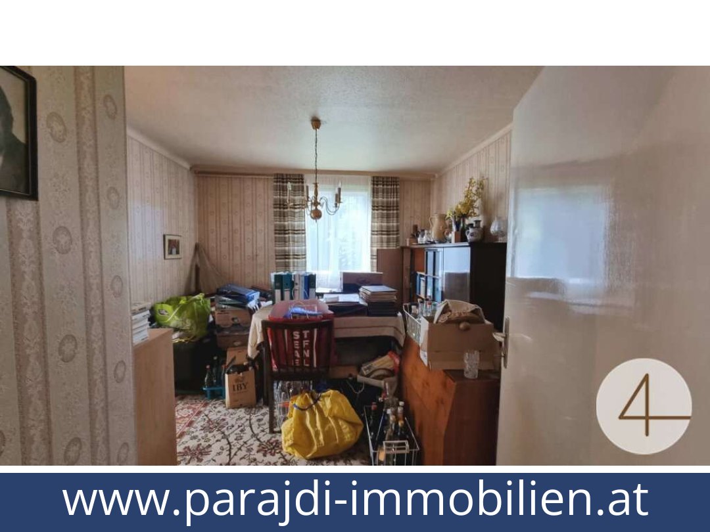
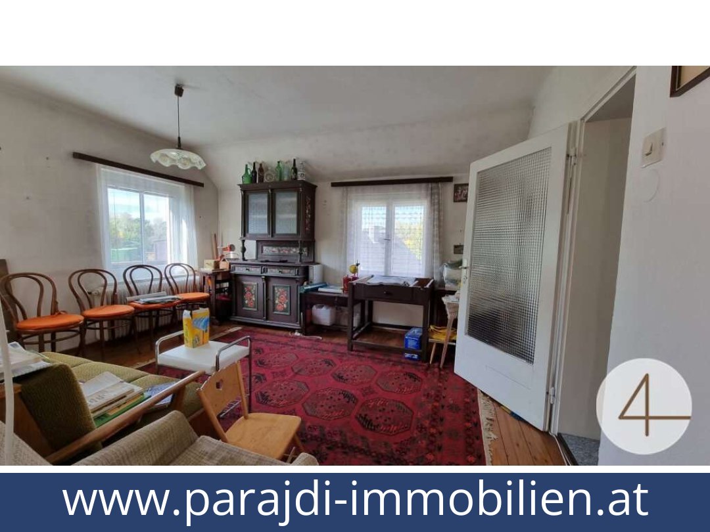
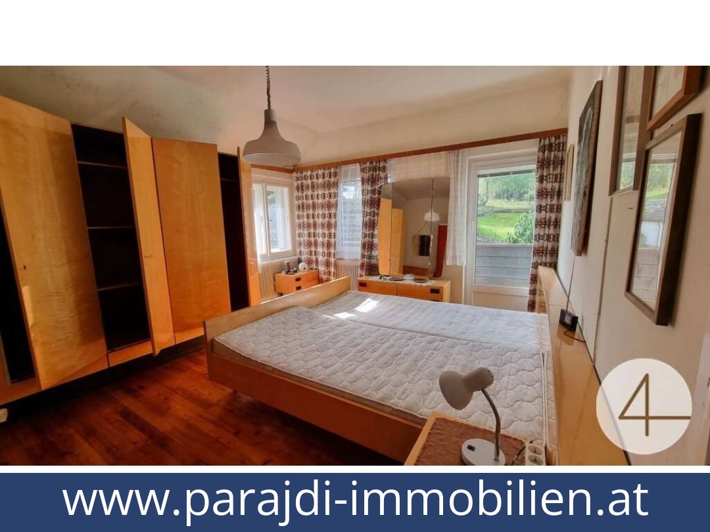
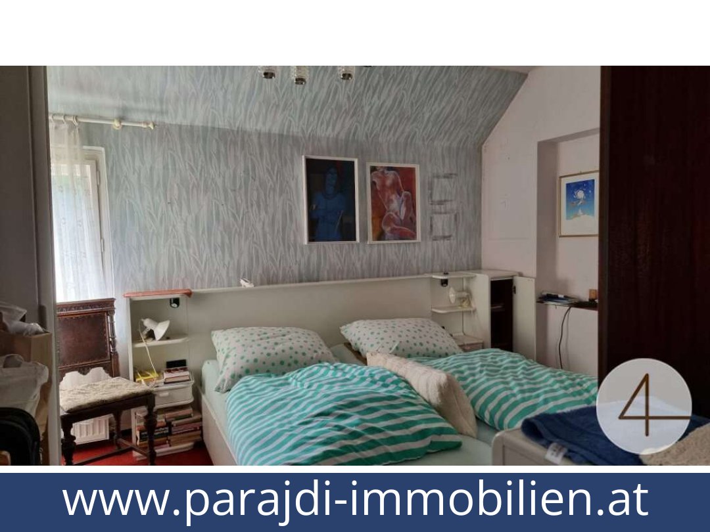
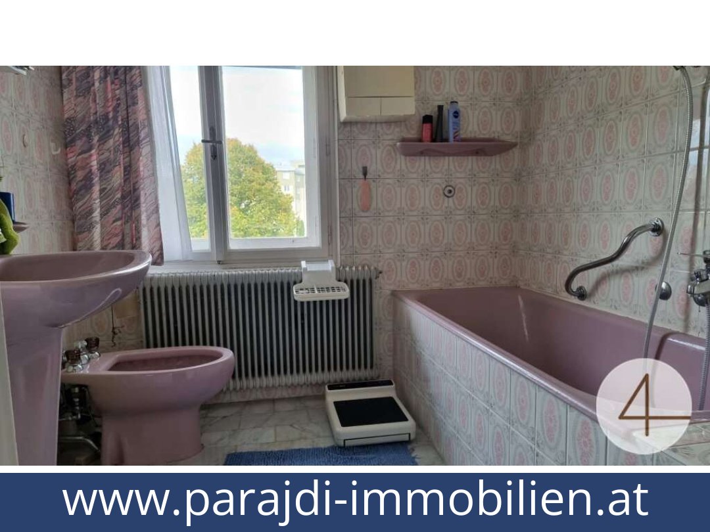
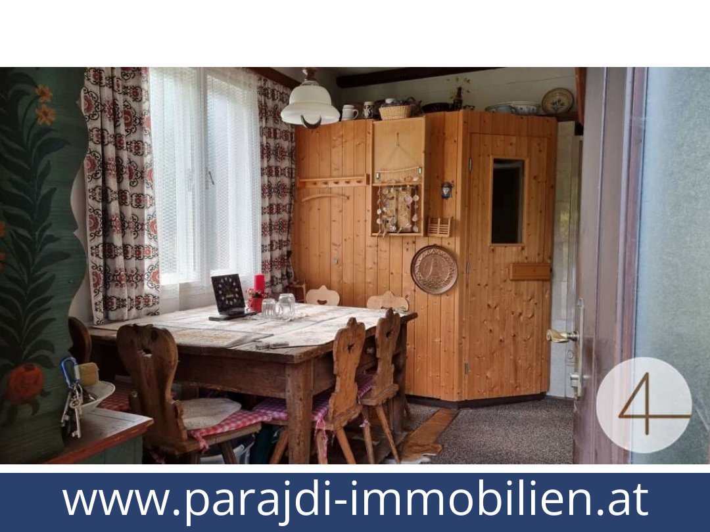
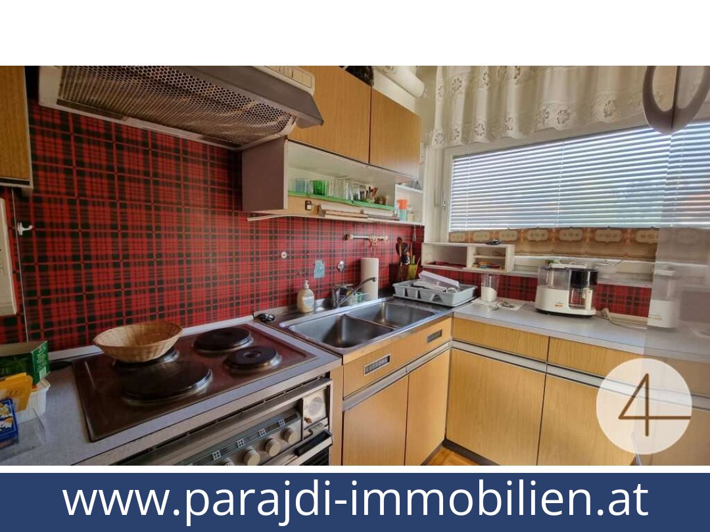
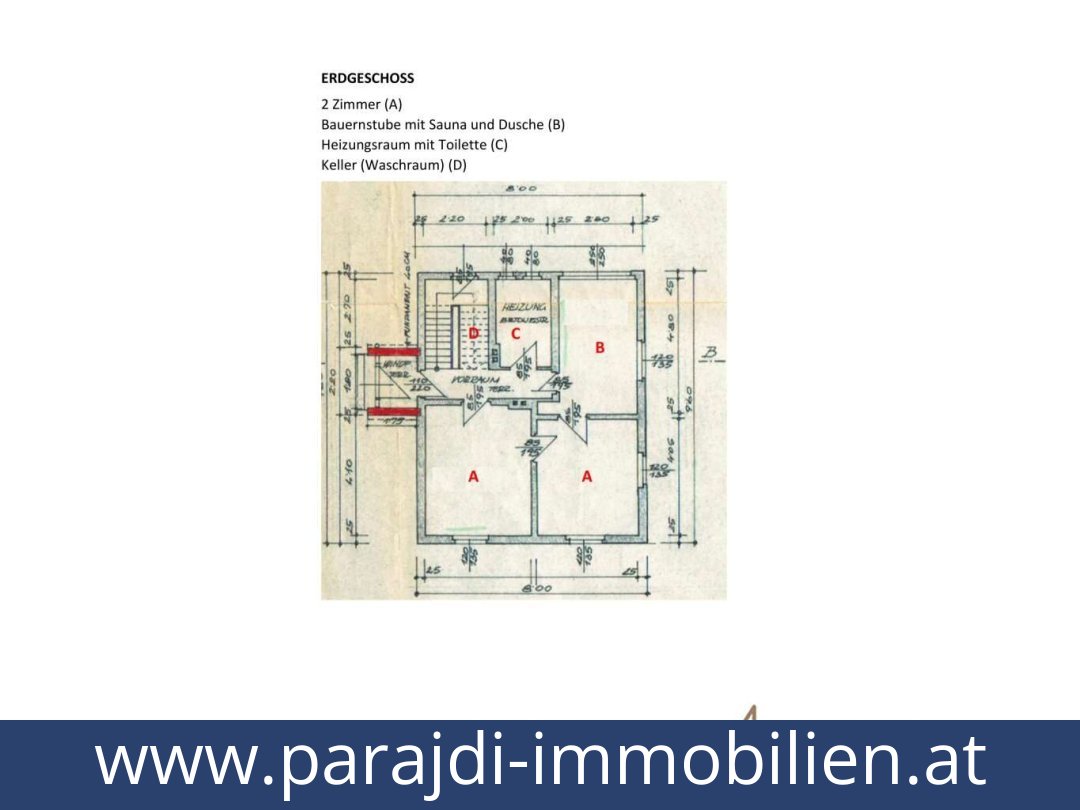
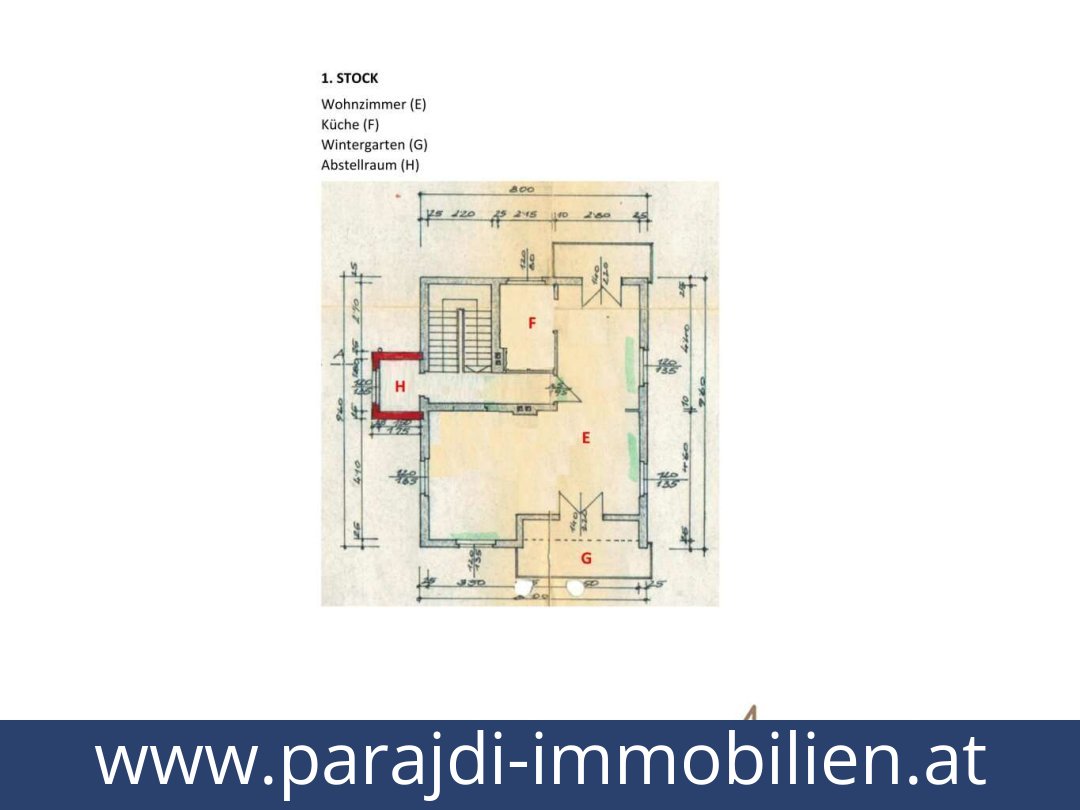
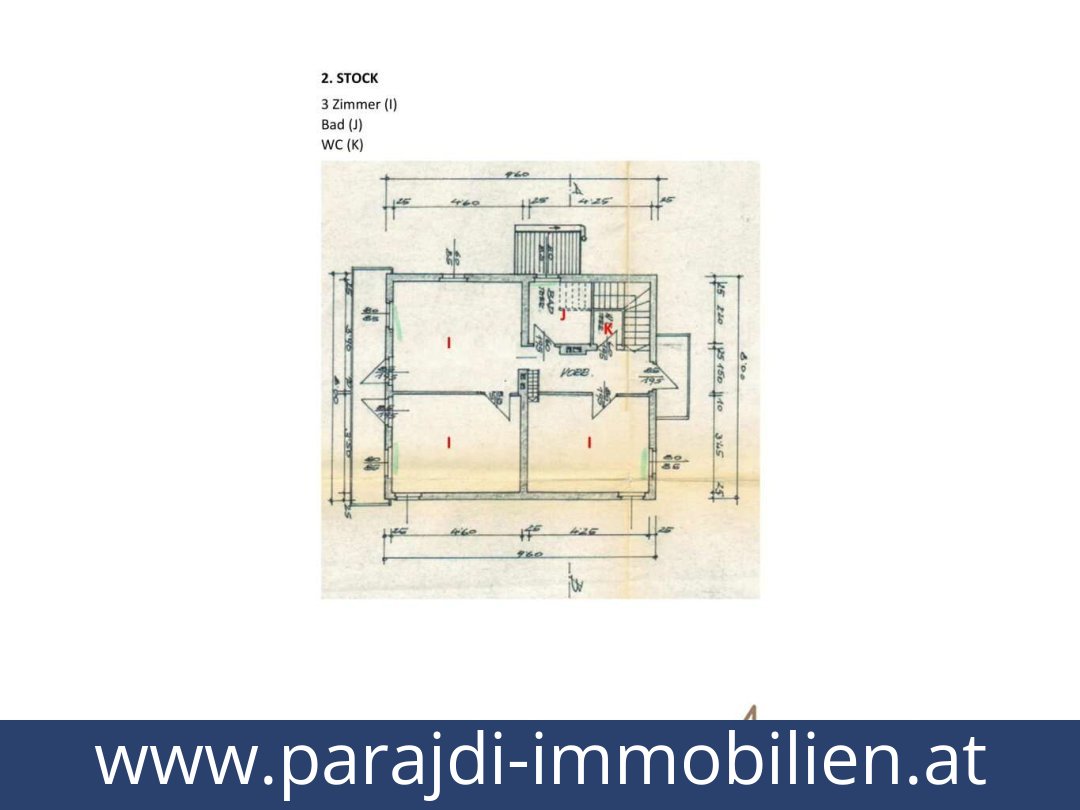
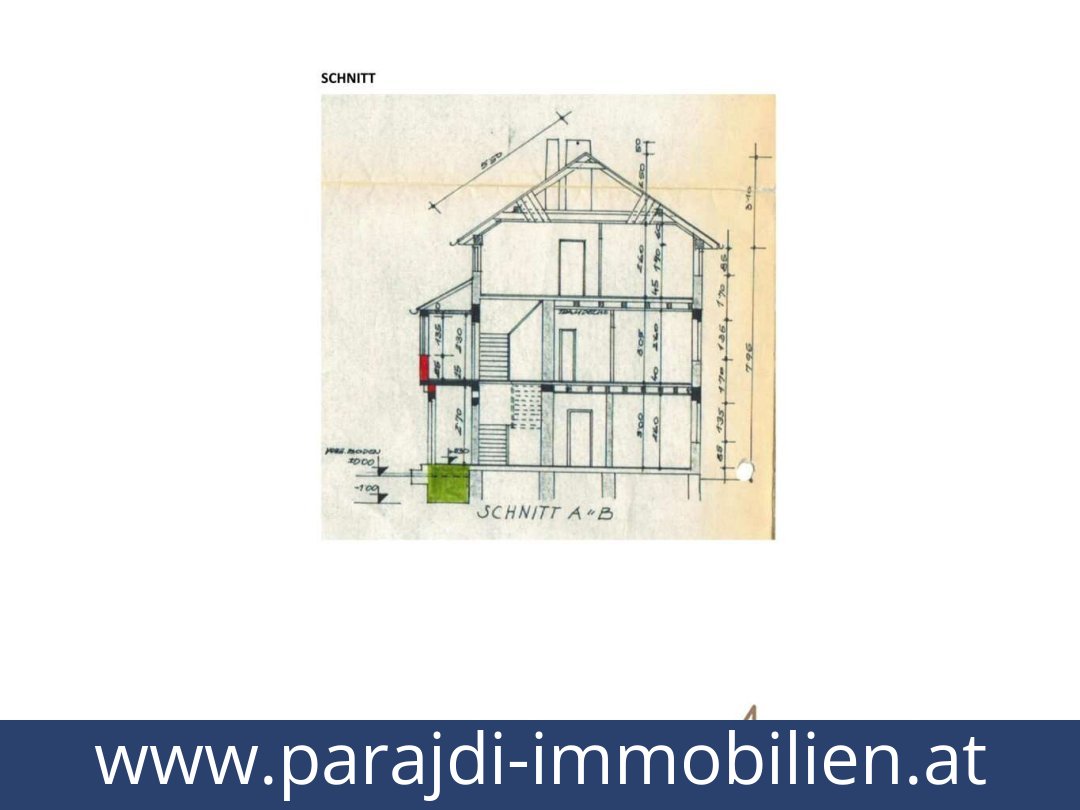
The ground floor is accessible through the entrance hall or from the rear. It includes a veranda, two rooms, a rustic sitting room with sauna and shower, a heating room with a WC, and access to a half-height basement. Upstairs, the large living room has a fireplace and opens to a spacious conservatory; the kitchen has a dining area. The next floor contains three further large rooms, a generous bathroom with natural light and a WC.The listing describes three balconies, while the features also mention a loggia. Together with the conservatory, these provide several forms of outdoor-facing space. Storage is available on each level, and the clean loft space has electricity and is described as suitable for storage or children's play. Plans do not correspond fully to the current layout, so the details should be clarified.Outbuildings, garden and condition
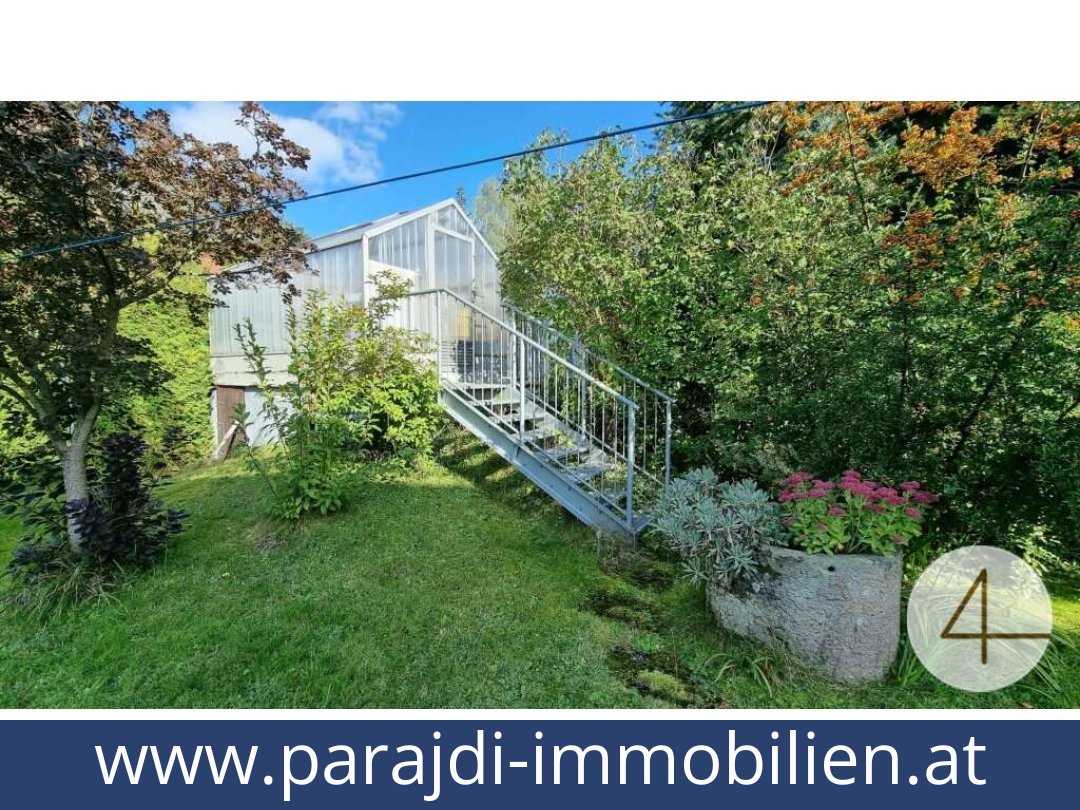
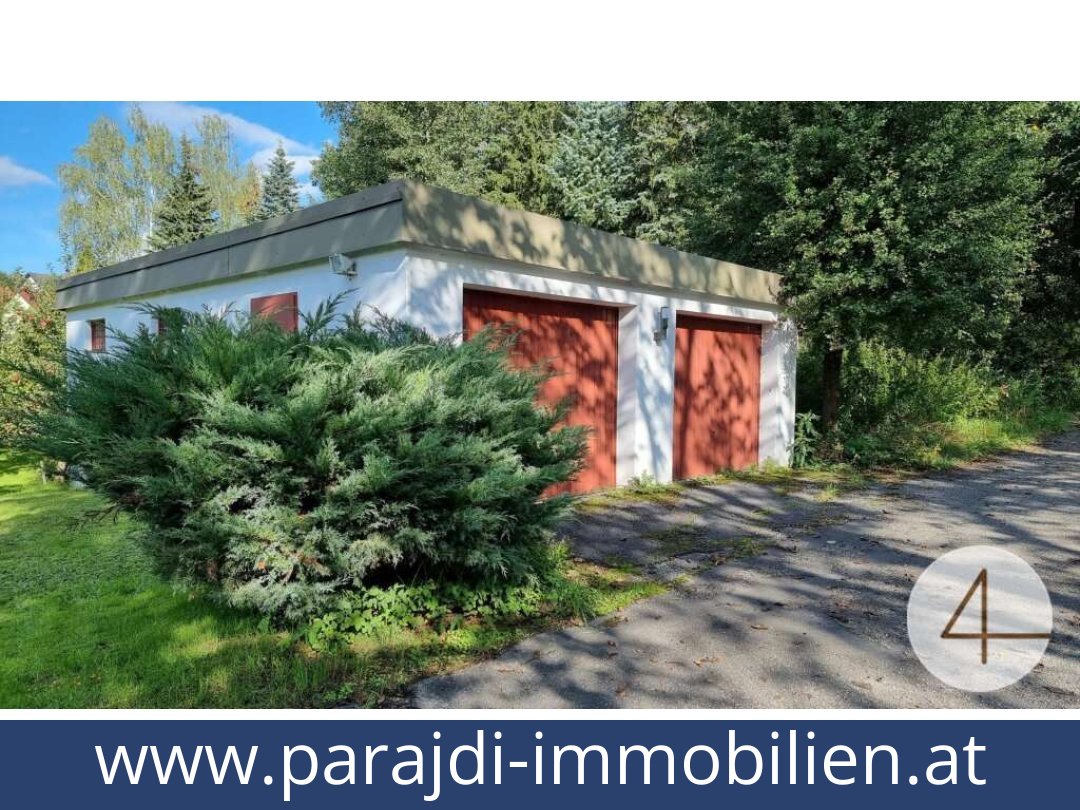
A large double garage with an adjoining workshop is already present and could, according to the listing, be extended to accommodate more vehicles. A separate single garage is beside the heated greenhouse. The property is listed with four outdoor parking spaces and two garage spaces. The garden is available for use; exclusive use is not stated.External thermal insulation has been installed and the façade renewed; the roof is reported to be in very good condition. The listing suggests that a buyer could move in after removing wallpaper and repainting, or undertake more extensive modernisation. Heating is described as central heating, with gas and wood also specified. Monthly charges are listed as €150 both excluding and including VAT.Location and practical details
The house is near the bus station and Billa, and the location information also refers to Stadtplatz. It was built in 1960. The Austrian energy performance certificate records an HWB of 181 kWh/m²/year (class E) and an fGEE of 1.86 (class D), and is stated to be valid until 30 August 2032. Availability is listed as after the notarial appointment.The combination of generous living space, a substantial garden, a conservatory and garage accommodation gives this Litschau property a varied layout and setting. Request further details about this house.Additional Purchase Costs in Austria
- Property acquisition tax: 3.5%
- Land registry fee: 1.1%
- Legal and notary fees: 1.8-2.0% + VAT
- Buyer’s commission: 3.6% + VAT
Contact & Consultation
Feel free to call us directly or schedule a personal consultation: +43 664 7376 1399
If you're seriously considering the property, we recommend booking a free consultation via the link below. The consultation is conducted online using the free Zoom video platform.
The information on this site is for informational purposes only. Prices, technical specifications, floor plans, dimensions, and schedules are subject to change.
Estimates of expected rent and returns do not constitute a guaranteed promise or a binding offer.