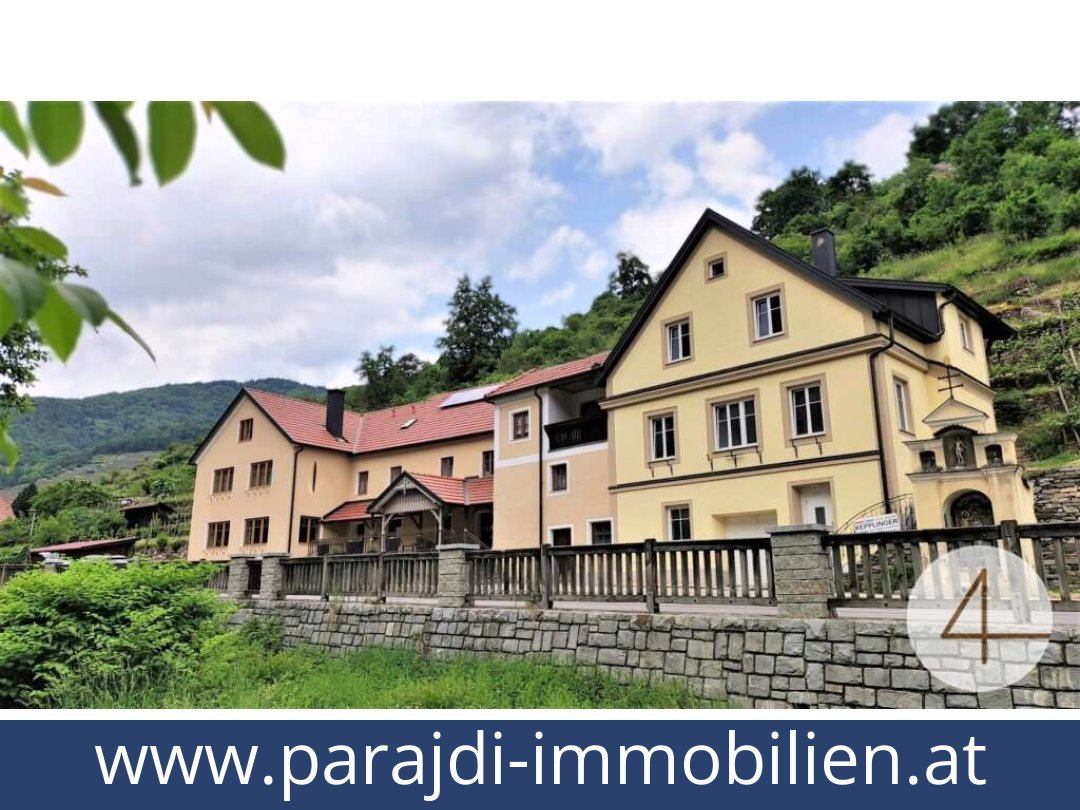

Multi-apartment house and guesthouse with 4,450 m² plot in Spitz
€ 1.200.000
Living space
490 m²
Number of rooms
15
Year of construction / renovation
c. 1969 (guesthouse) / 2015/16 (guesthouse interior); roof recently renewed; windows replaced c. 15 years ago
Heating
Individual heating for the apartments; gas heating
Extras
2 balconies, 18 m² stated balcony area, fitted kitchen, tiles, plastic flooring, fully furnished, storage room, terrace, 5 outdoor parking spaces, cable/satellite TV, photovoltaic system
Region
3620 Spitz, Lower Austria
Key data on this property
| Purchase price | €1,200,000 |
|---|---|
| Property type | Multi-apartment residential building with guesthouse |
| Rooms | 15 |
| Living area | 490 m² |
| Usable floor area | 579 m² |
| Plot area | 4,450 m² |
| Balconies | 2; total stated balcony area 18 m² |
| Parking | 5 outdoor parking spaces |
| Heating | Individual heating for the apartments; gas heating stated |
| Condition | Renovated; the apartments are described as being in average condition |
| Guesthouse construction year | c. 1969 |
| Energy performance certificate | HWB: 181 kWh/m²/year (class E); fGEE: 2.36; valid until 19 July 2027 |
| Location | Spitz, 3620, Krems-Land, Lower Austria |
Detailed description of this Austria homes
Multi-apartment house and guesthouse in Spitz, Wachau
Two apartments and a guesthouse currently run as a private guesthouse business bring together residential accommodation and guest rooms on a 4,450 m² plot in Spitz. The property is set at the quiet edge of the village, surrounded by neighbouring vineyards.Accommodation and layout
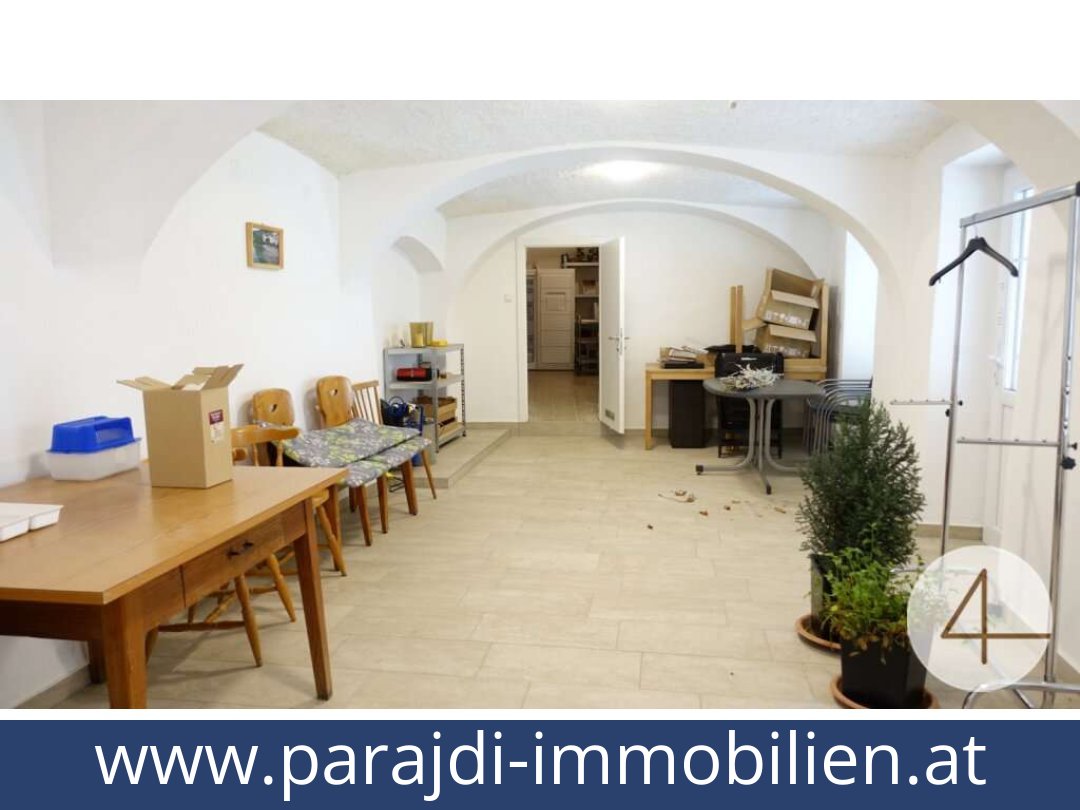
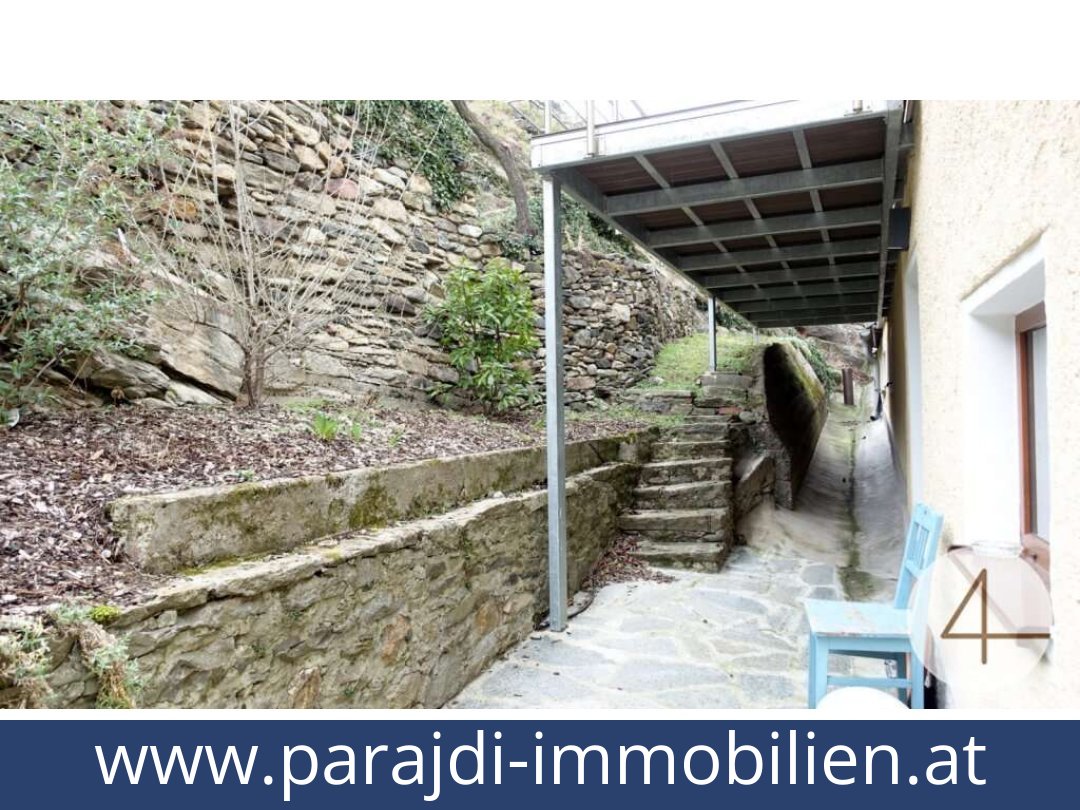
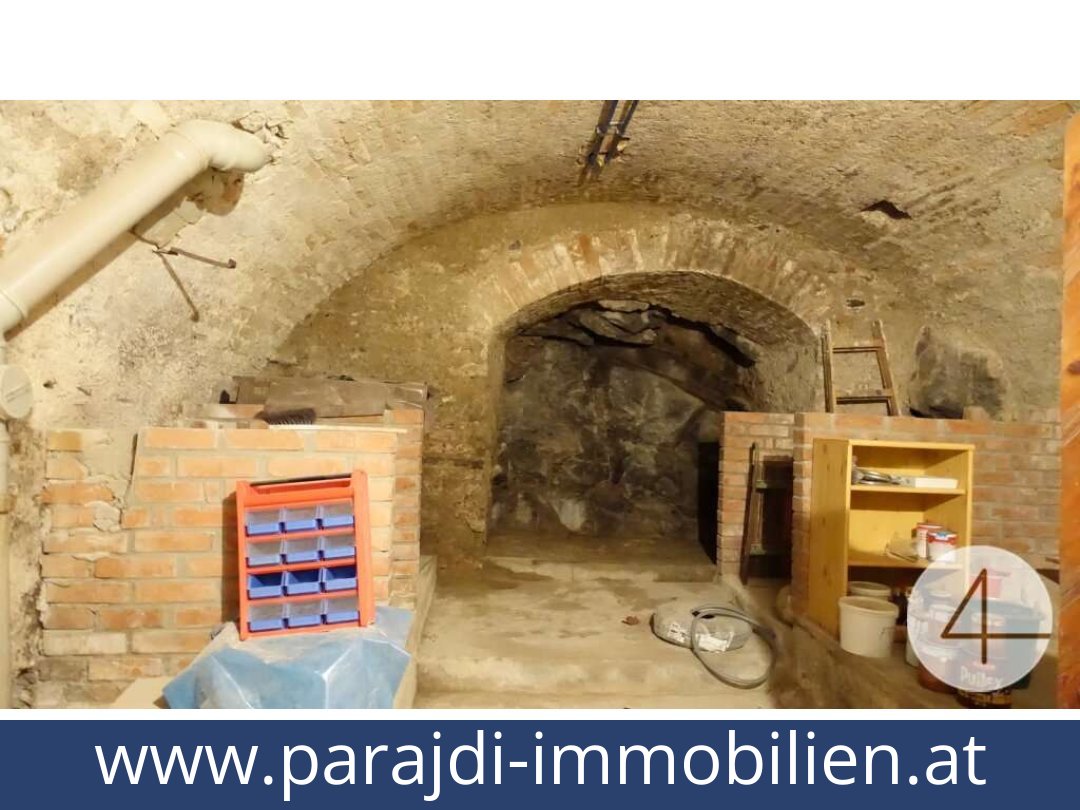
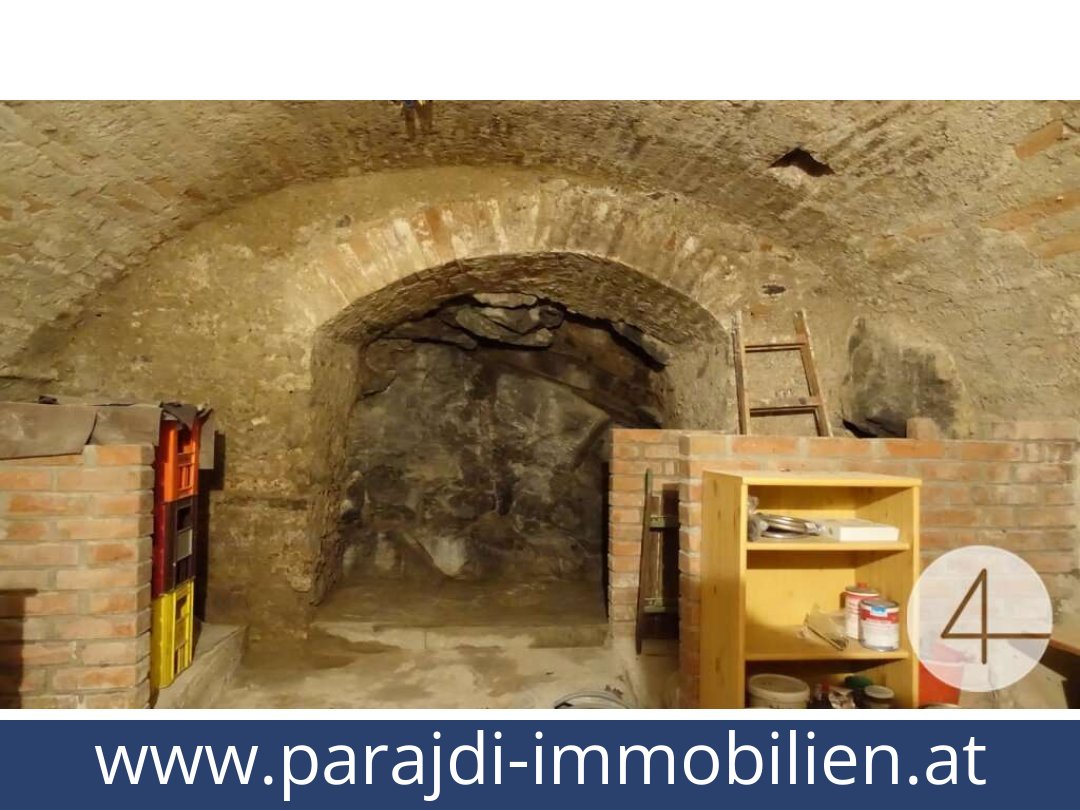
Apartment I offers approximately 116 m² of living area and a balcony. Apartment II has approximately 90 m² of living area and two cellar rooms; its building is described as having been mentioned centuries ago. The apartments are stated to be in average condition.The guesthouse was originally built around 1969 and provides approximately 284 m² of living area, together with several utility rooms and two cellar rooms. It is currently operated as a private guesthouse and could also be used by a large family, according to the listing.Guesthouse fittings and outdoor space
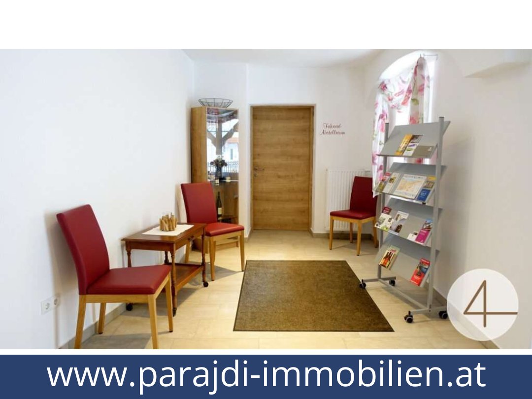
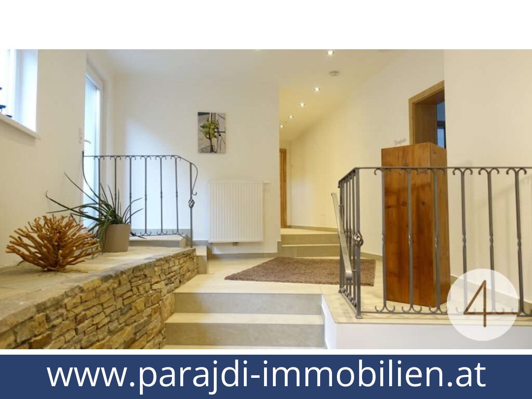
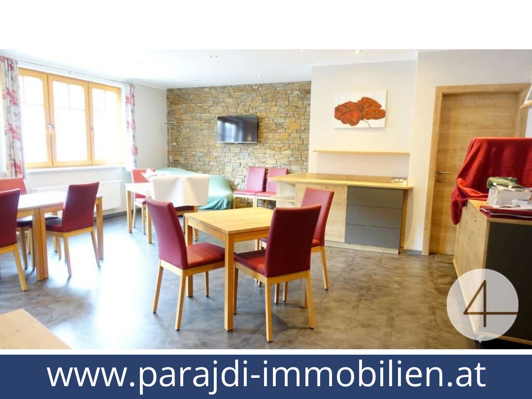
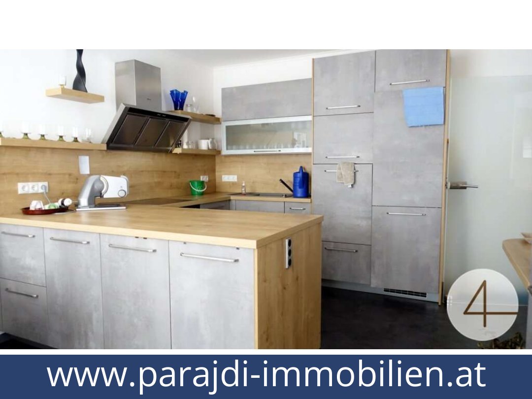
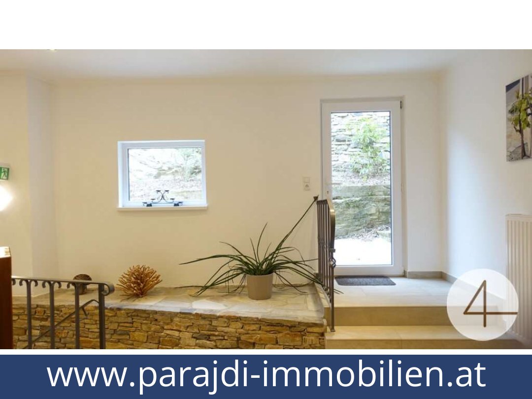
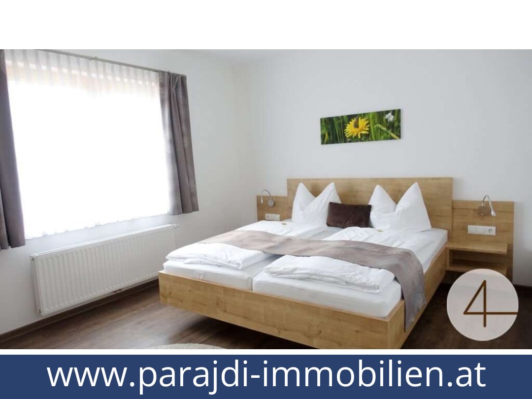
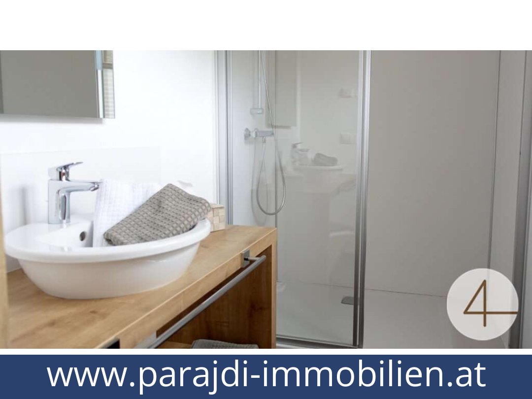
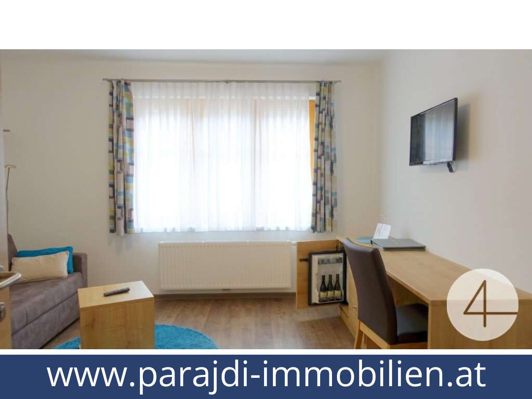
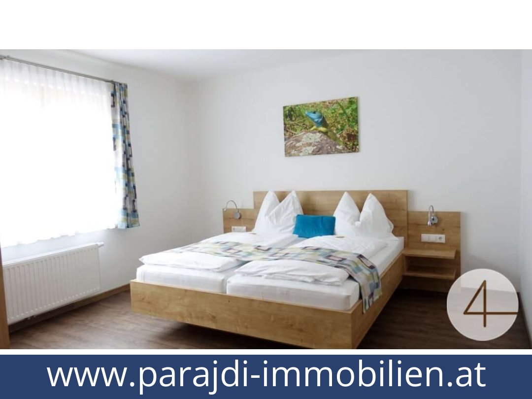
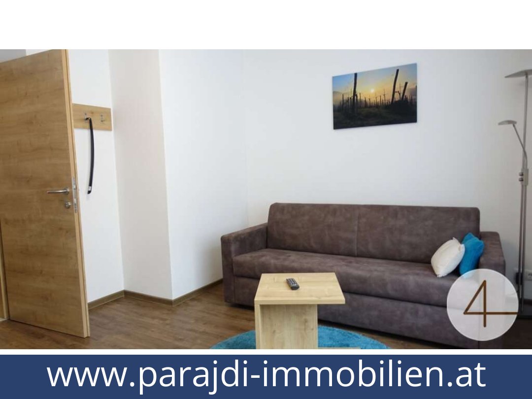
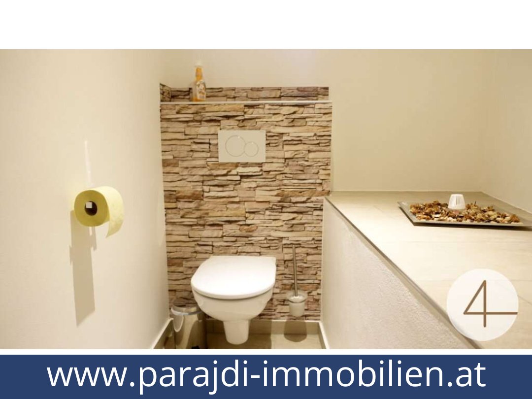
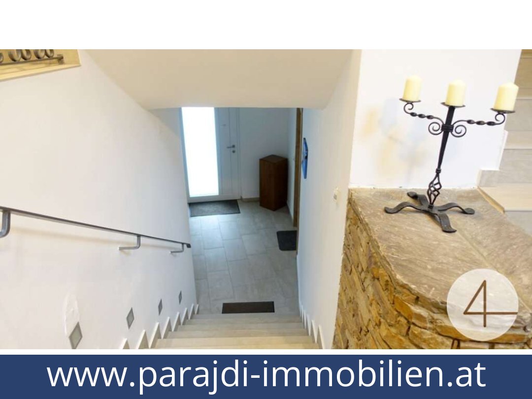
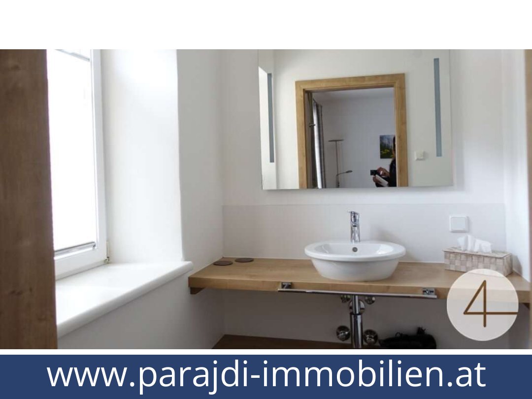
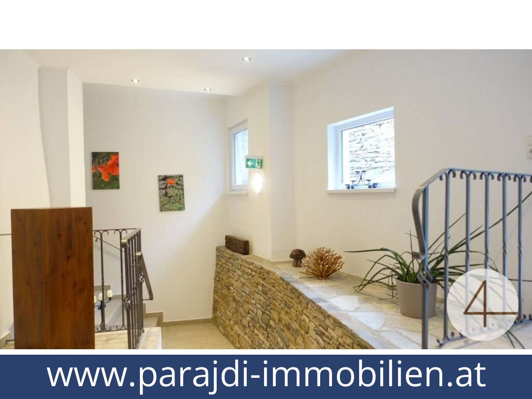
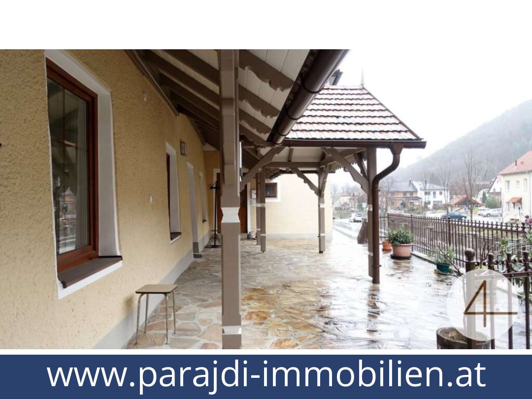
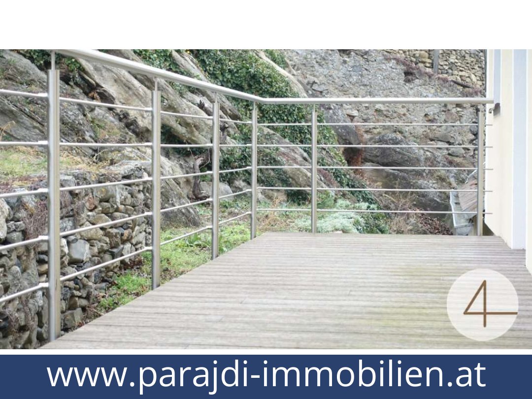
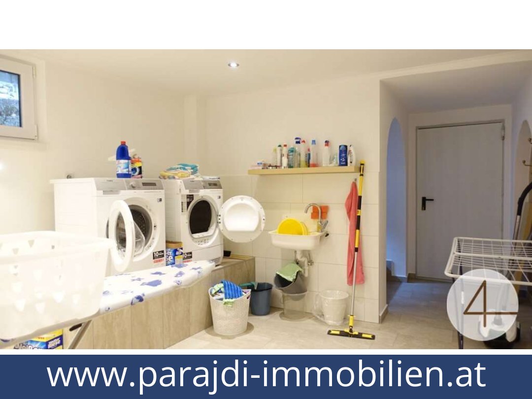
The interior was refurbished in 2015/16, with quality tiles and durable hotel flooring. The electricity, water and drainage pipes were renewed. The windows were replaced around 15 years ago. The roof was recently renewed, and a photovoltaic system was installed at the same time.A modern fitted kitchen and a large breakfast room—which could be used as a living room—are provided. The accommodation comprises three two-room apartments and two large double bedrooms, each with a WC and shower. The listing also records two balconies with a total area of 18 m², a spacious terrace by the entrance, five outdoor parking spaces, cable/satellite TV and a storage room. The property is fully furnished according to the features information.Property details
The stated living area is 490 m² and the usable floor area is 579 m²; these are separate area figures. The plot measures 4,450 m². Heating is described as individual apartment heating, with gas heating also specified.The Austrian energy performance certificate records an HWB of 181 kWh/m²/year, class E, and an fGEE of 2.36. It is stated to be valid until 19 July 2027.The asking price is €1,200,000. The property combines a village-edge setting among vineyards with varied accommodation, guesthouse facilities and outdoor parking. Request further details about this property.Additional Purchase Costs in Austria
- Property acquisition tax: 3.5%
- Land registry fee: 1.1%
- Legal and notary fees: 1.8-2.0% + VAT
- Buyer’s commission: 3.6% + VAT
Contact & Consultation
Feel free to call us directly or schedule a personal consultation: +43 664 7376 1399
If you're seriously considering the property, we recommend booking a free consultation via the link below. The consultation is conducted online using the free Zoom video platform.
The information on this site is for informational purposes only. Prices, technical specifications, floor plans, dimensions, and schedules are subject to change.
Estimates of expected rent and returns do not constitute a guaranteed promise or a binding offer.