
Country House with Large Plot in a Quiet, Elevated Frohnleiten Setting
€ 290.000
Living space
135 m² (structured data); description states approximately 85 m² ground floor and approximately 50 m² fitted-out upper-floor rooms m²
Number of rooms
5
Year of construction / renovation
1963 / n/a
Heating
Log-fired central heating
Extras
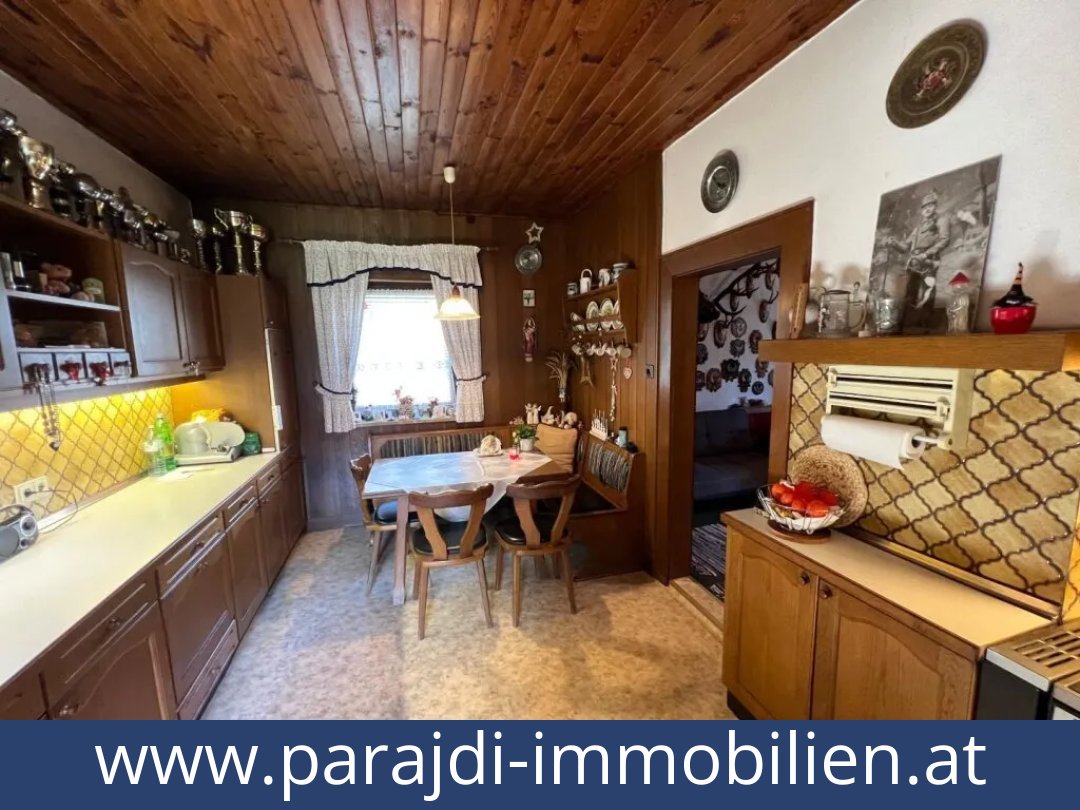
Part-furnished, approximately 50 m² earth cellar with direct garden access, covered terrace, garden, garage stated for 2 vehicles, carport for 2 vehicles, well and mains water, sewer connection, telecommunications connection
Region
8130 Frohnleiten, Styria
Key property details
| Category | Details |
|---|---|
| Asking price | €290,000 |
| Property type | Detached house / country house |
| Rooms | 5 |
| Living area | 135 m² (structured data); the description gives approximately 85 m² on the ground floor and approximately 50 m² of fitted-out rooms upstairs |
| Usable floor area | Approximately 185 m² for the house |
| Plot | Approximately 1,550 m² in the description; structured data states 1,600 m² |
| Unfinished upper-floor space | Approximately 25 m², with potential for conversion |
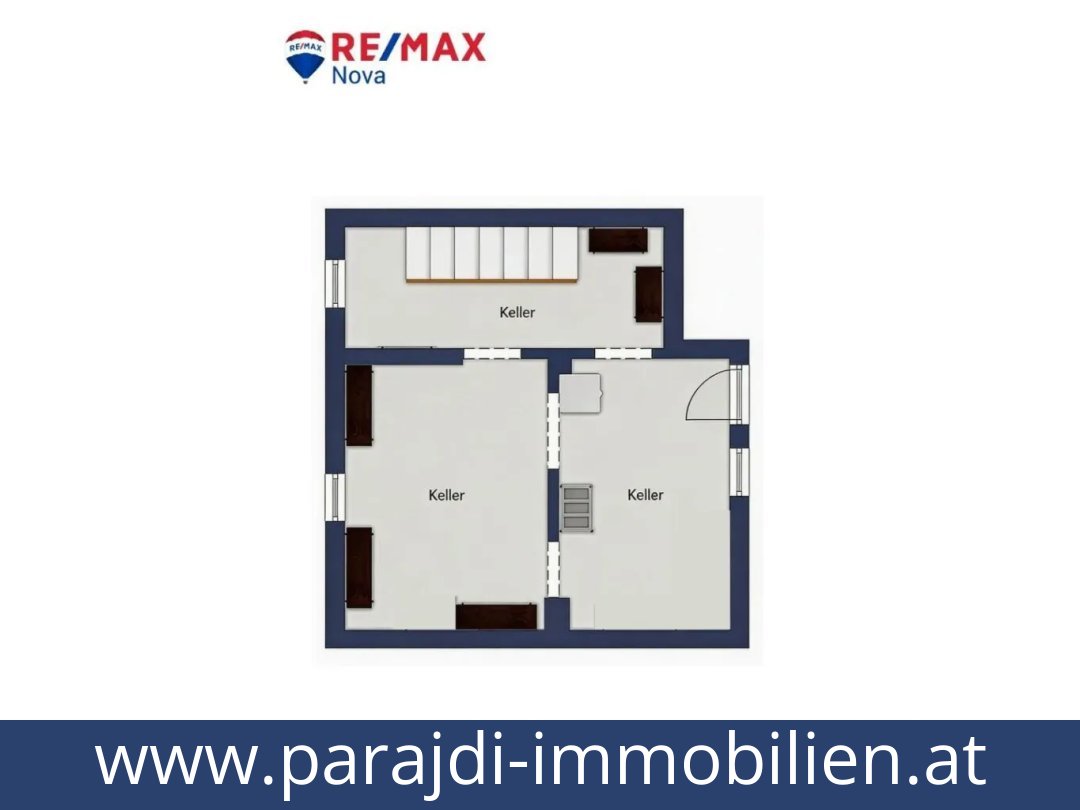
| Cellar | Approximately 50 m², earth cellar with direct garden access |
| Outdoor space | Covered terrace; garden |
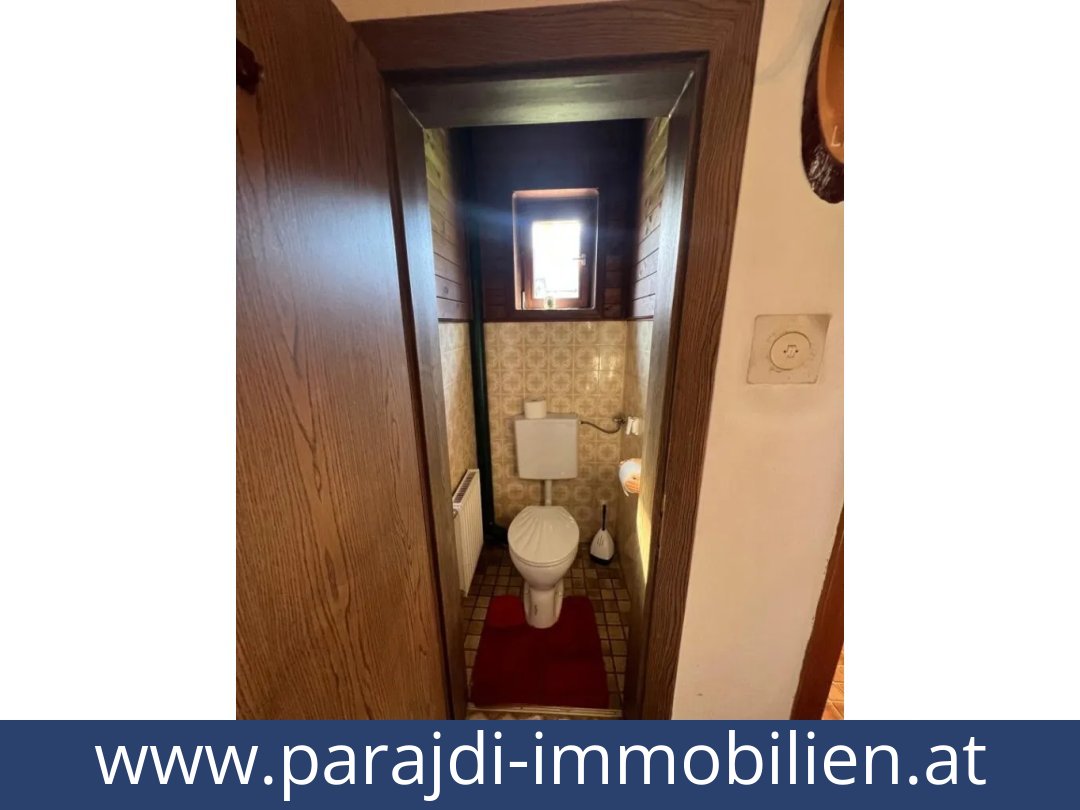
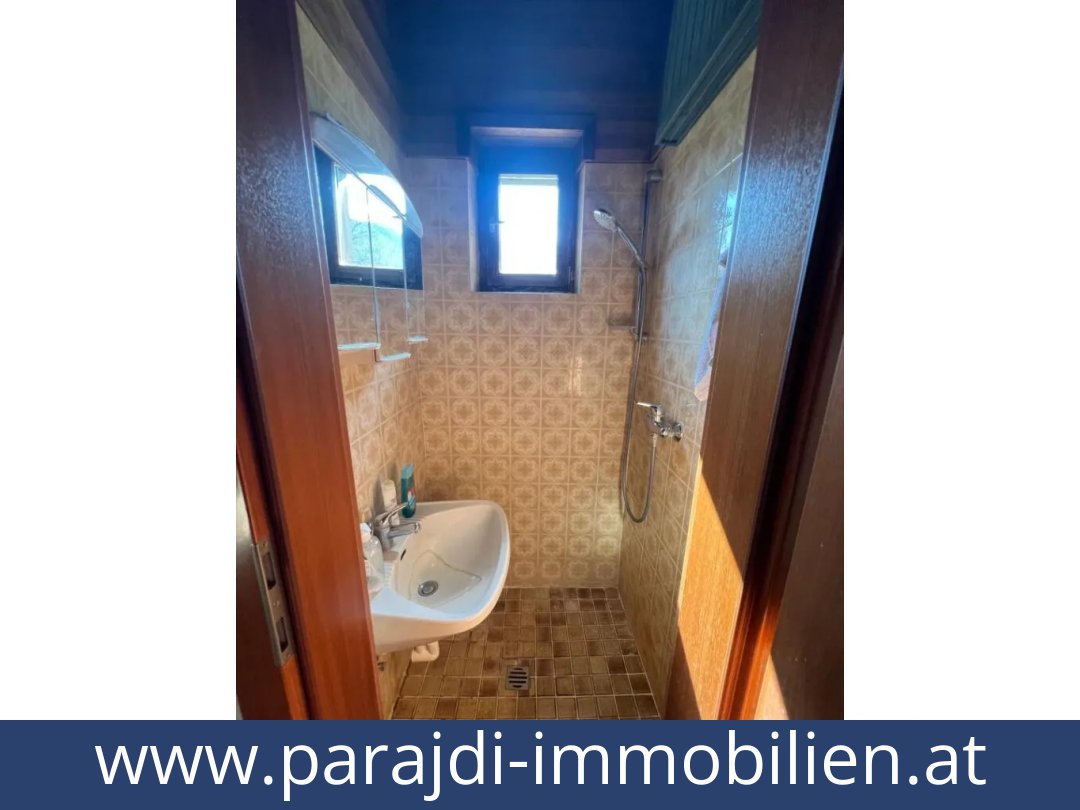
| Bathrooms / WC | 1 bathroom, 1 WC |
| Parking | Garage stated for 2 vehicles; structured data lists 1 garage space. Carport for 2 vehicles; structured data lists 2 outdoor spaces. |
| Year built | 1963 |
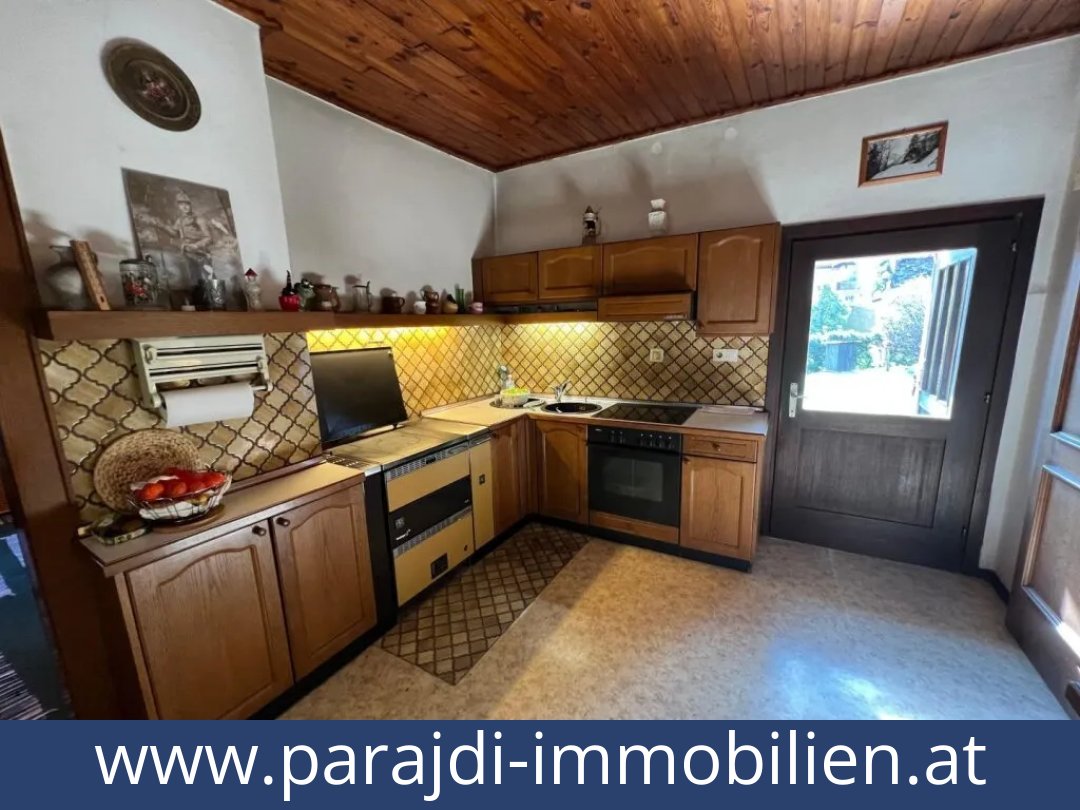
| Condition | In need of renovation |
| Heating | Central heating, log-fired |
| Energy performance certificate | HWB: 320.3 kWh/m²/year (class G); fGEE: 3.87 (class F) |
| Utilities | Well and mains water; sewer and telecommunications connections |
| Availability | By agreement |
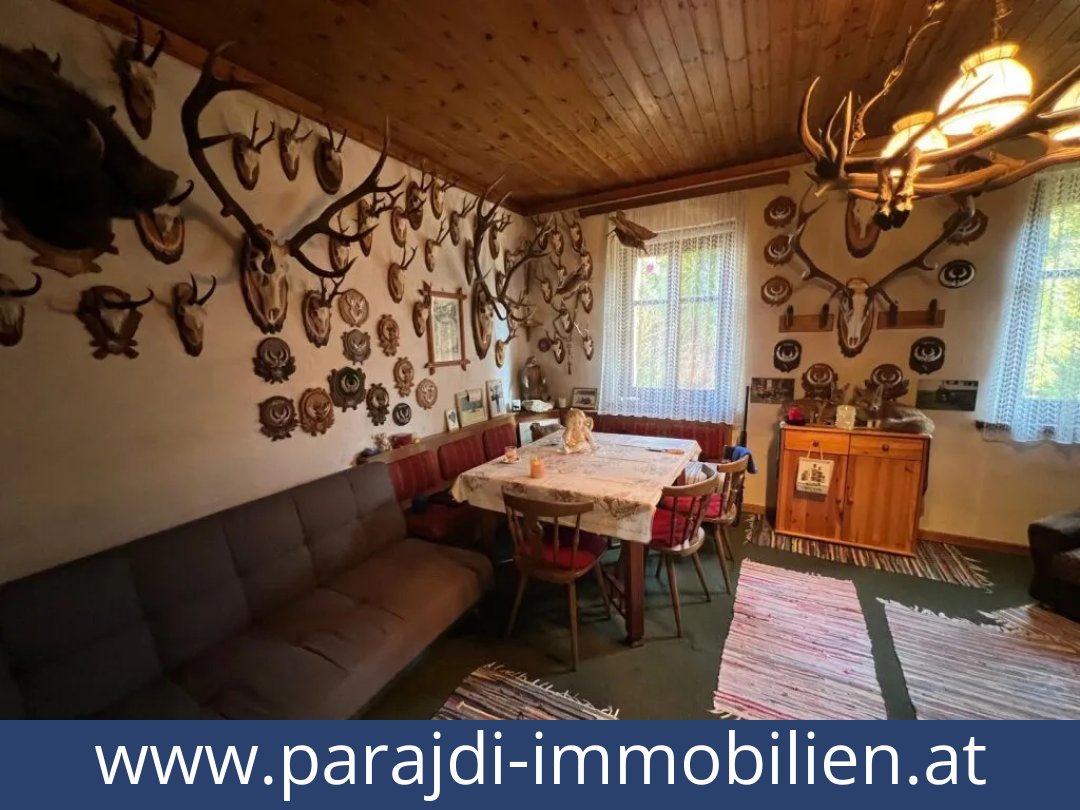
| Furnishing | Part-furnished |
Detailed description of this Austria homes
Country house with garden and scope for renovation in Frohnleiten
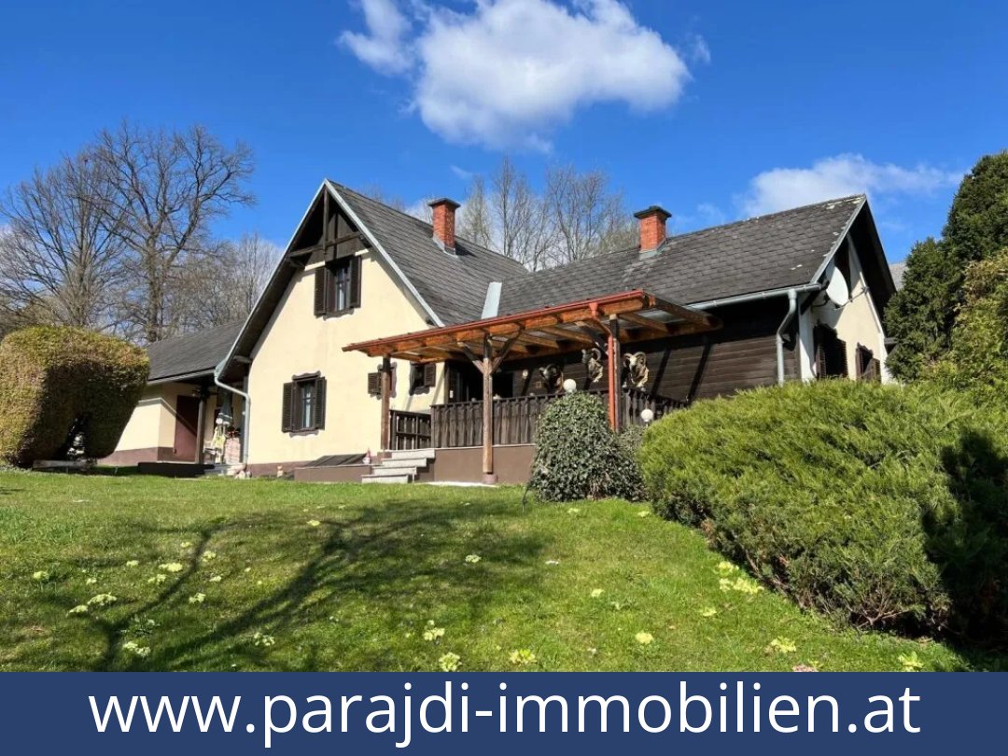
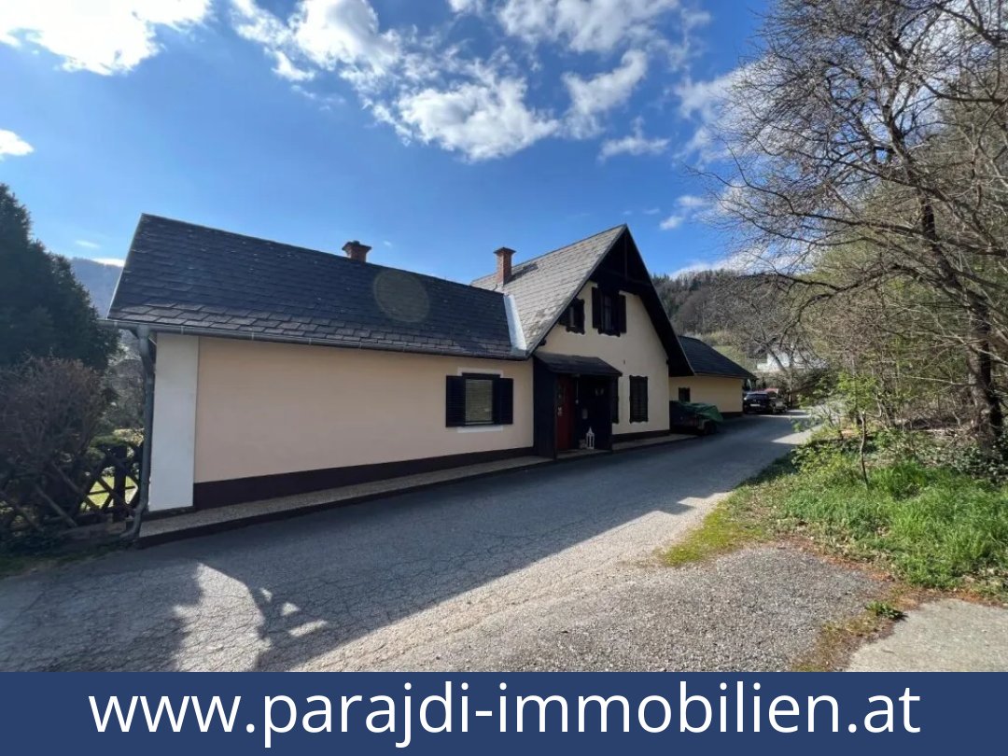
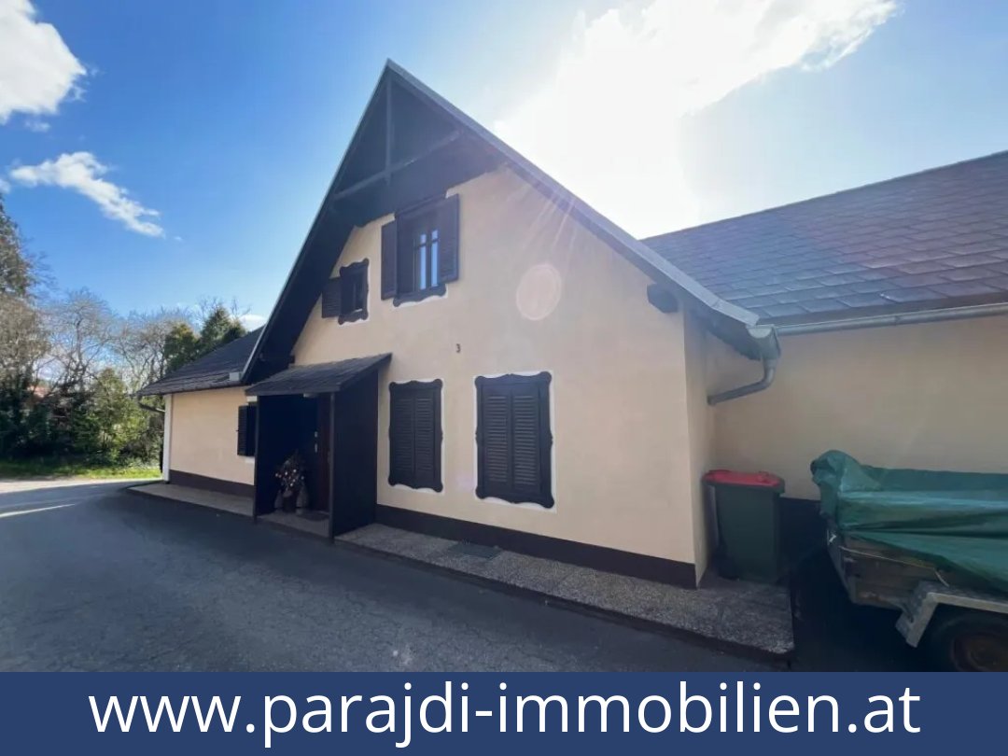
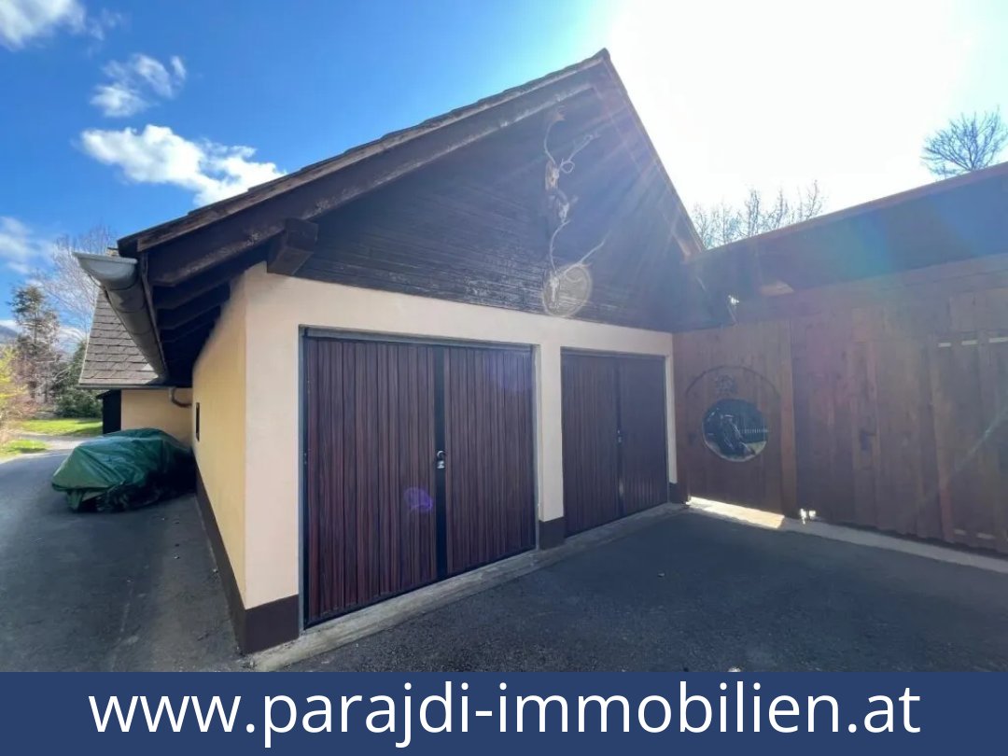
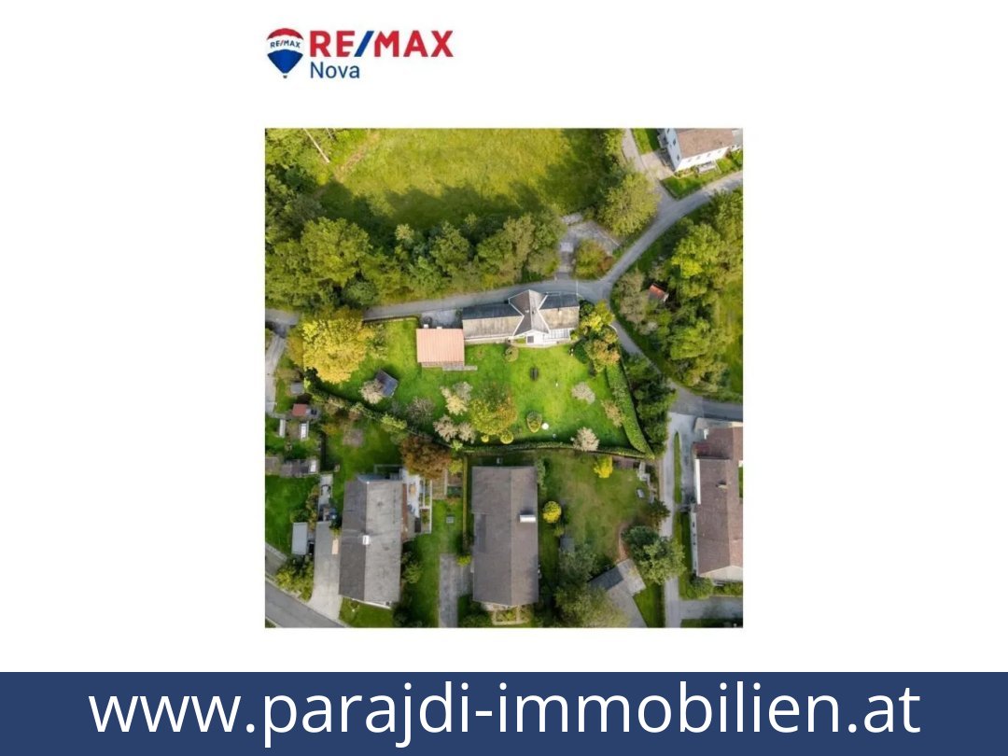
A generous plot and garage and carport parking are among the practical features of this country house at Weingartenweg 3, in the villa district of Frohnleiten. Built in 1963, the house is offered for €290,000 and is described as being in need of renovation.The house and its layout
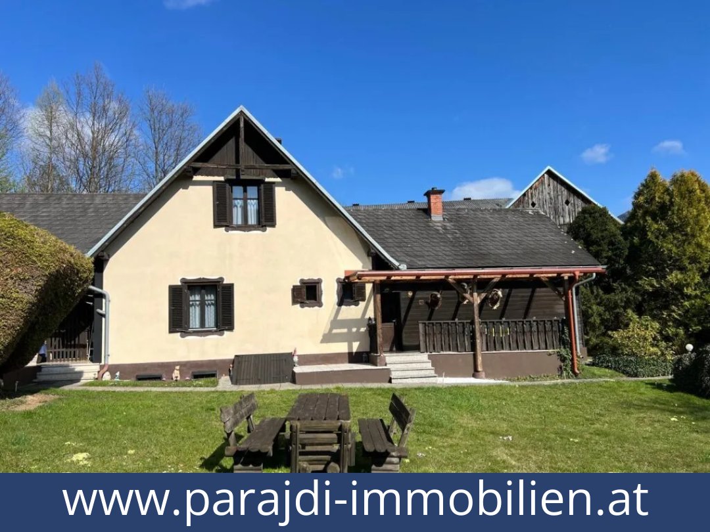
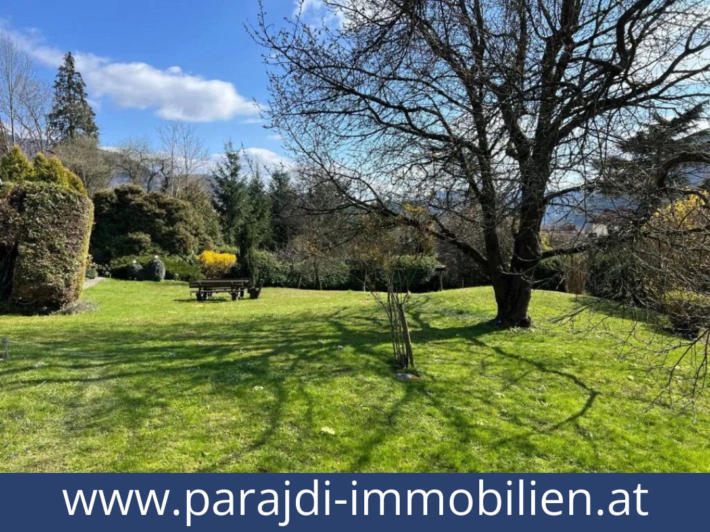
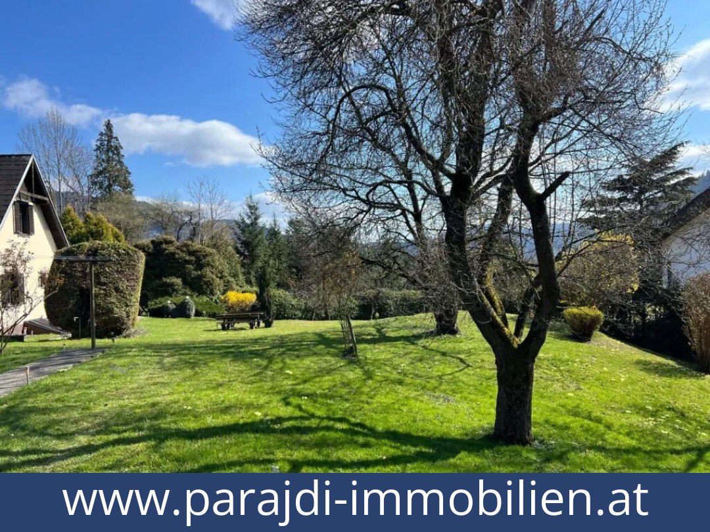
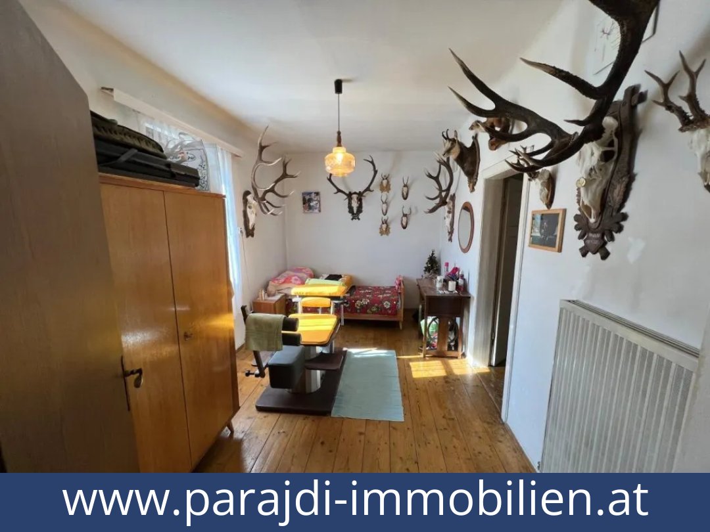
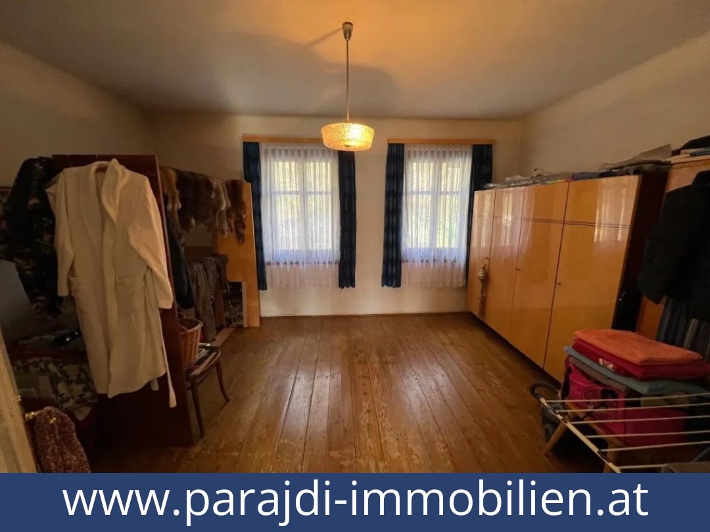
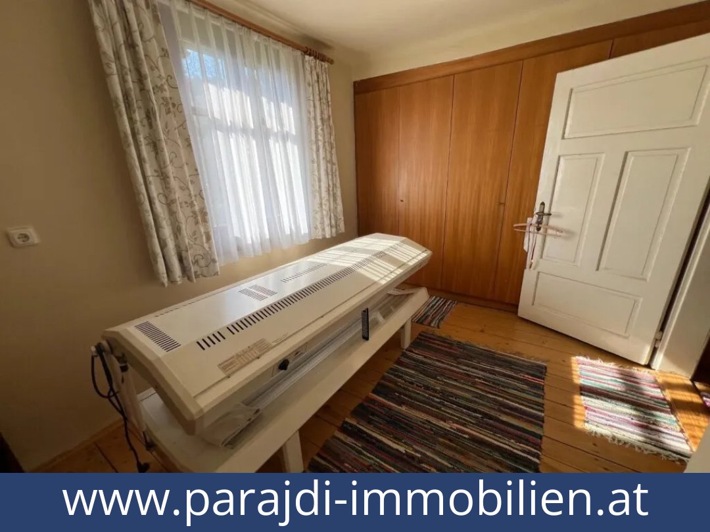
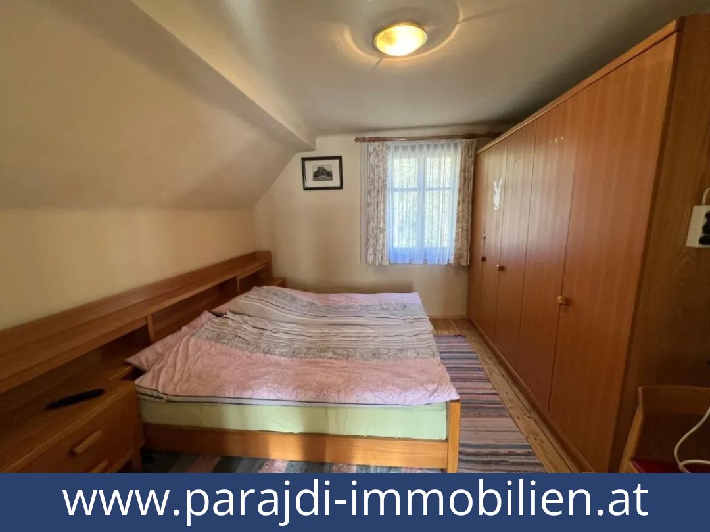
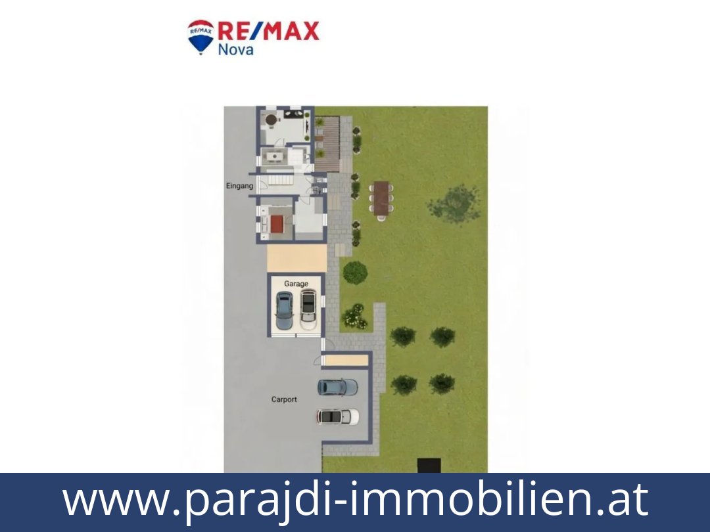
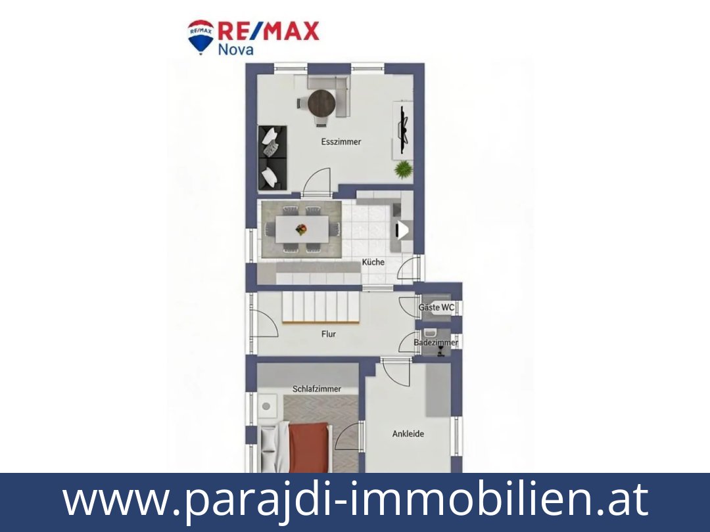
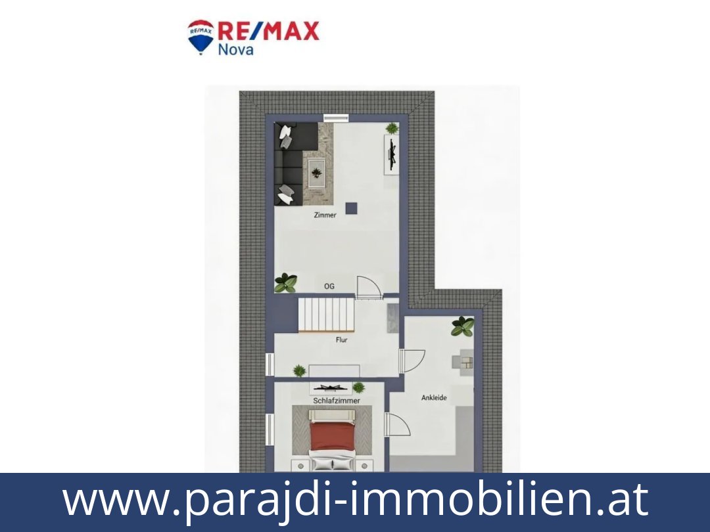
The ground floor provides approximately 85 m² of living area. Upstairs, the description records approximately 50 m² of fitted-out rooms and a further approximately 25 m² of unfinished space with potential for conversion; this potential does not confirm that conversion has planning approval. The property is stated to have approximately 185 m² of total usable floor area.An approximately 50 m² earth cellar has direct access to the garden. Outside, there is a covered terrace and garden. The description states that the garage accommodates two vehicles and the carport two vehicles, while the structured parking data lists one garage space and two outdoor spaces.Condition, services and energy details
The house has log-fired central heating and is part-furnished. A well and mains water supply are available, as are sewer and telecommunications connections. The Austrian energy performance certificate records an HWB of 320.3 kWh/m²/year (class G) and an fGEE of 3.87 (class F).Setting and connections
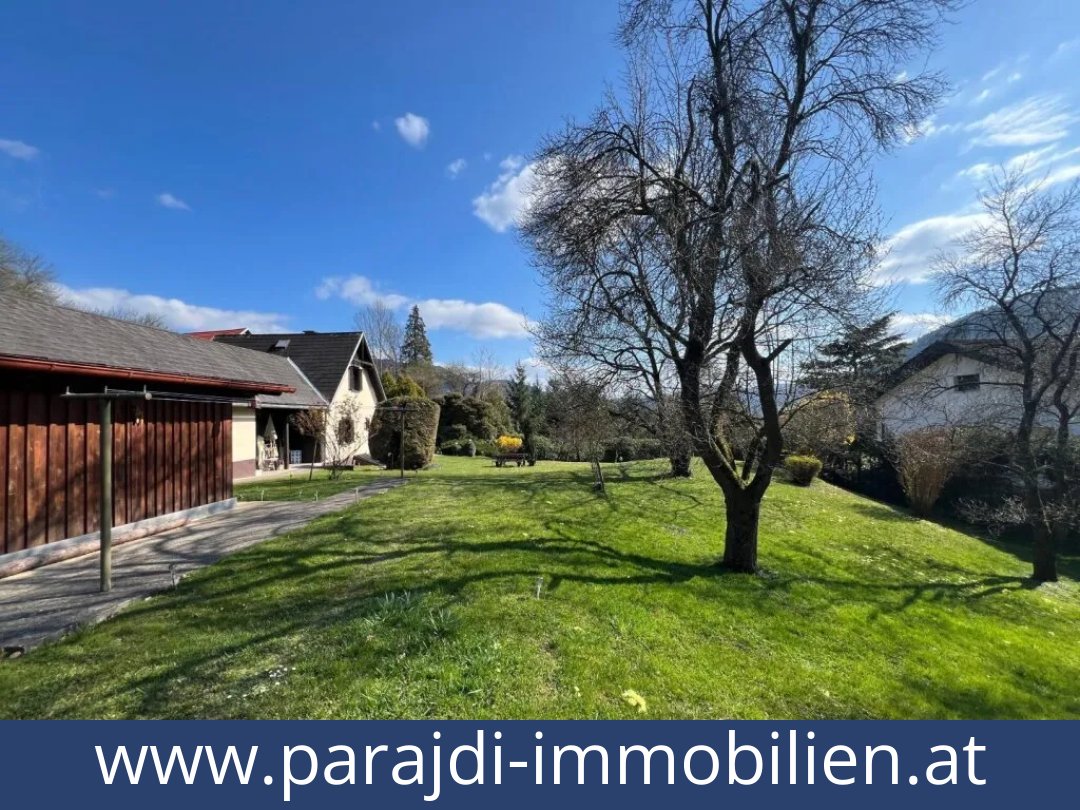
The property is in a quiet, slightly elevated residential position in Frohnleiten, in the Graz-Umgebung district of Styria. The listing describes a sunny hillside setting with views of greenery and a cul-de-sac with little traffic. Woodland, meadows and walking and cycling routes are nearby, as is the River Mur.Frohnleiten town centre, local shops, schools, medical practices and the railway station are listed at approximately 2.5–3 km away. A bus stop is approximately 500–800 m away. The S35 is reachable within a few minutes, and Graz is stated to be around 25 km away, with an approximate driving time of 25 minutes.Purchase and availability
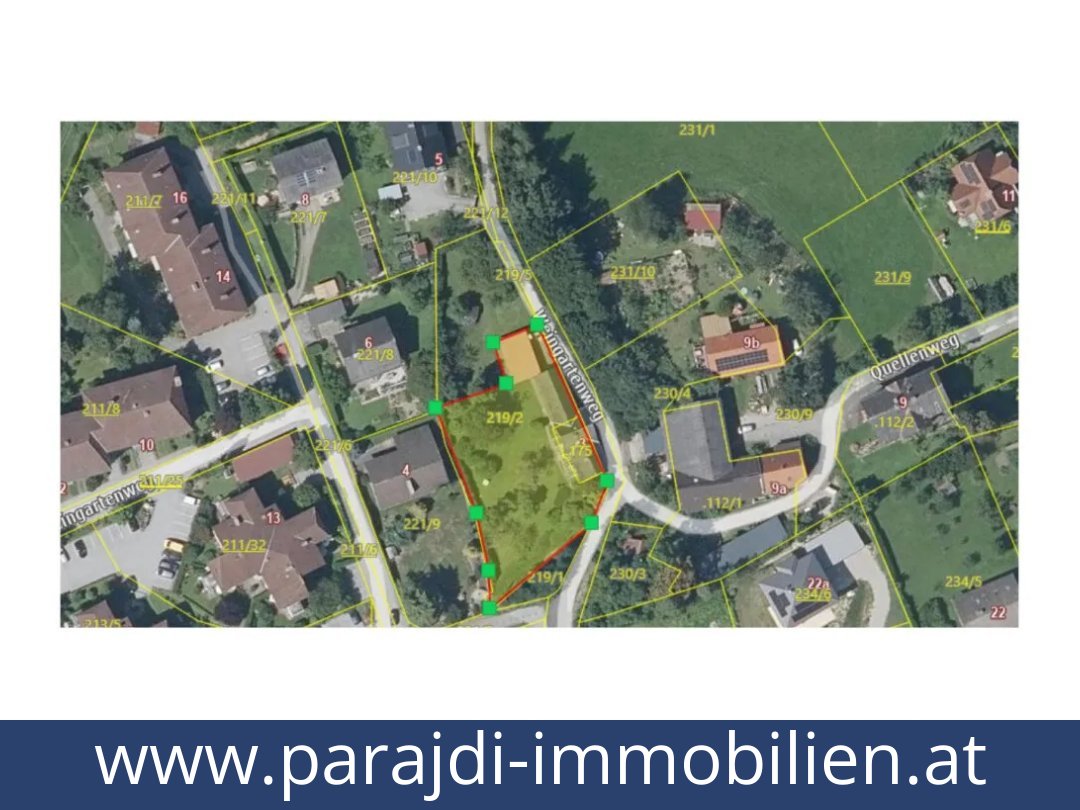
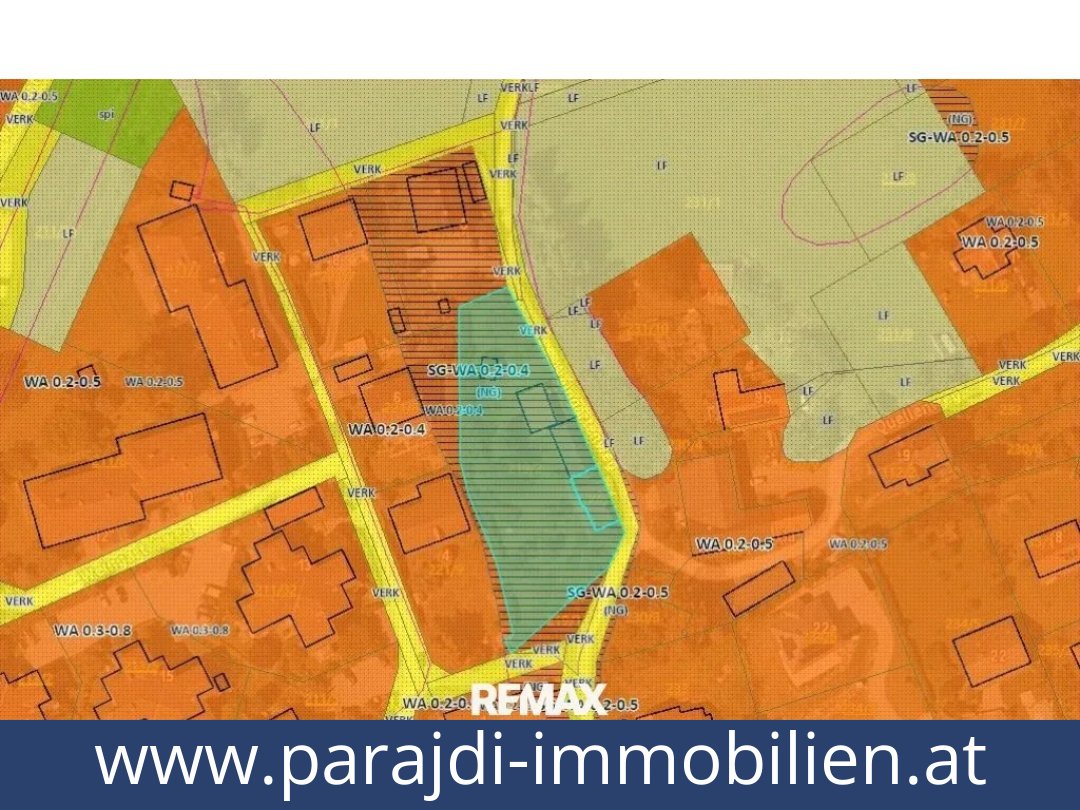
The asking price is €290,000. The property is available by agreement. The description gives the plot as approximately 1,550 m², while structured listing data states 1,600 m²; this discrepancy is retained here rather than resolved by assumption. The listing states SG-WA 0.2–0.4 as the development-density designation.This older house combines outdoor space, parking and scope to adapt the unfinished upper-floor area. Request further details about this Frohnleiten property.Additional Purchase Costs in Austria
- Property acquisition tax: 3.5%
- Land registry fee: 1.1%
- Legal and notary fees: 1.8-2.0% + VAT
- Buyer’s commission: 3.6% + VAT
Contact & Consultation
Feel free to call us directly or schedule a personal consultation: +43 664 7376 1399
If you're seriously considering the property, we recommend booking a free consultation via the link below. The consultation is conducted online using the free Zoom video platform.
The information on this site is for informational purposes only. Prices, technical specifications, floor plans, dimensions, and schedules are subject to change.
Estimates of expected rent and returns do not constitute a guaranteed promise or a binding offer.