
Seven-room penthouse maisonette with Stephansdom views, Hoher Markt, Vienna
€ 9.770.000
Living space
390.23 m²
Number of rooms
7
Year of construction / renovation
1900 / n/a
Heating
Underfloor heating, district heating and district cooling
Extras
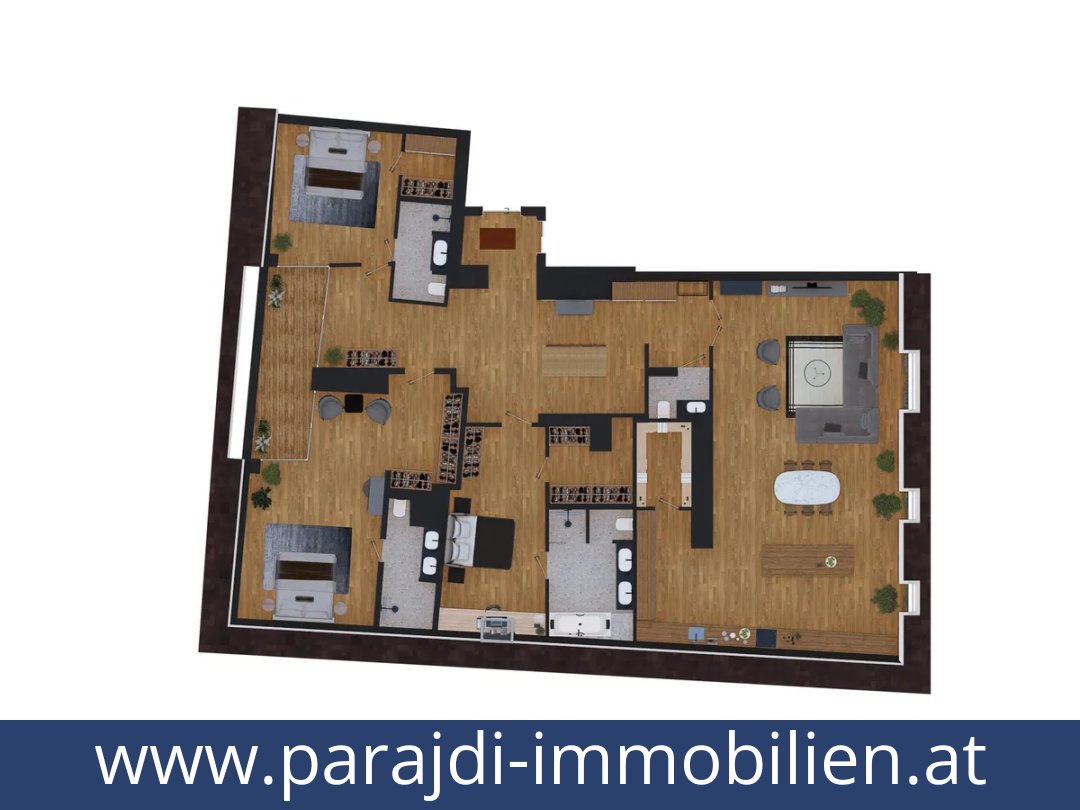
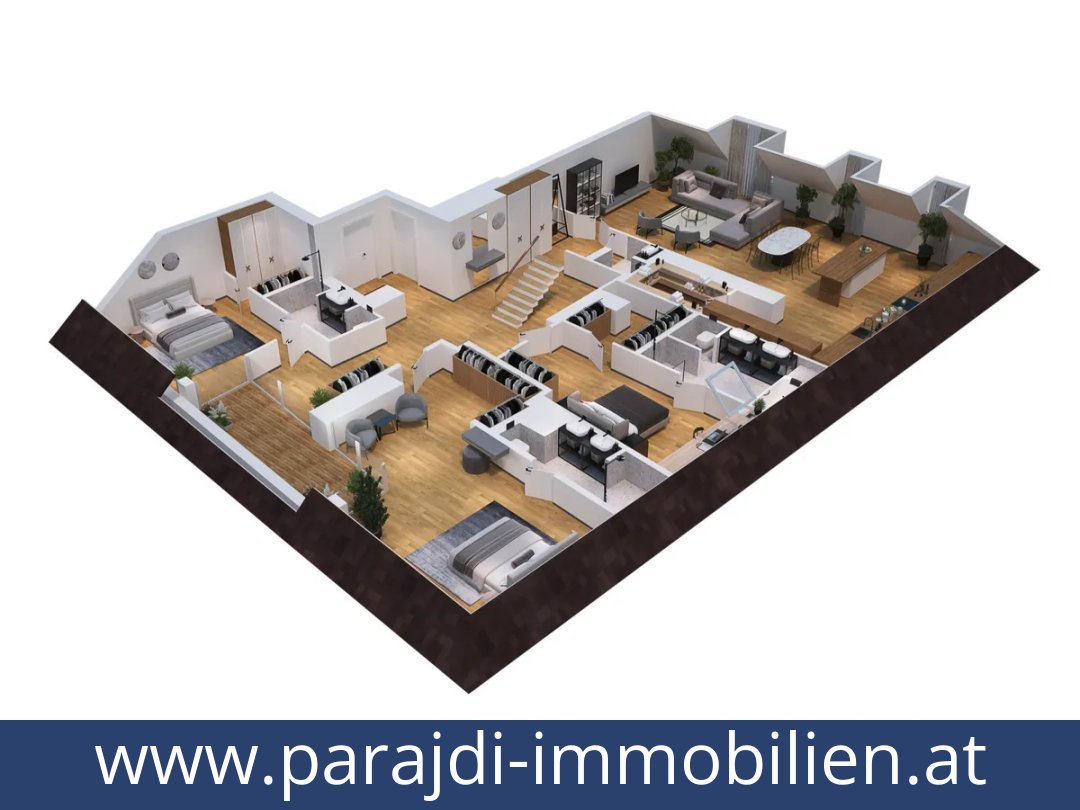
Fitted kitchen with cooking island, wine fridge and modern appliances, oak flooring, two living areas, four bedrooms, three bathrooms, two separate WCs, 13.59 m² loggia, 47.89 m² terrace, whirlpool, planted terrace areas, private lift access from underground car park, two underground parking spaces with EV charging stations included in price, air conditioning, KNX smart home system, certified alarm system, safe, keyless access, fibre-optic connection, cable/satellite TV, 7 m² cellar area
Region
1010 Vienna, Vienna
Key property details
| Category | Details |
|---|---|
| Purchase price | €9,770,000 |
| Property type | Penthouse maisonette |
| Rooms | 7 |
| Bedrooms | 4 |
| Bathrooms | 3 |
| Living area | 390.23 m² |
| Outdoor areas | 61.48 m²: 13.59 m² loggia and 47.89 m² terrace |
| Cellar area | 7 m² |
| Parking | Two spaces in the underground car park, with EV charging stations, included in the purchase price |
| Year built | 1900 |
| Condition | In as-new condition |
| Heating and cooling | Underfloor heating and cooling via district heating and district cooling |
| Energy performance certificate (HWB) | 176.6; class E |
| Energy performance certificate (fGEE) | 1.33; class C |
| Availability | From 1 September 2026 |
| Address | Hoher Markt 12, 1010 Vienna, Innere Stadt |
Detailed description of this Austria homes
Detailed property description
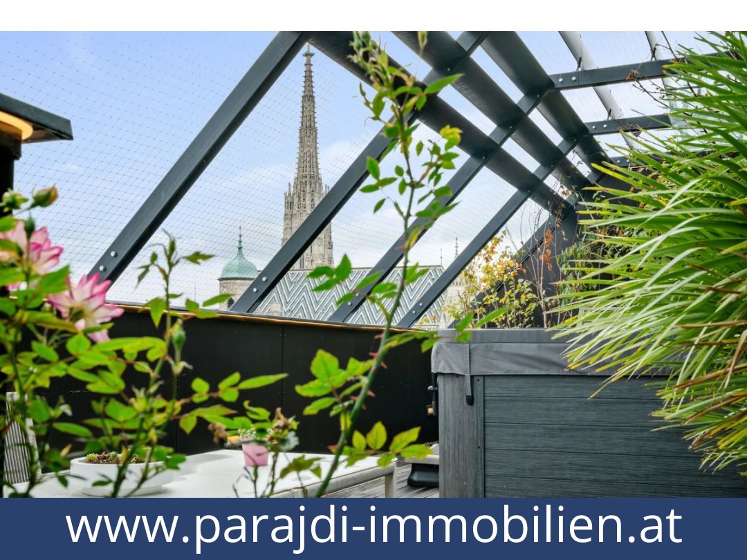
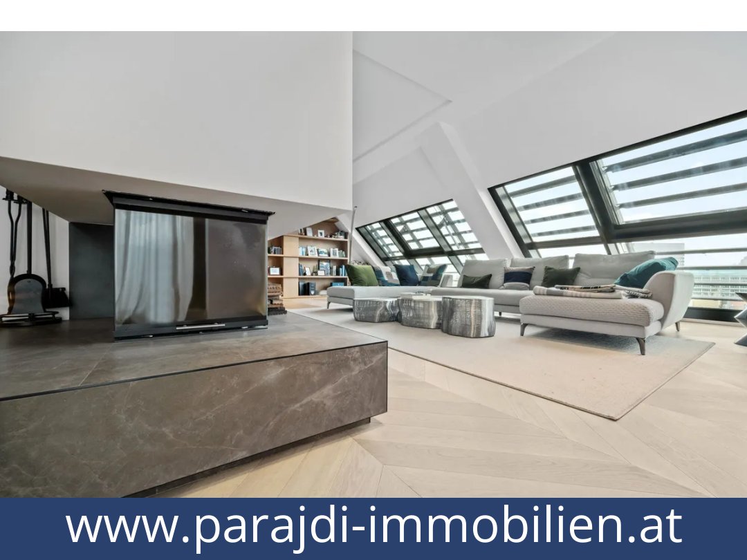
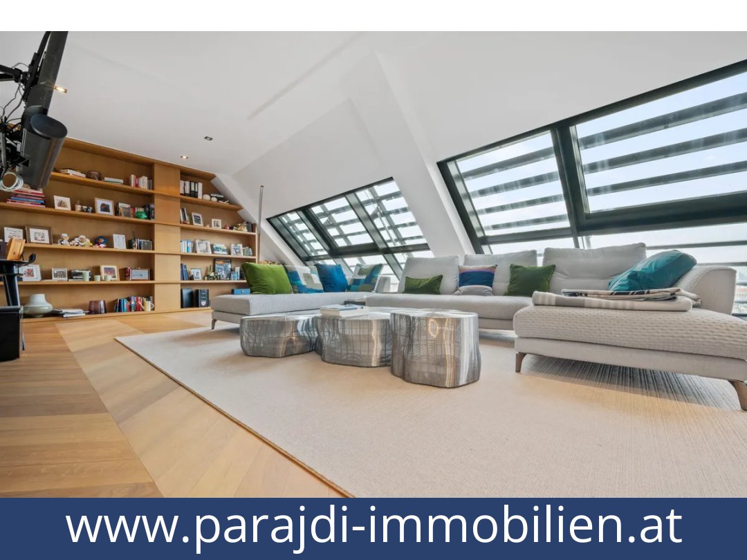
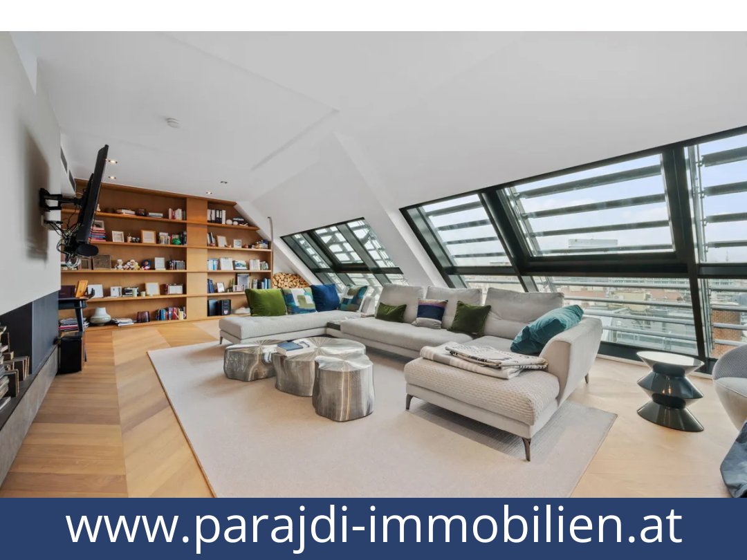
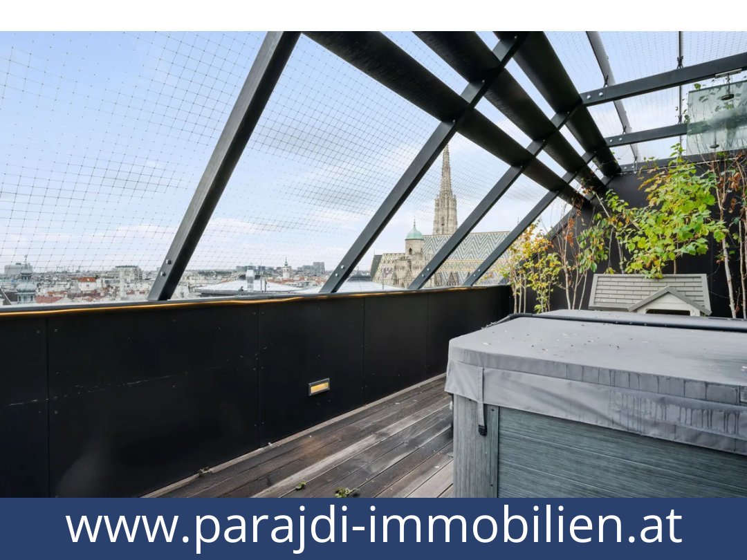
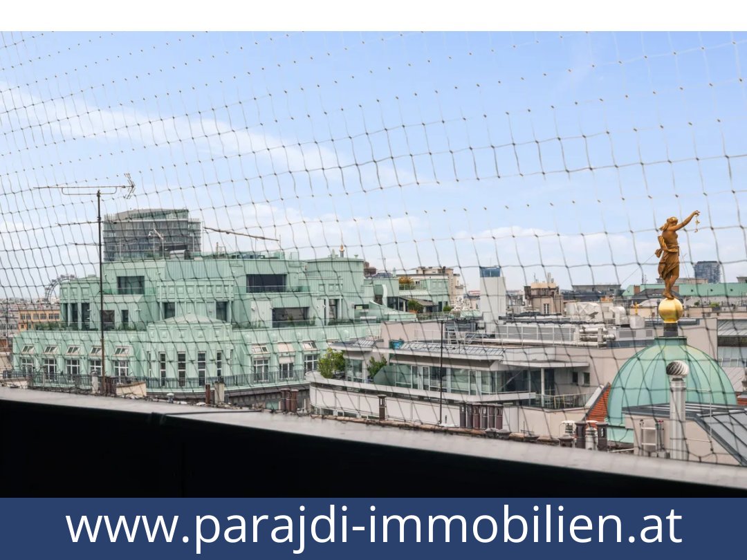
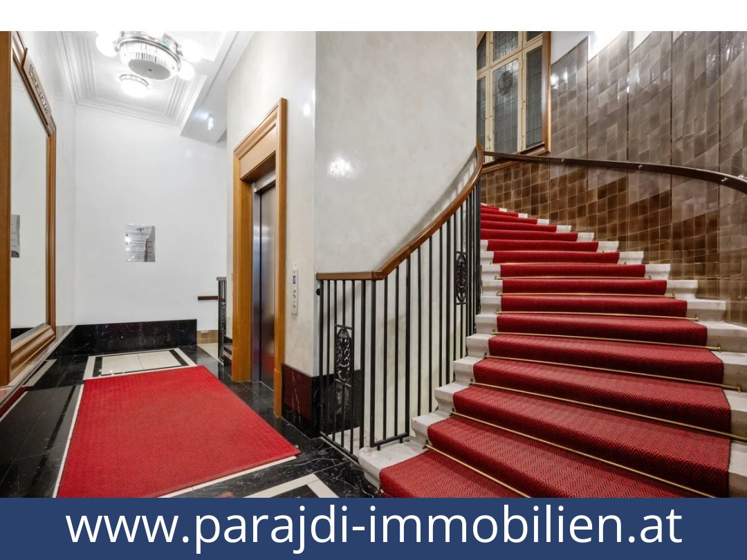
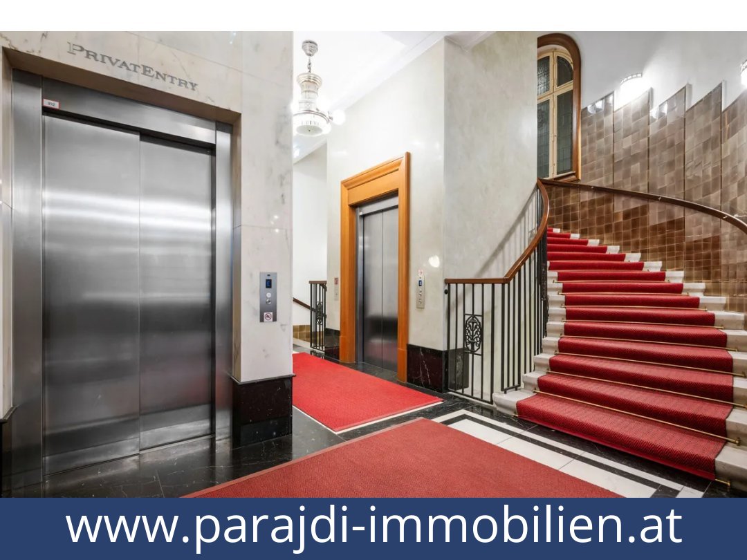
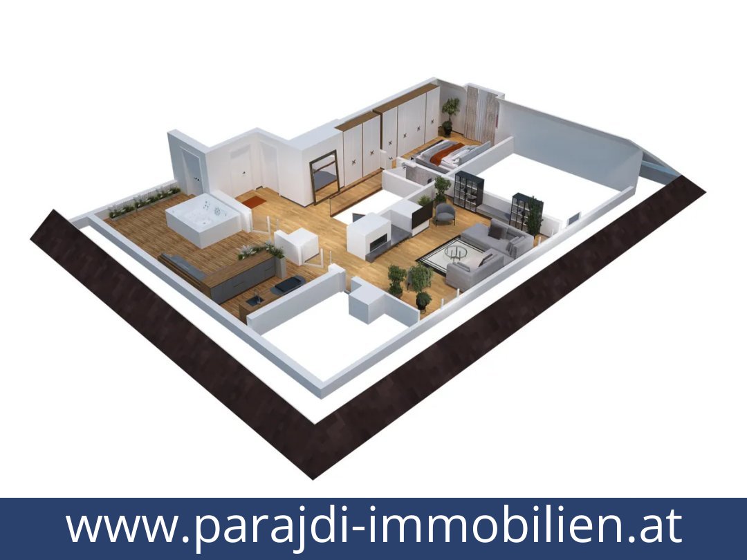
A private lift connects the underground car park directly to this top-floor residence, while the terrace looks towards St Stephen’s Cathedral. At Hoher Markt 12, in Vienna’s historic first district, this two-level penthouse maisonette offers 390.23 m² of living area, four bedrooms and a total of 61.48 m² of outdoor space.Generous accommodation beneath glass roofs
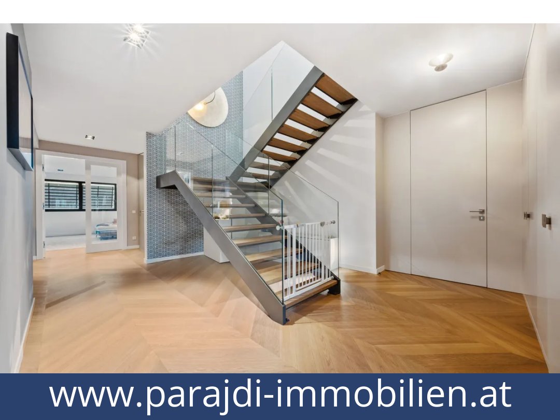
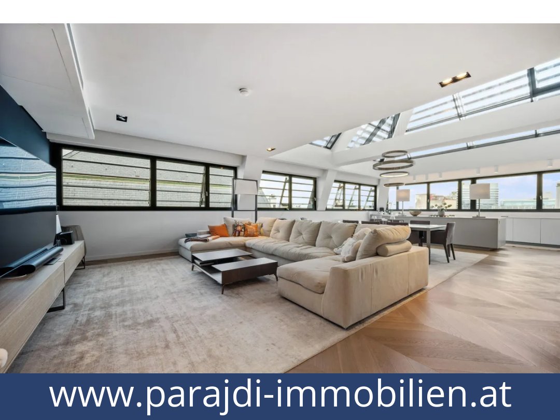
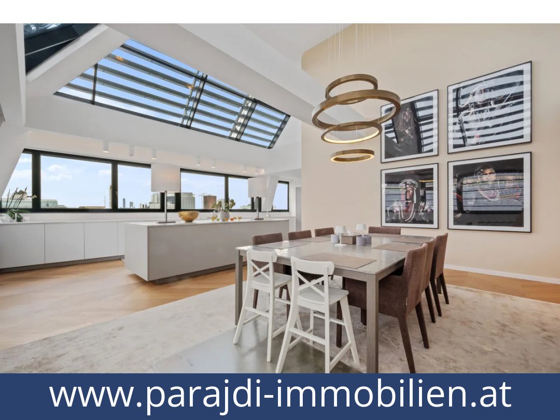
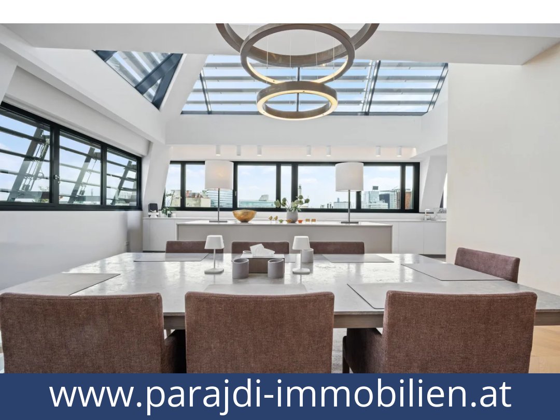
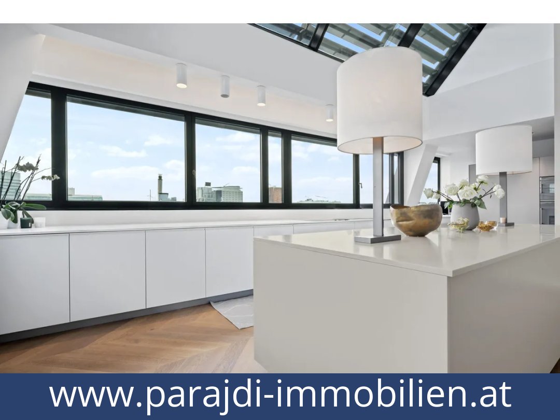
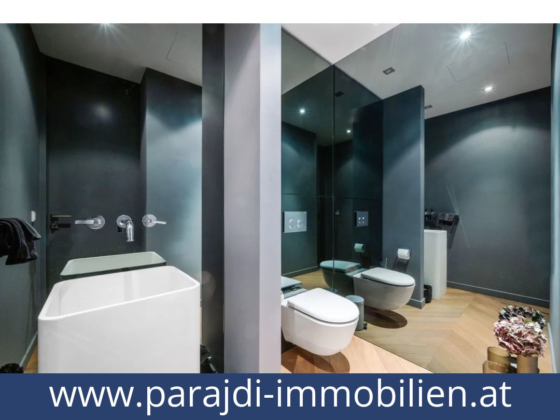
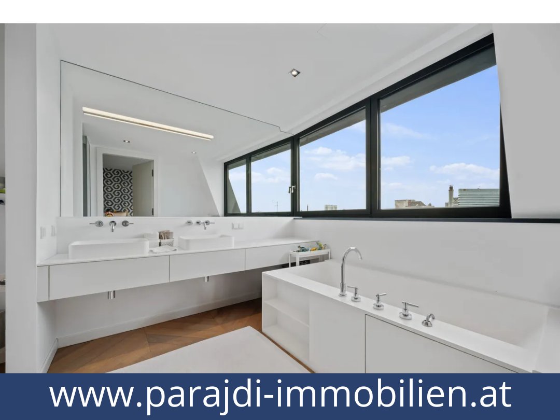
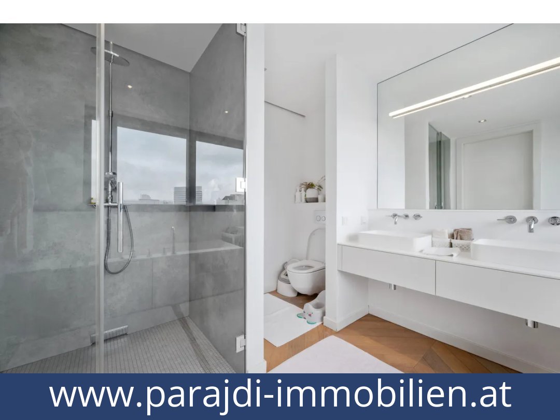
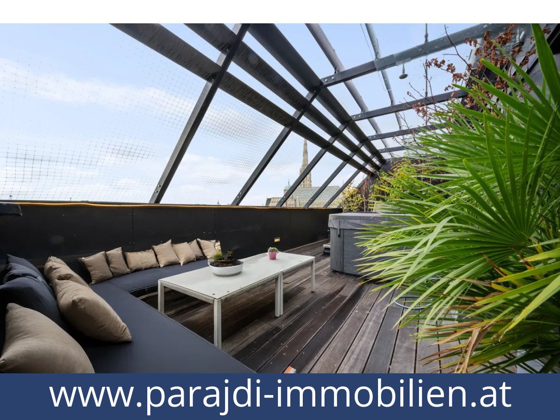
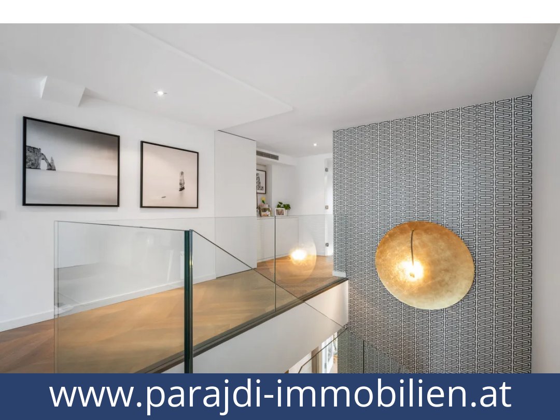
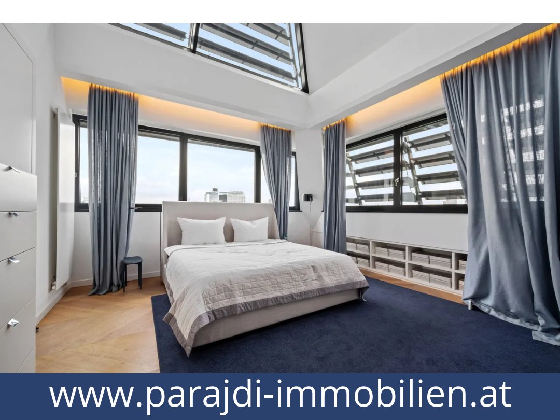
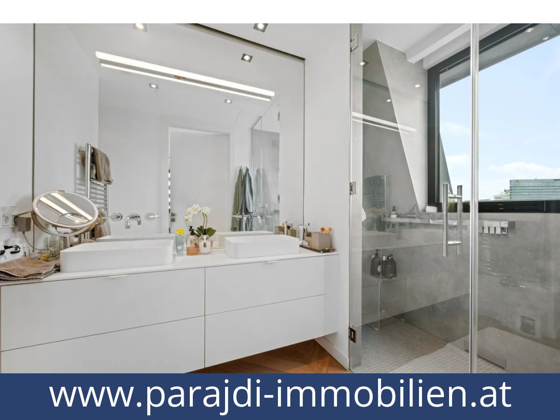
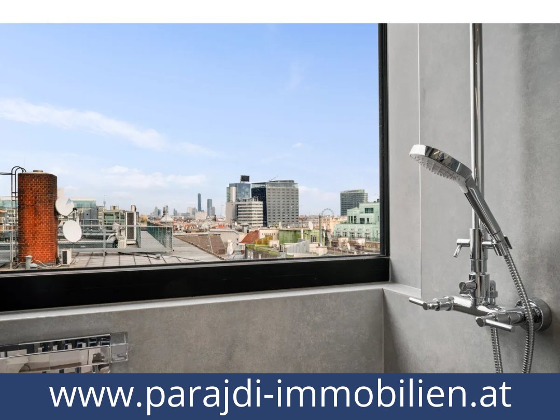
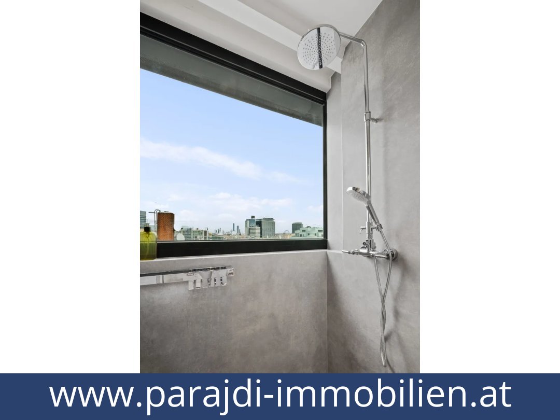
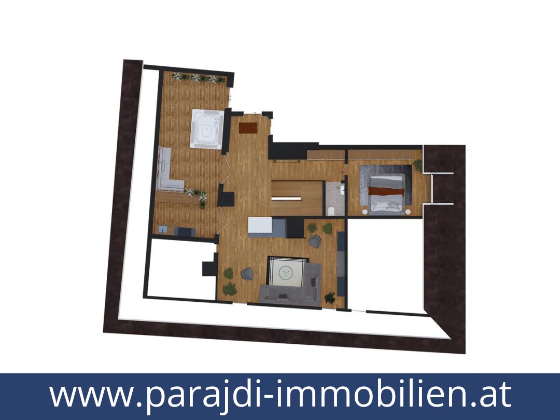
The home is arranged across two levels, with two spacious living areas and four bedrooms. Ceiling heights range from approximately 2.70 to 6 metres. Bright living areas sit beneath distinctive glass roofs, complemented by oak flooring and carefully detailed finishes. The fitted open-plan kitchen has a large island, wine fridge and modern appliances, with a dining area alongside.There are three bathrooms, including bathrooms with both a shower and a bath, as well as two separate WCs. The bedrooms look across the rooftops of the city. The property is described as being in as-new condition and is offered fully furnished with bespoke high-end design interiors, ready for occupation. A 7 m² cellar area is also specified.Terrace, loggia and included features
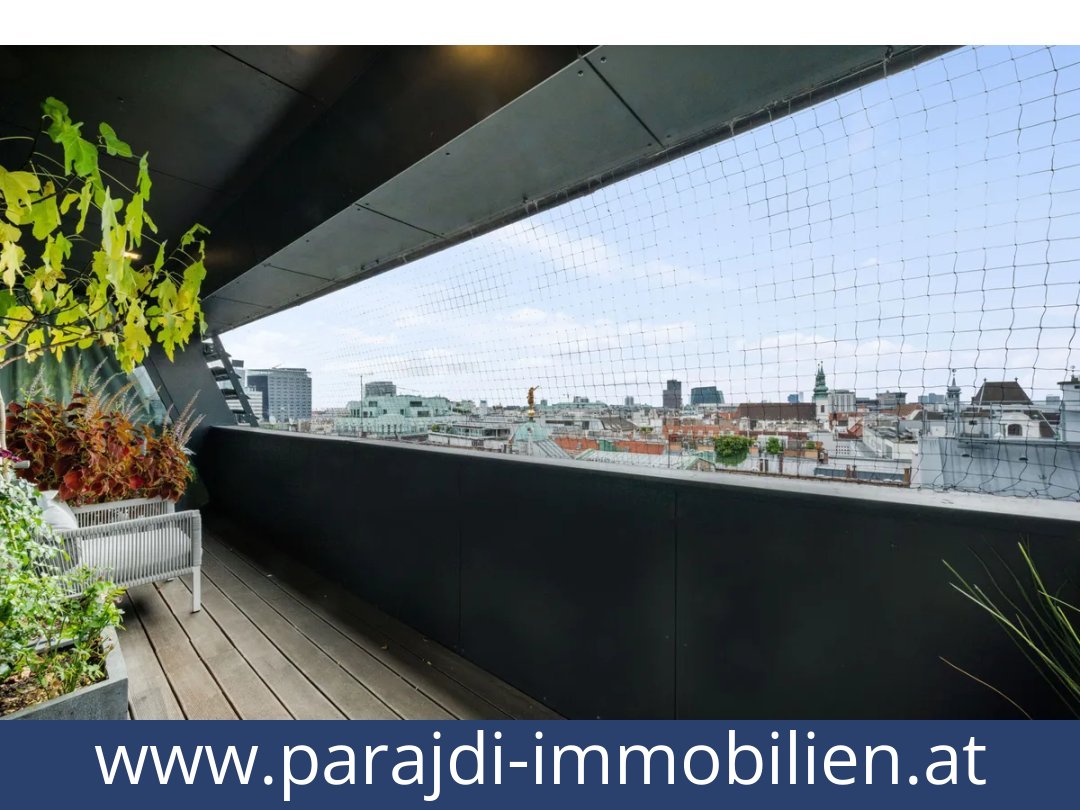
The outdoor areas comprise a 13.59 m² loggia and a 47.89 m² terrace. The roof terrace includes an exclusive whirlpool and planted areas; the listing describes the view of St Stephen’s Cathedral as unobstructed. Two spaces in the underground car park, each with an EV charging station, are included in the purchase price.Further features include a private lift entrance, air conditioning, underfloor heating and cooling supplied by district heating and district cooling, a KNX smart home system, certified alarm system, safe and keyless access. Fibre-optic internet, cable/satellite TV and telephone connections are also stated. The Austrian energy performance certificate lists an HWB of 176.6 (class E) and an fGEE of 1.33 (class C).Historic central Vienna setting
The address is in Innere Stadt, close to St Stephen’s Cathedral, the Graben and Kohlmarkt, which the listing states are within walking distance. Restaurants, cultural venues and high-end shops are described as nearby. The apartment is on the uppermost level of the historic Ankerhof building.Purchase and availability
The asking price is €9,770,000, including the two underground car-parking spaces and the bespoke interior. The apartment is stated to be available from 1 September 2026. The marketing information discloses an economic and family relationship with the seller; no further terms are supplied here.The defining features are the generous two-level layout, private lift access and rooftop outlook over Vienna’s historic centre. Request further details about this penthouse maisonette.Additional Purchase Costs in Austria
- Property acquisition tax: 3.5%
- Land registry fee: 1.1%
- Legal and notary fees: 1.8-2.0% + VAT
- Buyer’s commission: 3.6% + VAT
Contact & Consultation
Feel free to call us directly or schedule a personal consultation: +43 664 7376 1399
If you're seriously considering the property, we recommend booking a free consultation via the link below. The consultation is conducted online using the free Zoom video platform.
The information on this site is for informational purposes only. Prices, technical specifications, floor plans, dimensions, and schedules are subject to change.
Estimates of expected rent and returns do not constitute a guaranteed promise or a binding offer.