
Renovated Multi-Apartment Building with Garden in Schwarzenau
€ 325.000
Living space
364 m²
Number of rooms
n/a
Year of construction / renovation
1932 / n/a
Heating
Central heating, gas heating, solar heating
Extras
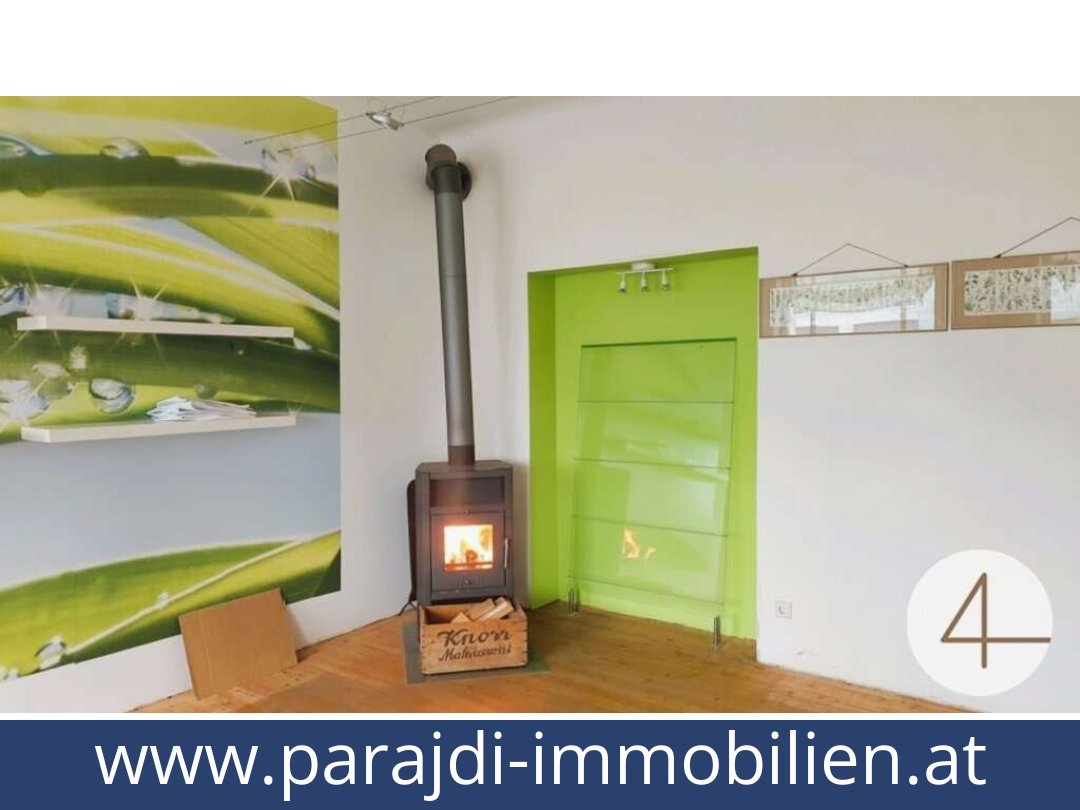
Balconies, use of garden, assigned basement storage compartments, storage room, outdoor parking space, garage, freestanding wood-burning stove in Unit 1, underfloor heating in two rooms of Unit 2, separate former ice house outbuilding
Region
3900 Schwarzenau, Lower Austria
Key property data
| Category | Details |
|---|---|
| Property type | Residential building with multiple apartments |
| Purchase price | €325,000 |
| Plot area | 1,425 m² |
| Living area | 364 m² |
| Apartments | Four described units for sale; Unit 5 is sold |
| Unit areas | 87 m², 87 m², 81 m² and 58 m² stated; Unit 4 is also described as offering 52 m². The listing gives approximately 52 m² of additional usable area for the separate outbuilding. |
| Construction year | 1932 |
| Condition | Renovated; the listing notes that renovation work has already been carried out |
| Heating | Central heating; gas and solar heating are listed |
| Outdoor space | Balconies and use of the garden; one balcony is listed in the features |
| Storage | Basement storage compartments assigned to the apartments; storage room also listed |
| Parking | Outdoor parking space and garage listed; inclusion in the price is not specified |
| Energy performance certificate | HWB: 141.7 kWh/m²/year, class D; fGEE: 1.53, class C; certificate valid until 20 January 2033 |
| Availability | After notarisation, as stated in the listing |
| Location | Schwarzenau, 3900, Zwettl District, Lower Austria |
Detailed description of this Austria homes
Detailed description of the property
A 1,425 m² plot and a station and local shops within a few minutes’ walk are notable features of this renovated multi-apartment building in Schwarzenau, Lower Austria. The property is offered for €325,000 and has a stated total living area of 364 m². It was built in 1932.Four apartments described for sale
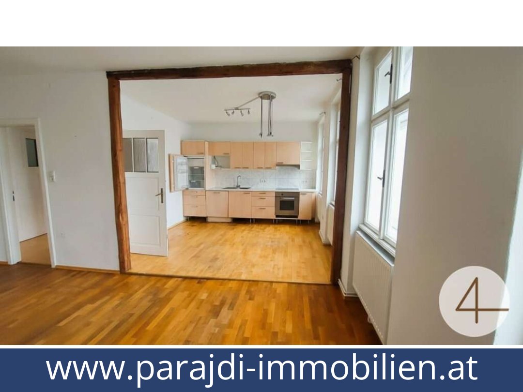
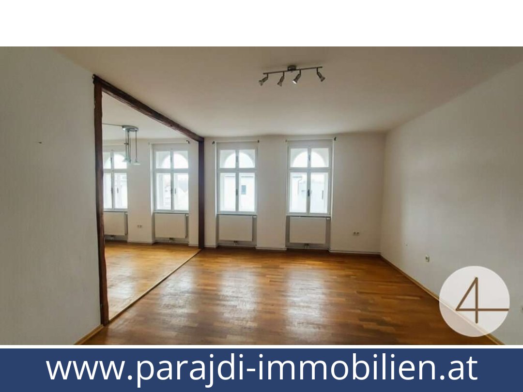
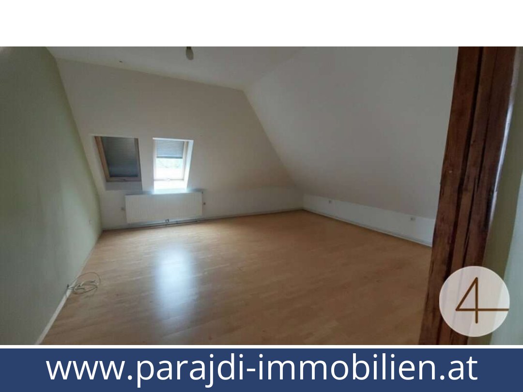
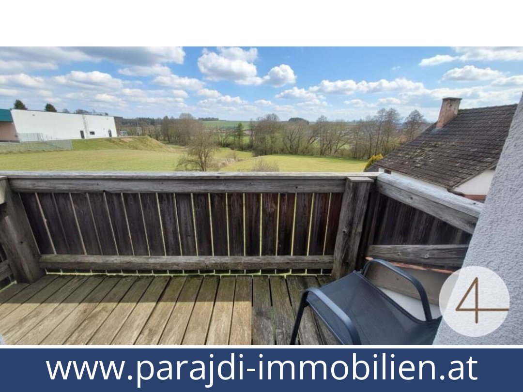
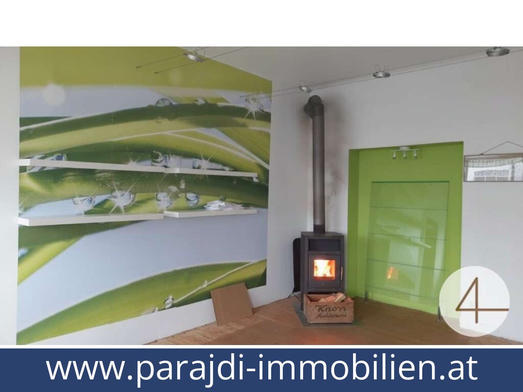
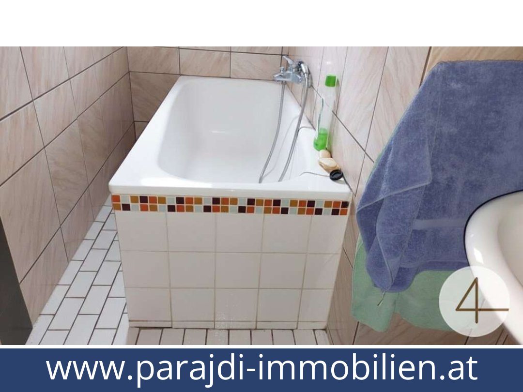
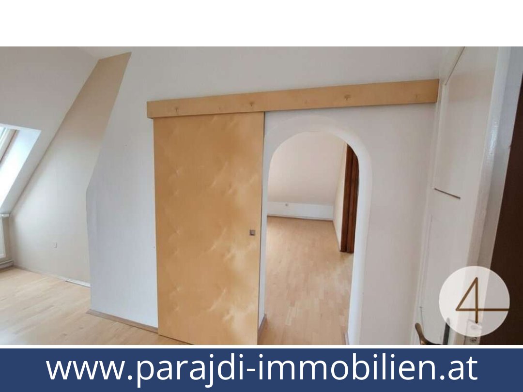
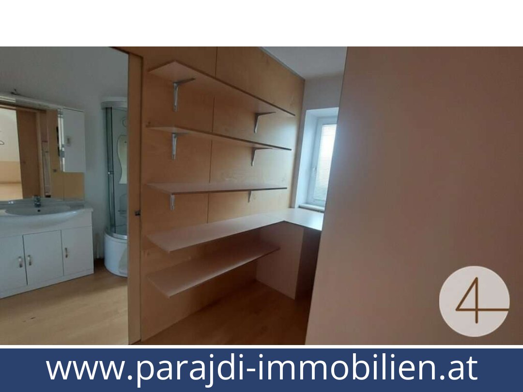
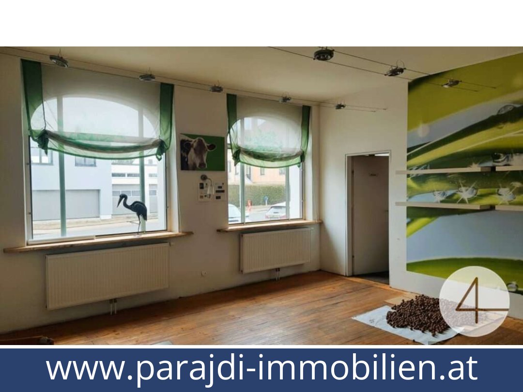
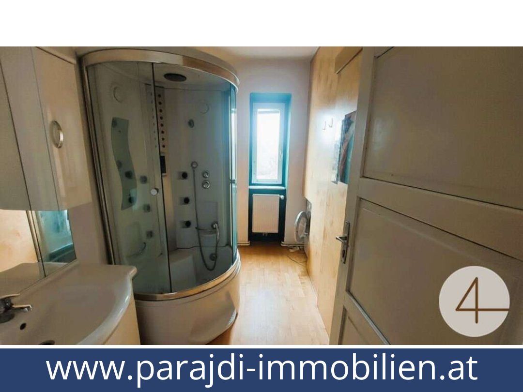
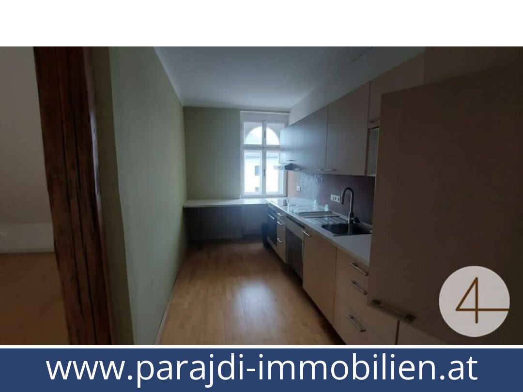
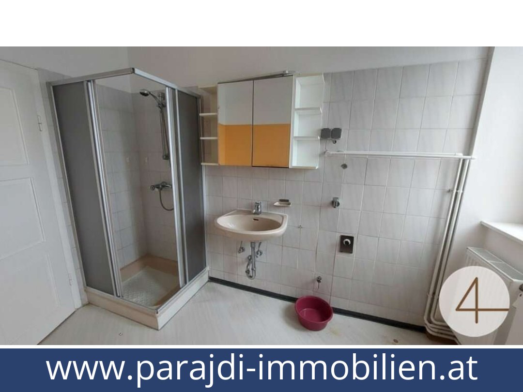
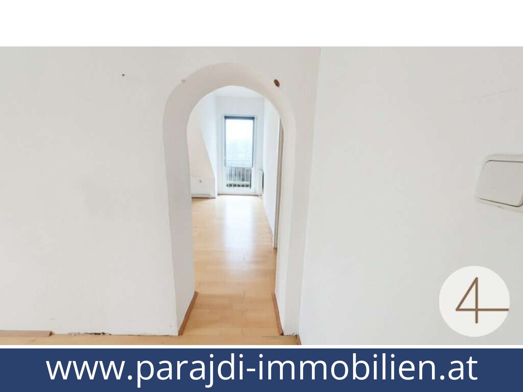
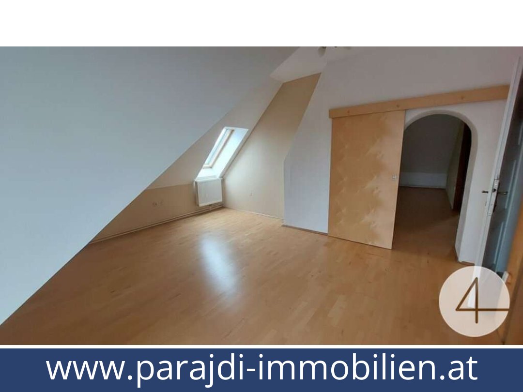
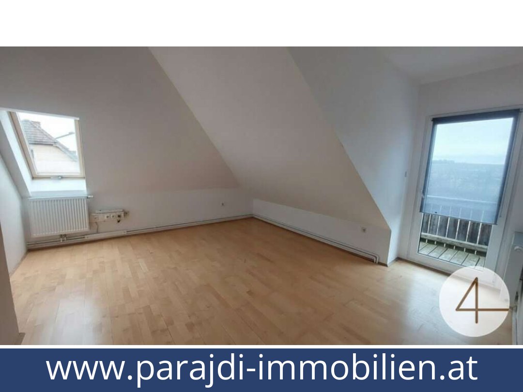
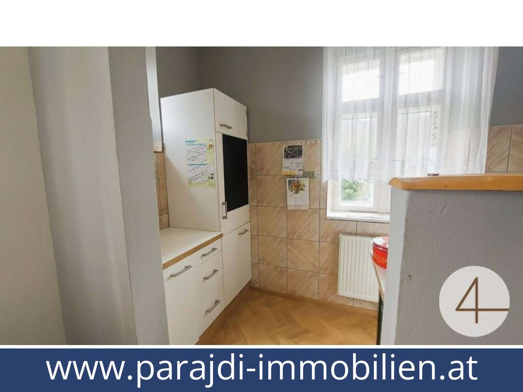
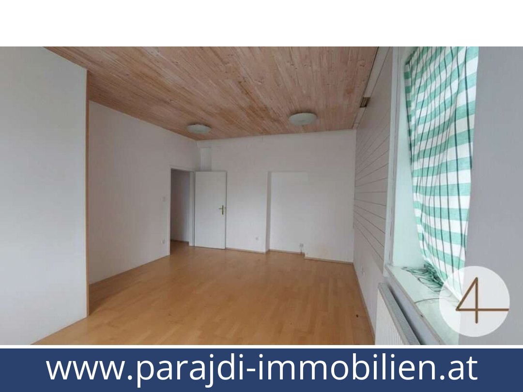
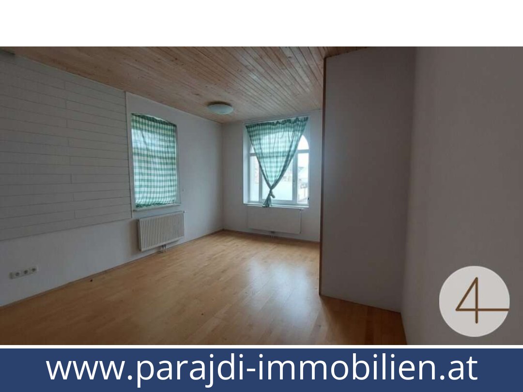
Unit 1, 87 m²: This characterful unit has a large living area with a freestanding wood-burning stove. It also includes a small bathroom with a bath, a toilet, a small storage room, an entrance hall, a large additional room with a balcony and a former storage room with an outdoor exit, described as an office space. The unit was formerly a shop and the listing says it could potentially be converted back to commercial use; no permission or approved use is specified.Unit 2, 87 m²: An apartment in an older building, described as ready for immediate use, with a kitchen/diner, bathroom, toilet, entrance hall and two further bright rooms. Underfloor heating is specified for the two additional rooms. A basement storage compartment and use of the garden are also noted.Unit 3, 81 m²: This apartment has a kitchen/diner connected to the living room through an opening framed in reclaimed timber, as well as a bathroom, entrance hall and two further rooms.Unit 4: The listing states an area of 58 m², but its description says the apartment offers 52 m²; this discrepancy should be clarified. It is on the first floor and includes a kitchen with dining area, living room, bathroom with shower and toilet, and a balcony with a view. A walk-in wardrobe can be accessed from both the bathroom and bedroom.The listing says each apartment has an assigned basement storage compartment and that the large garden is for general use. An outdoor parking space and a garage are listed, but whether either is included in the purchase price is not stated.Renovation, heating and additional building
The property is described as renovated, with previous works including solar heating, heating and insulation. Large windows and rustic wooden flooring are also mentioned. The listed heating systems are central heating, gas heating and solar heating; a freestanding wood-burning stove is noted in Unit 1.A separate former ice house on the plot offers approximately 52 m² of additional usable floor area. It is in shell condition and, according to the listing, requires complete renovation or could be used as a workshop. The listing does not state that workshop use is authorised.Setting and sale details
The property is near the railway station, a Spar supermarket and a Lagerhaus store. The listing gives travel times of 13 minutes to Waidhofen an der Thaya, 18 minutes to Zwettl, 21 minutes to Gmünd, 32 minutes to Horn, 1 hour 32 minutes to Linz and 1 hour 50 minutes to Vienna.Unit 5 has already been sold. Its owner is said to be willing to grant the buyers a right of first refusal and may also consider selling it if required; renting it is mentioned as another possibility. Availability for the property is stated as after notarisation. The listing’s energy performance certificate records an HWB of 141.7 kWh/m²/year (class D) and an fGEE of 1.53 (class C), and is valid until 20 January 2033.The combination of several existing residential units, garden use and a separate outbuilding gives this property a range of potential uses. Request further details about this multi-apartment building.Additional Purchase Costs in Austria
- Property acquisition tax: 3.5%
- Land registry fee: 1.1%
- Legal and notary fees: 1.8-2.0% + VAT
- Buyer’s commission: 3.6% + VAT
Contact & Consultation
Feel free to call us directly or schedule a personal consultation: +43 664 7376 1399
If you're seriously considering the property, we recommend booking a free consultation via the link below. The consultation is conducted online using the free Zoom video platform.
The information on this site is for informational purposes only. Prices, technical specifications, floor plans, dimensions, and schedules are subject to change.
Estimates of expected rent and returns do not constitute a guaranteed promise or a binding offer.