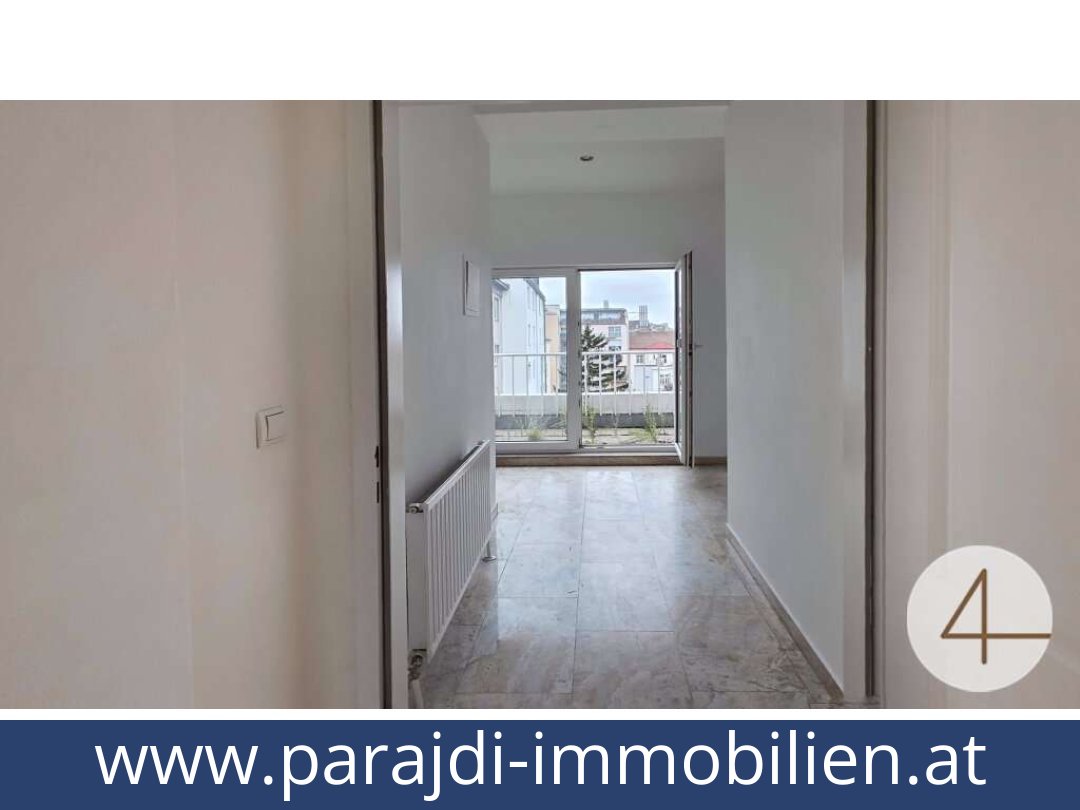

Two-Room Top-Floor Apartment with Courtyard Terrace in Favoriten, Vienna
€ 247.208
Living space
52.83 m²
Number of rooms
2
Year of construction / renovation
1993 / n/a
Heating
Gas heating
Extras
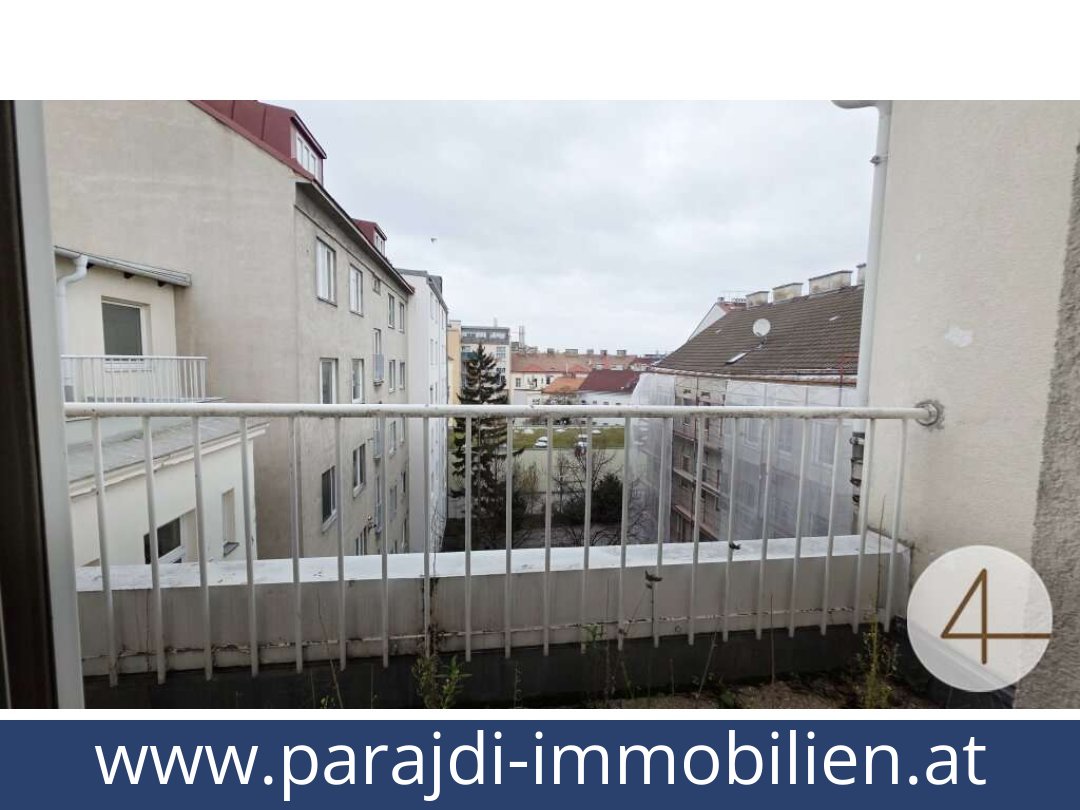
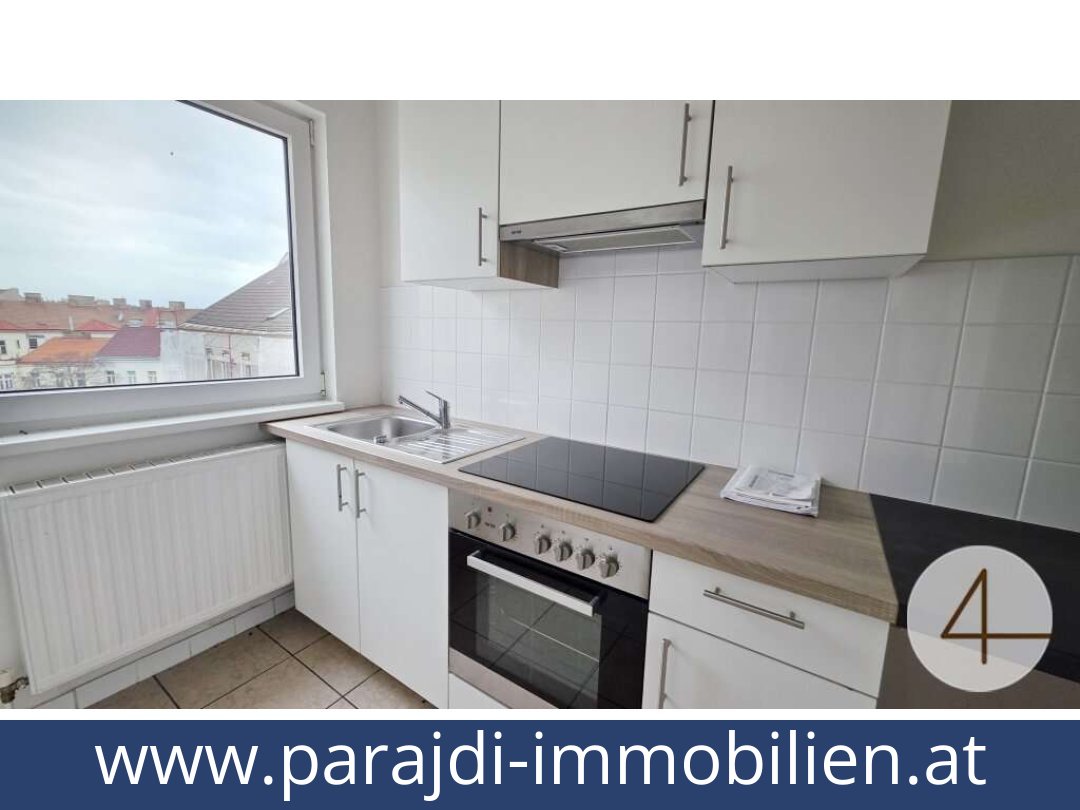
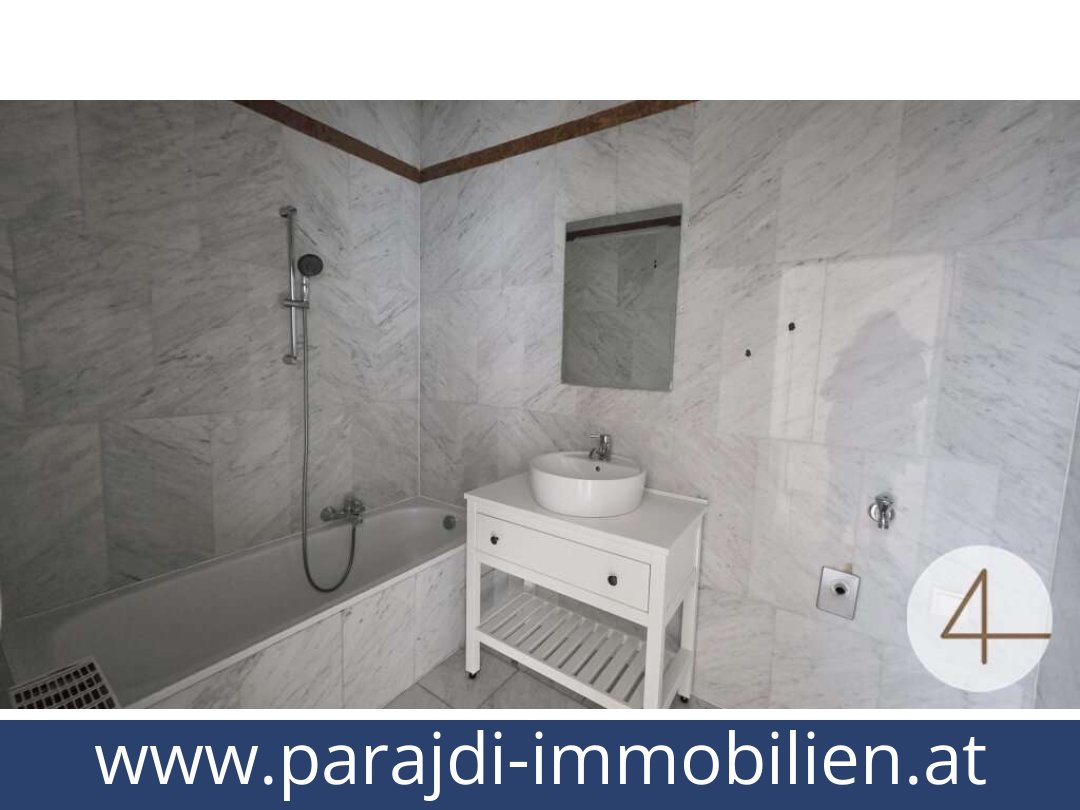
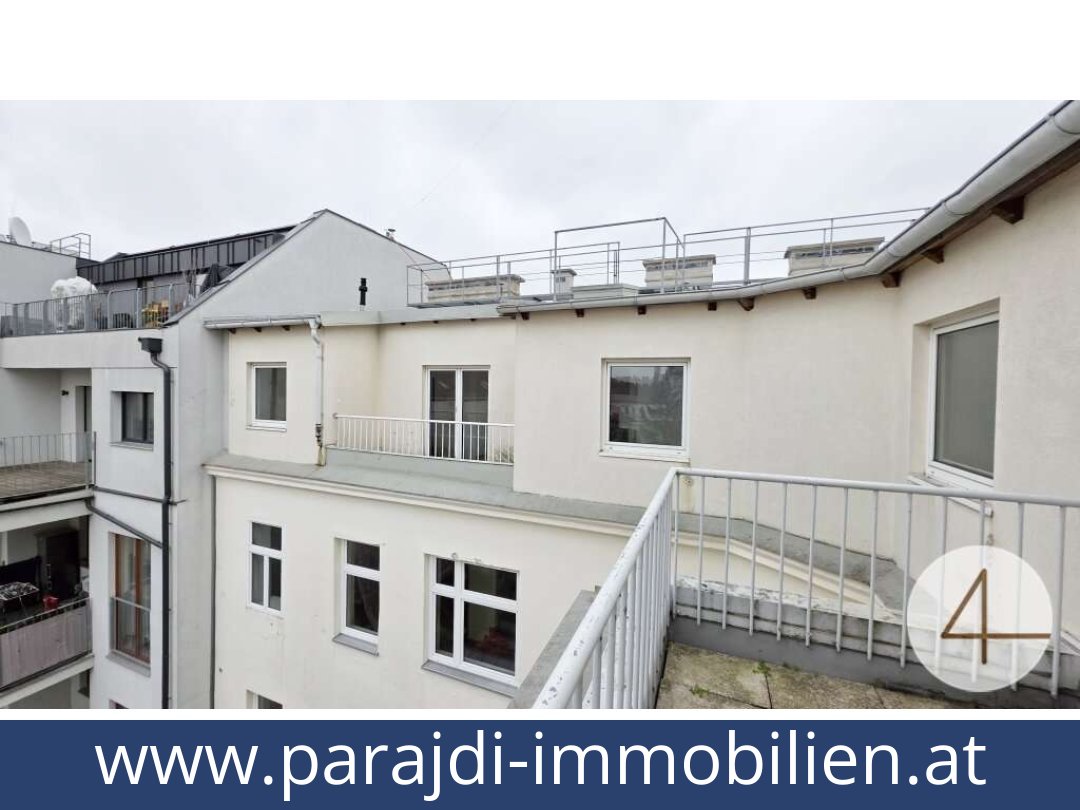
Courtyard-facing terrace 4.21 m², fitted kitchen, bathroom with shower and bath, laminate flooring, tiled flooring, basement storage compartment
Region
1100 Vienna, Vienna
Key property details
| Category | Details |
|---|---|
| Property type | Two-room top-floor apartment |
| Location | Favoriten, 10th district, Vienna, 1100 |
| Purchase price | €247,208 |
| Rooms | 2 |
| Living area | 52.83 m² |
| Terrace | 4.21 m², facing the courtyard |
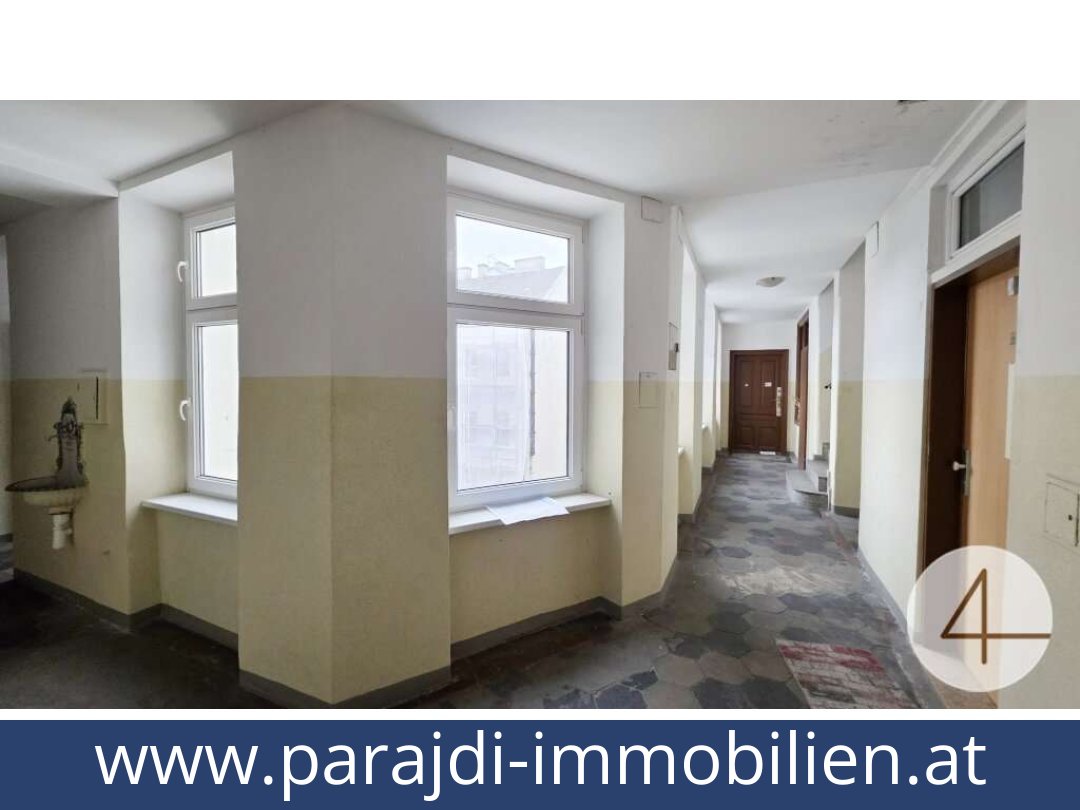
| Floor | Fourth floor, no lift |
| Bathroom | 1, with shower and bath |
| Heating | Gas heating |
| Flooring | Laminate and tiles |
| Kitchen | Fitted kitchen |
| Storage | Basement storage compartment |
| Construction year | 1993 |
| Energy performance certificate | HWB 119.2 kWh/m²/year, class D; fGEE 2.34, class D. Valid until 1 June 2034. |
Detailed description of this Austria homes
Bright Top-Floor Apartment with a Courtyard Terrace in Favoriten
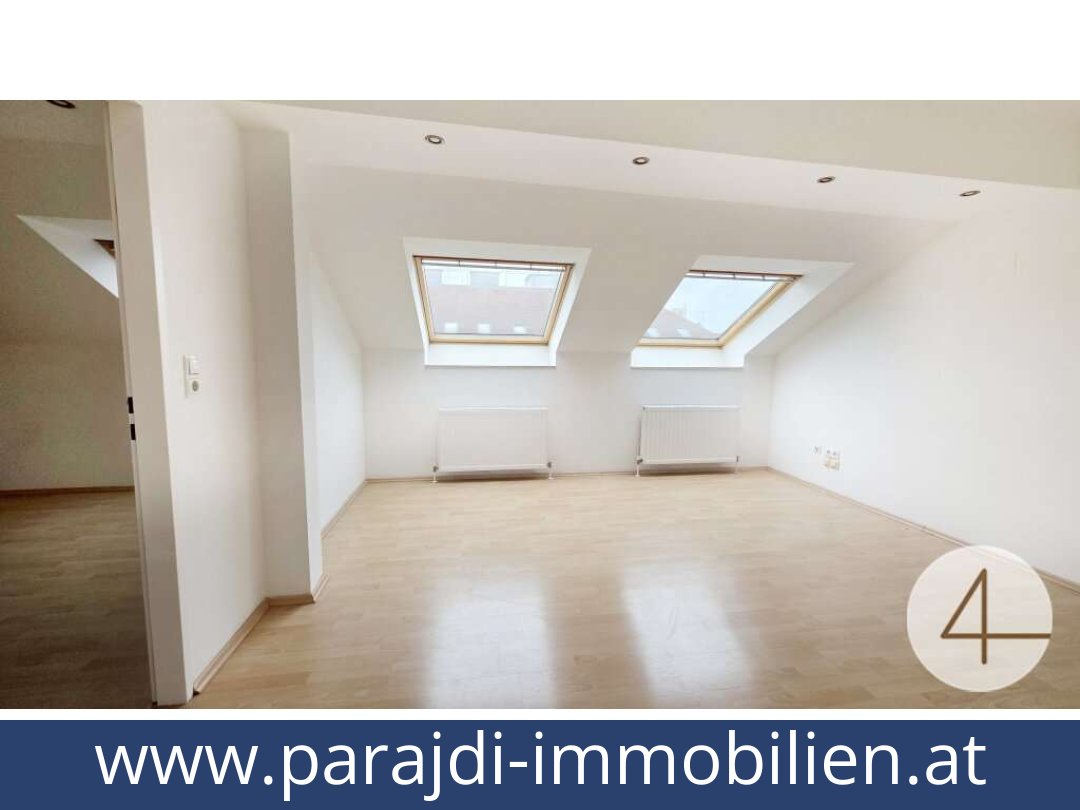
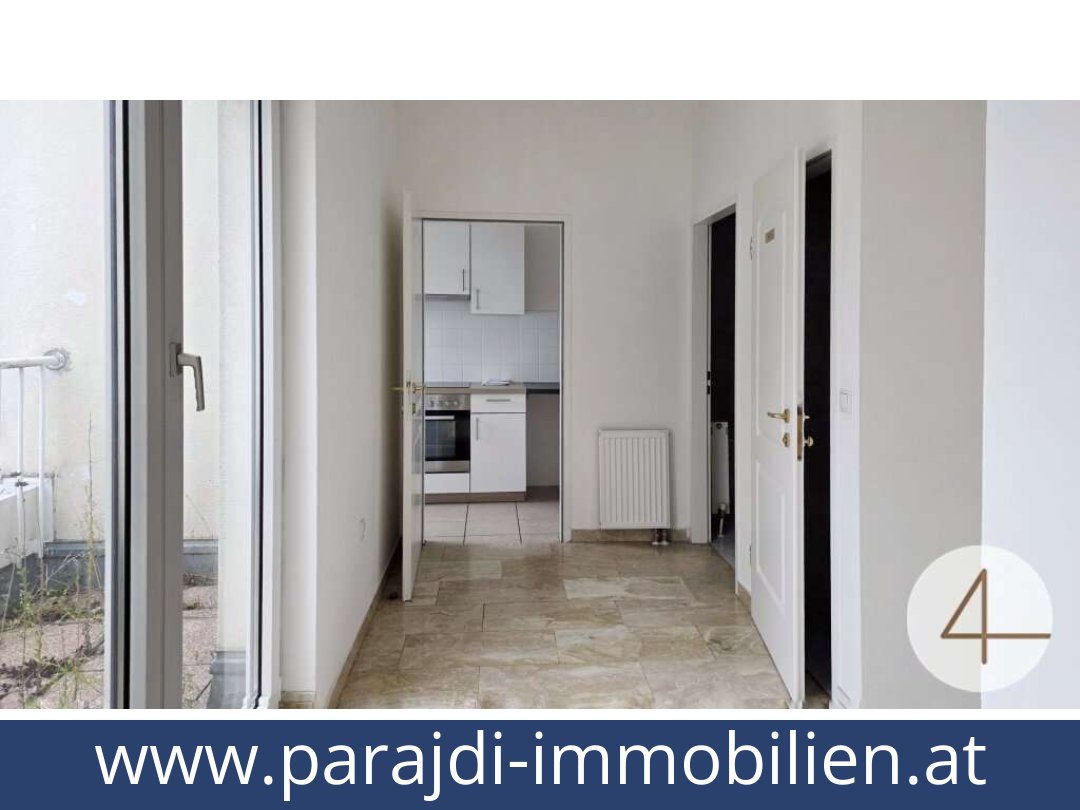
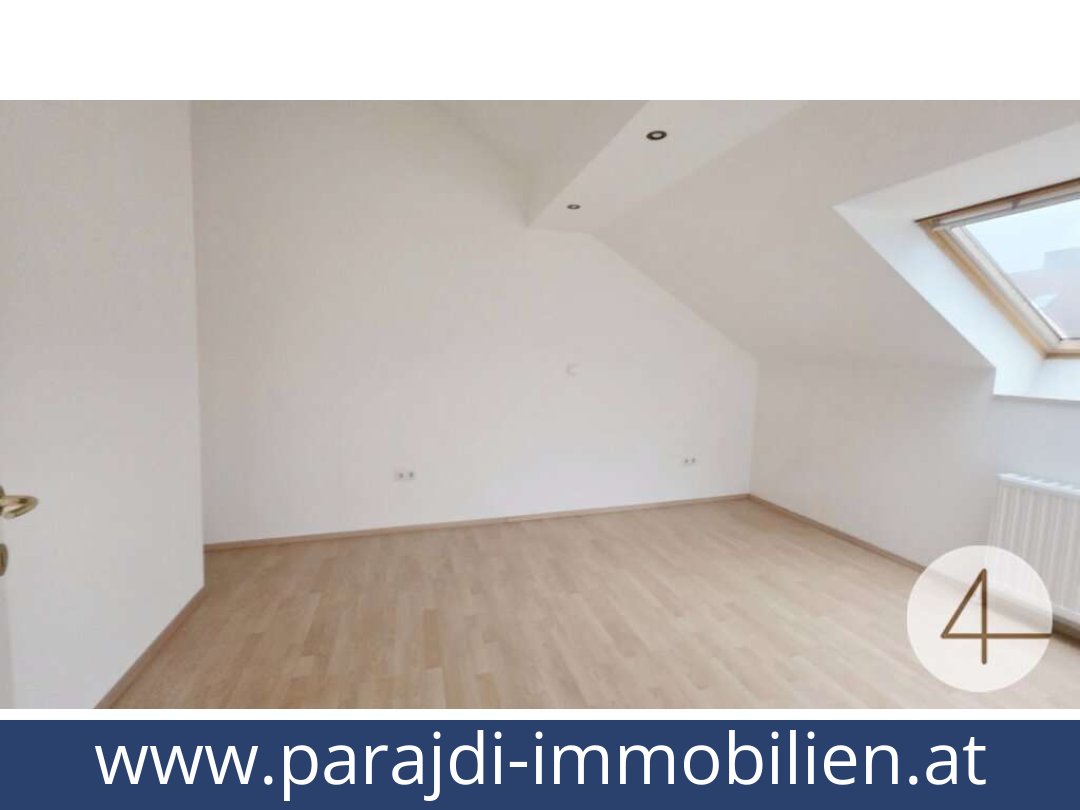
Favoriten, 10th district, Vienna, 1100A 4.21 m² terrace overlooking the courtyard and a convenient two-room layout are the defining features of this bright top-floor apartment in Vienna’s Favoriten district. Built in 1993, the apartment is on the fourth floor and is reached without a lift.The stated living area is 52.83 m². The layout comprises an entrance hall of 10.13 m², separate WC of 1.44 m², bathroom of 4.29 m², kitchen of 5.43 m² and two rooms of 18.98 m² and 12.56 m². The bathroom has both a shower and a bath, and the kitchen is fitted. A basement storage compartment is also listed.Finishes include laminate and tiled flooring. Heating is by gas. The Austrian energy performance certificate records an HWB of 119.2 kWh/m²/year, class D, and an fGEE of 2.34, class D; it is stated to be valid until 1 June 2034.The listing describes strong local infrastructure, with restaurants, doctors, supermarkets and schools readily accessible. Reumannplatz underground station is stated to be 500 metres away, and the advert notes a five-minute connection to Karlsplatz by U1.Asking price: €247,208. Request further details about this apartment.
Additional Purchase Costs in Austria
- Property acquisition tax: 3.5%
- Land registry fee: 1.1%
- Legal and notary fees: 1.8-2.0% + VAT
- Buyer’s commission: 3.6% + VAT
Contact & Consultation
Feel free to call us directly or schedule a personal consultation: +43 664 7376 1399
If you're seriously considering the property, we recommend booking a free consultation via the link below. The consultation is conducted online using the free Zoom video platform.
The information on this site is for informational purposes only. Prices, technical specifications, floor plans, dimensions, and schedules are subject to change.
Estimates of expected rent and returns do not constitute a guaranteed promise or a binding offer.