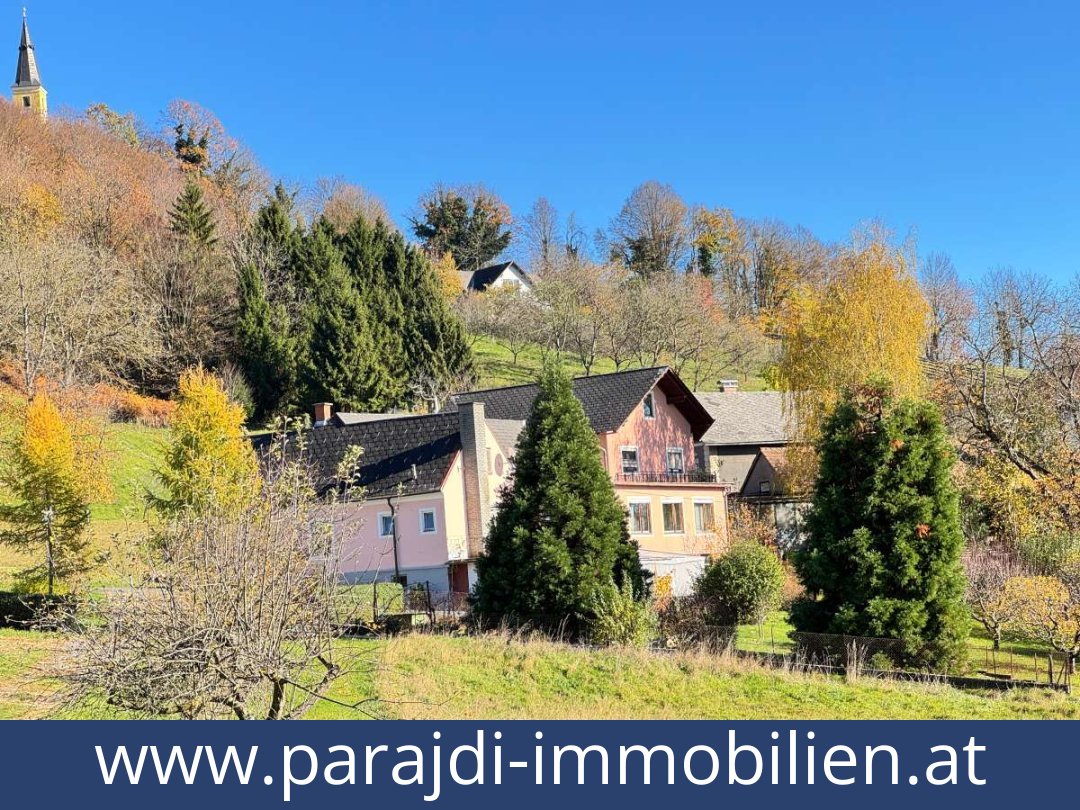
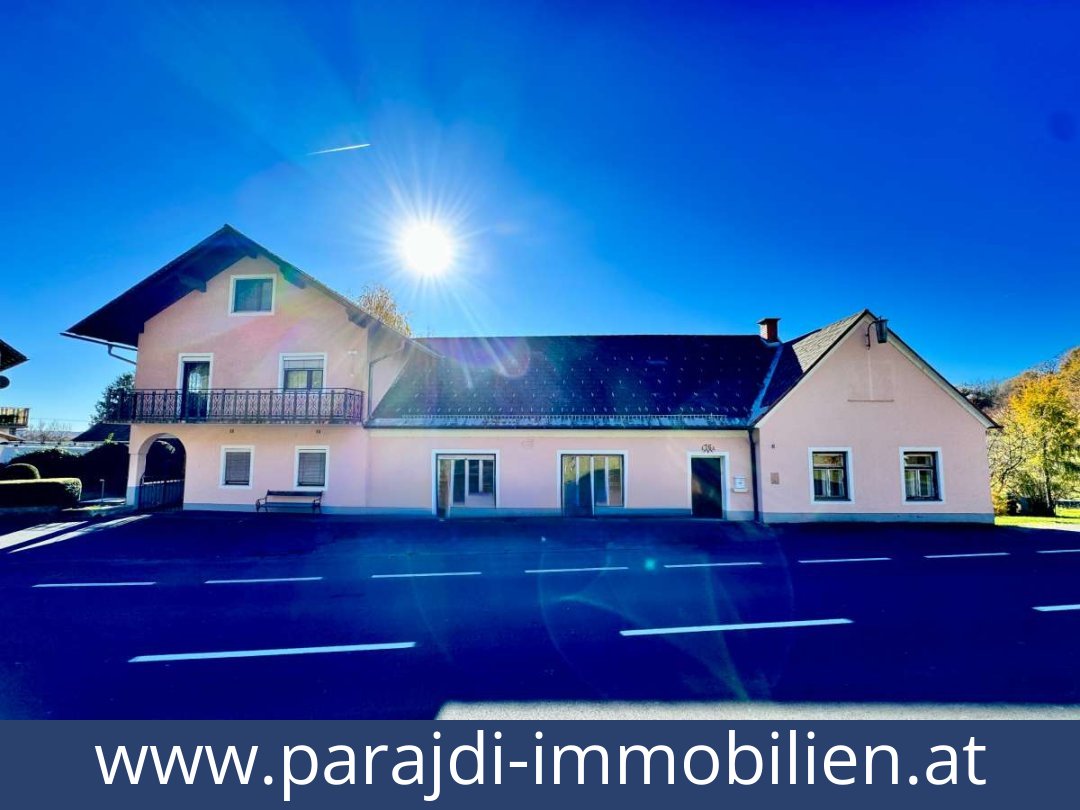
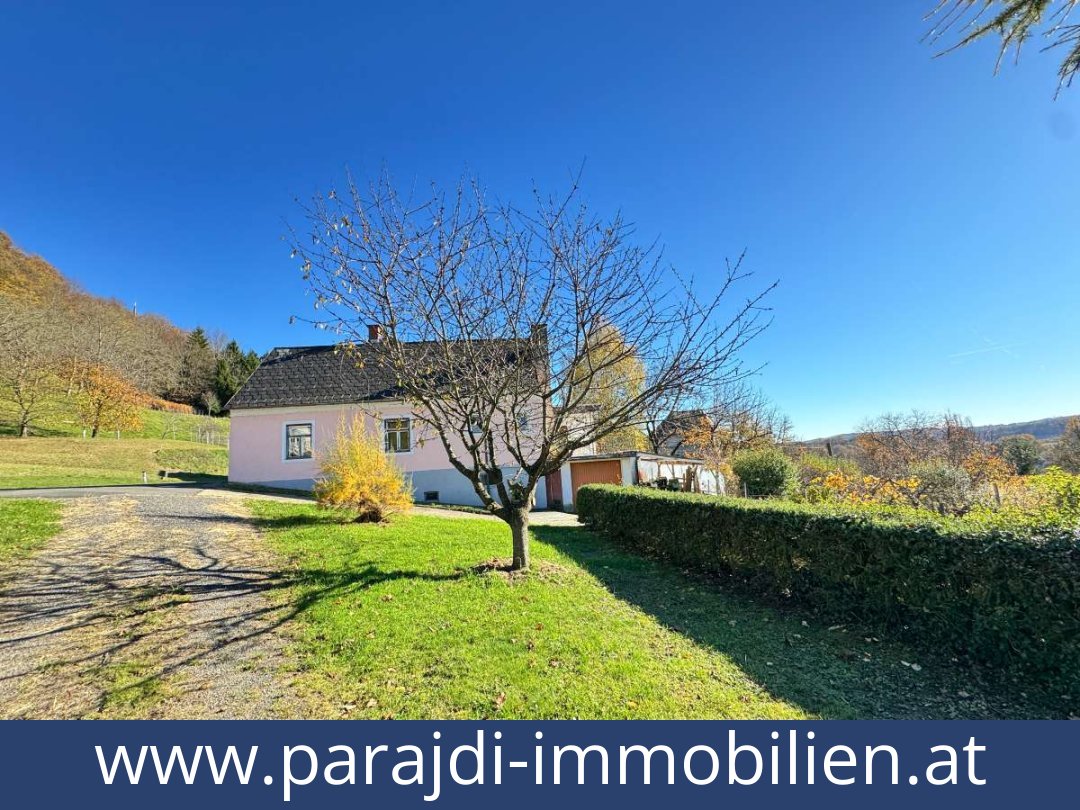

Single-family house with former hospitality and commercial areas in Kapfenstein
€ 198.000
Living space
n/a m²
Number of rooms
5
Year of construction / renovation
1959 / n/a
Heating
Oil heating
Extras
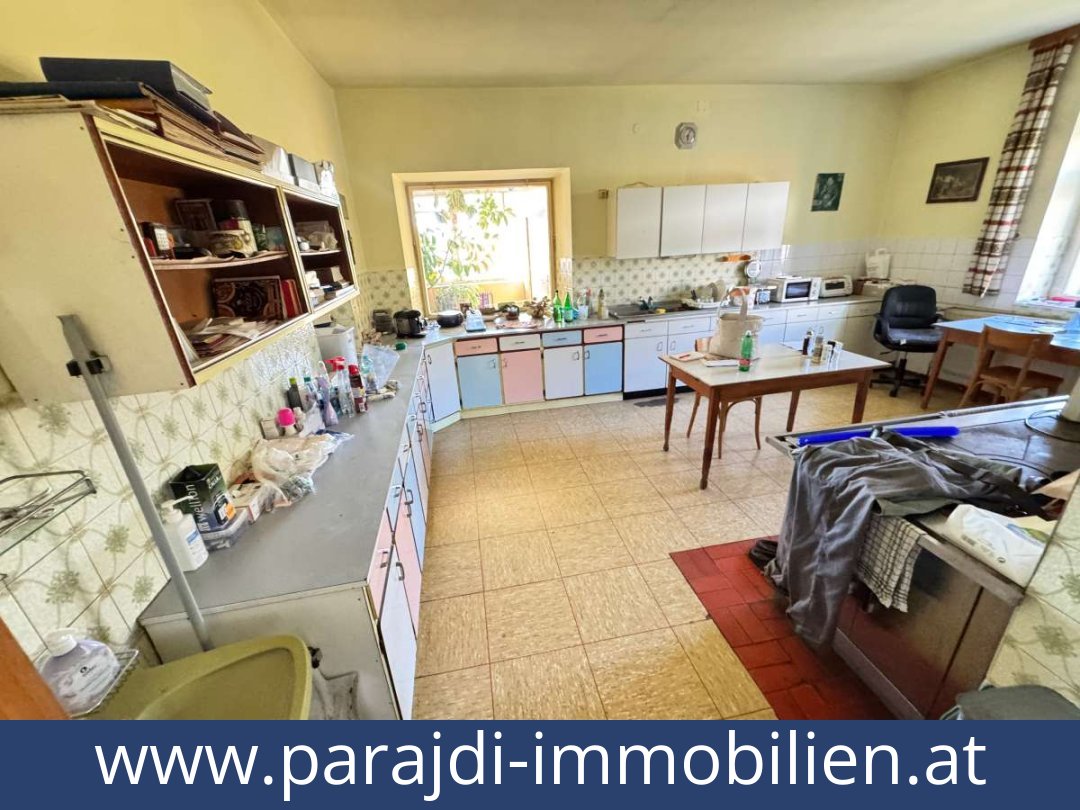
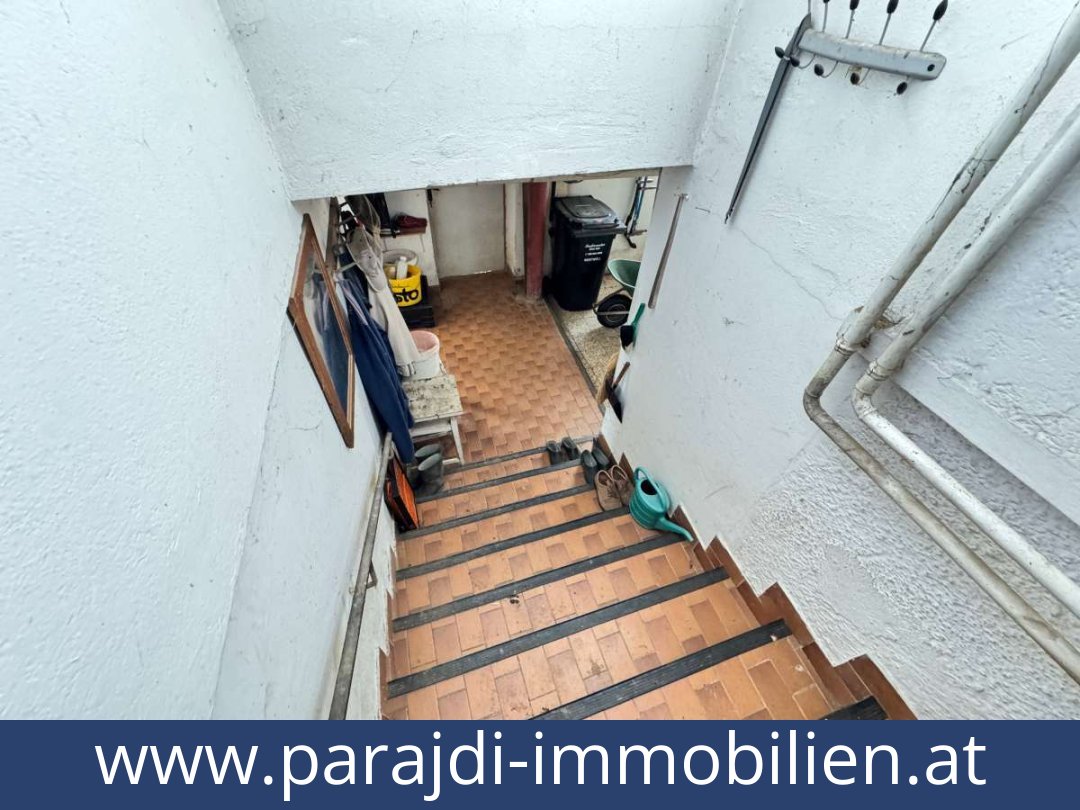
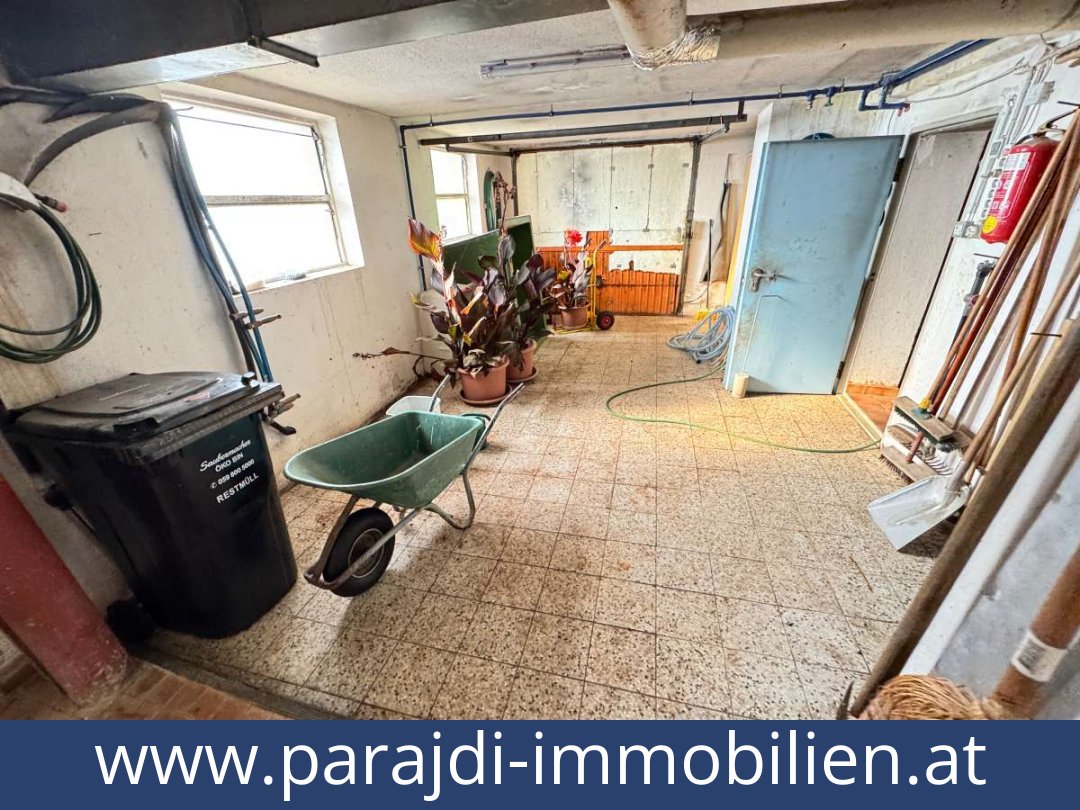
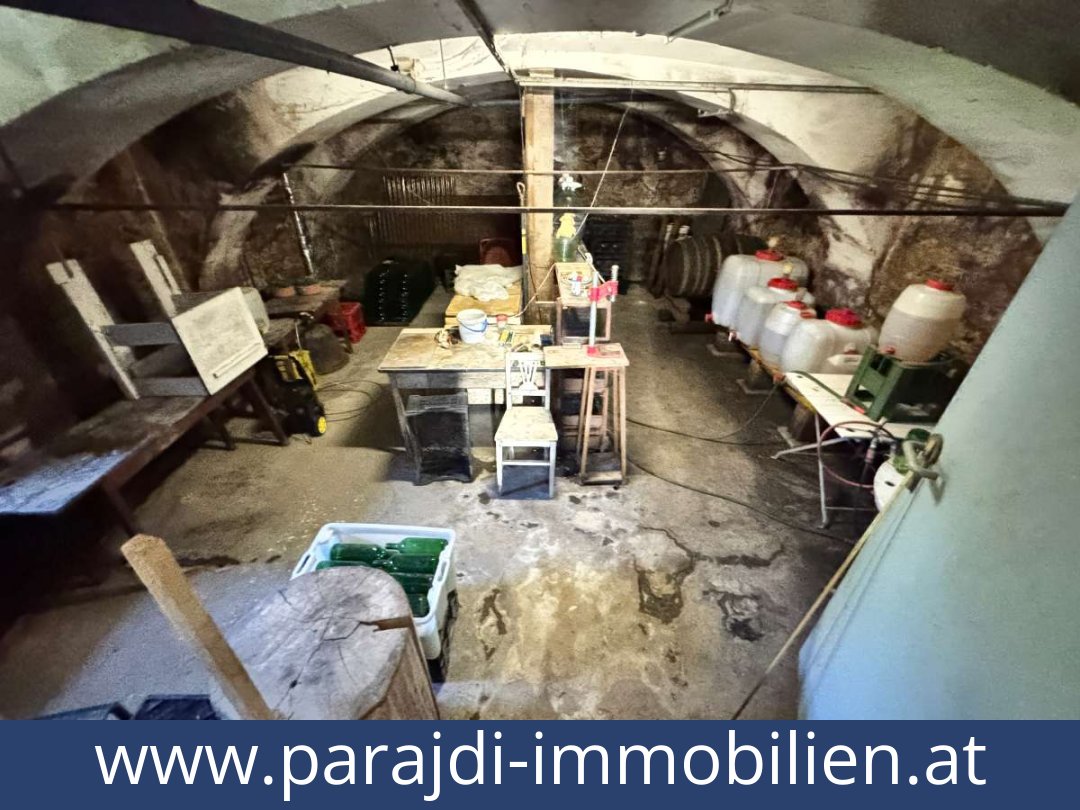
Fitted kitchen, fully furnished as described, cellar, 56.72 m² basement floor area, storage room, 13.2 m² balcony/terrace area (type unspecified), outdoor parking space, use of the garden, pets permitted
Region
8353 Kapfenstein, Styria
Key property details
| Category | Details |
|---|---|
| Price | €198,000 |
| Property type | Single-family house with former hospitality and commercial areas |
| Rooms | 5 |
| Plot area | 2,716 m² |
| Garden area | 1,088 m² |
| Basement floor area | 56.72 m² |
| Balcony/terrace area | 13.2 m² |
| Bathroom | Bathroom with a bath |
| Heating | Oil heating; supplies heating and hot water |
| Condition | Very good/good (as stated) |
| Construction year | 1959 |
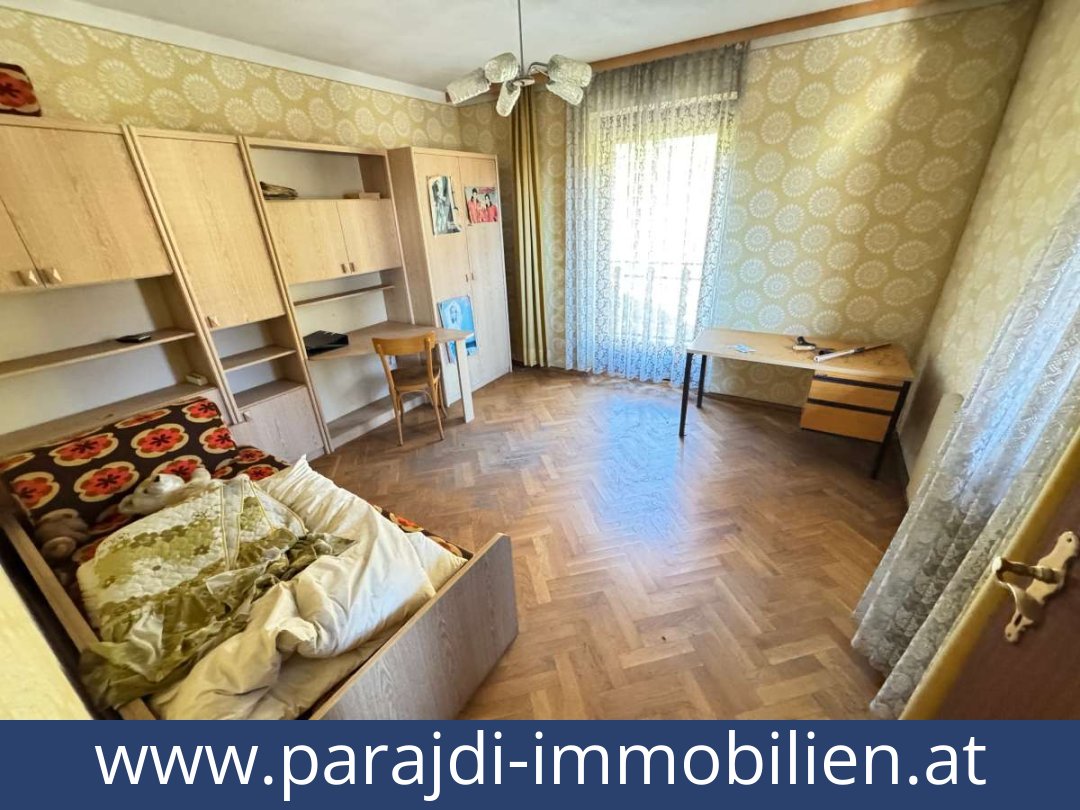
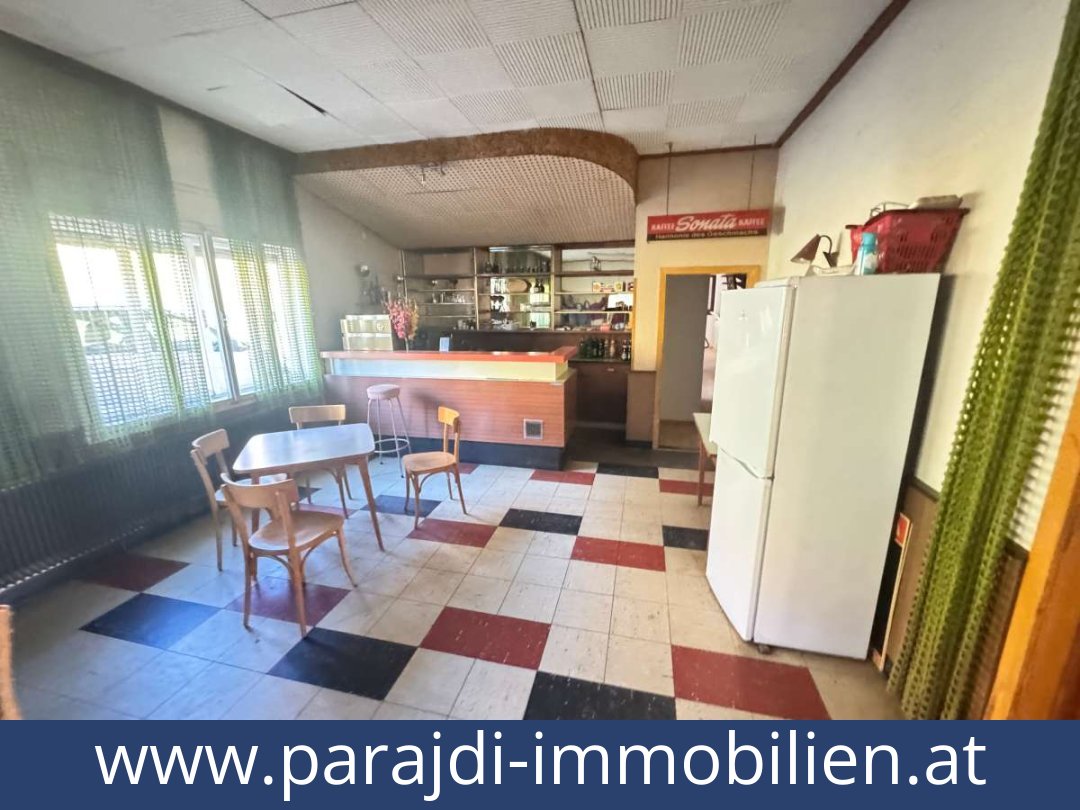
| Flooring | Tiles, parquet and laminate |
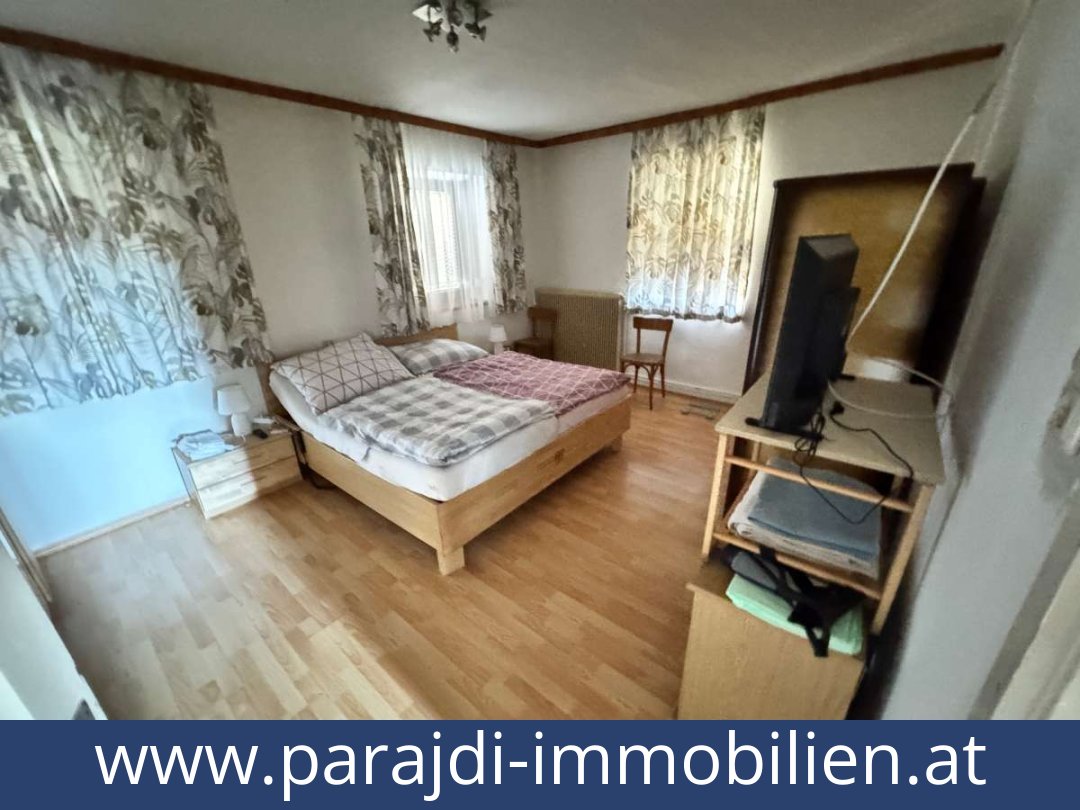
| Furnishing | Fully furnished, according to the description; supplementary details also state partly furnished/furnished |
| Other features | Fitted kitchen, cellar, storage room, outdoor parking space, use of the garden, pets permitted |
| Availability | By agreement |
| Energy performance certificate (HWB) | 138.1 kWh/m²/year, class E |
| Energy performance certificate (fGEE) | 1.61, class C |
Detailed description of this Austria homes
A house, former hospitality premises and generous grounds in Kapfenstein
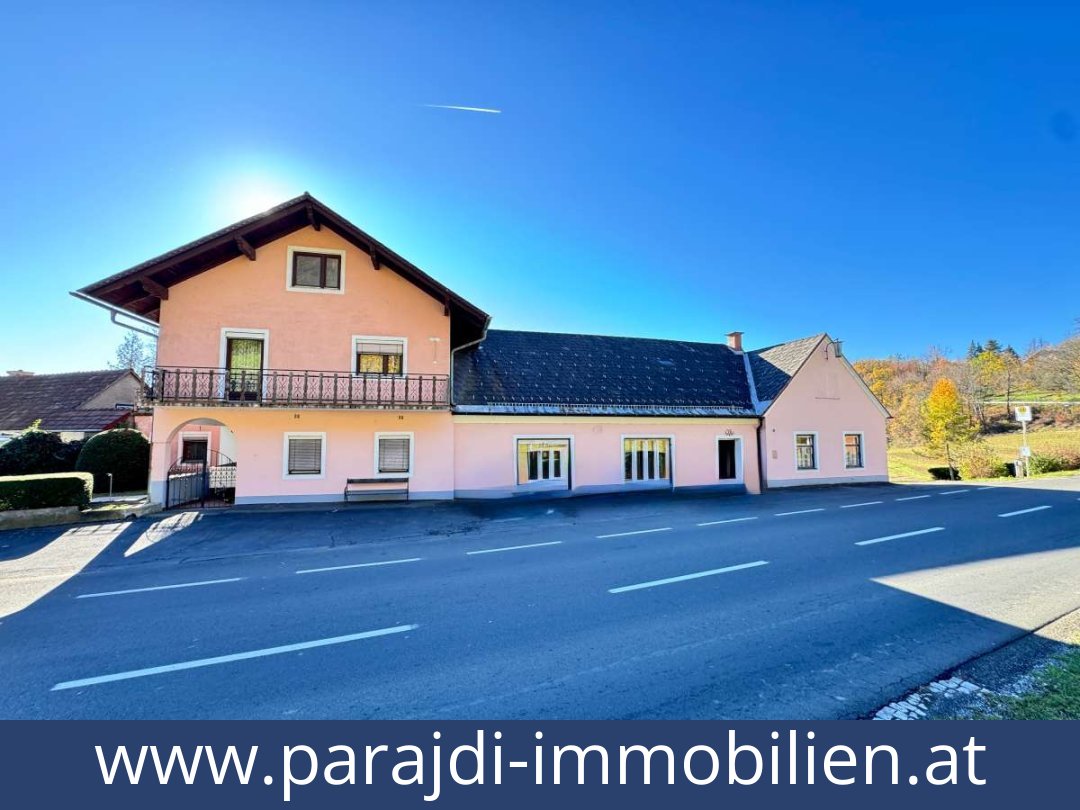
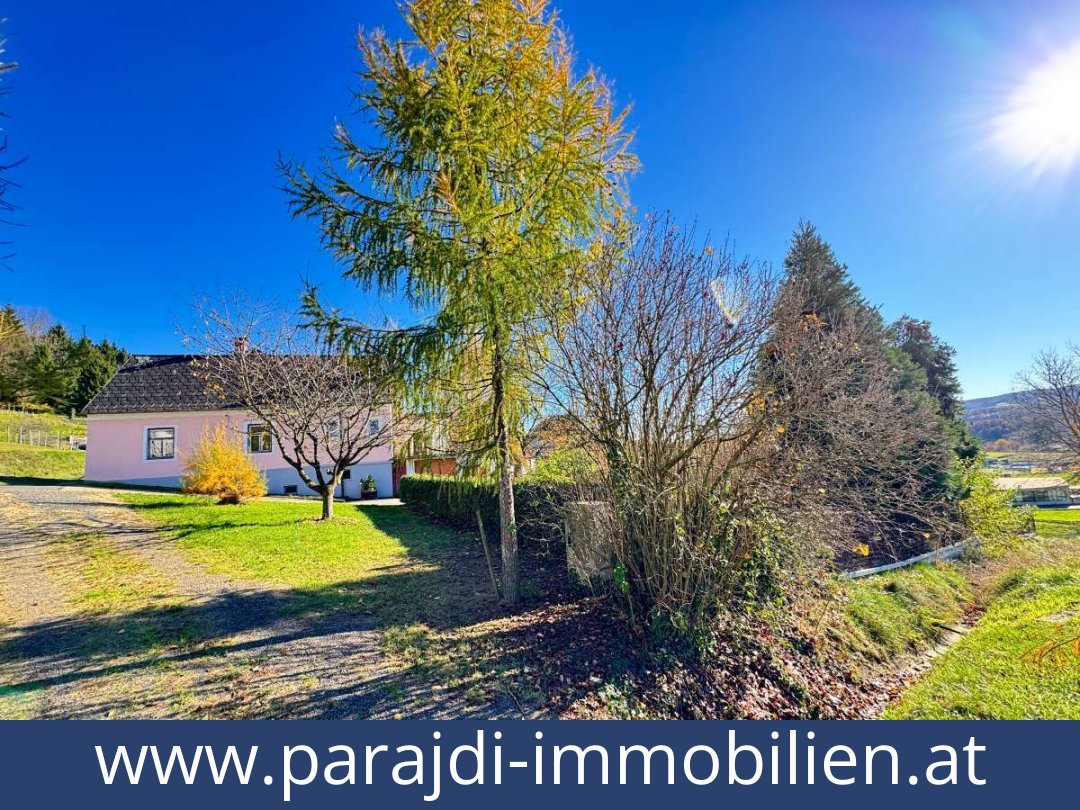
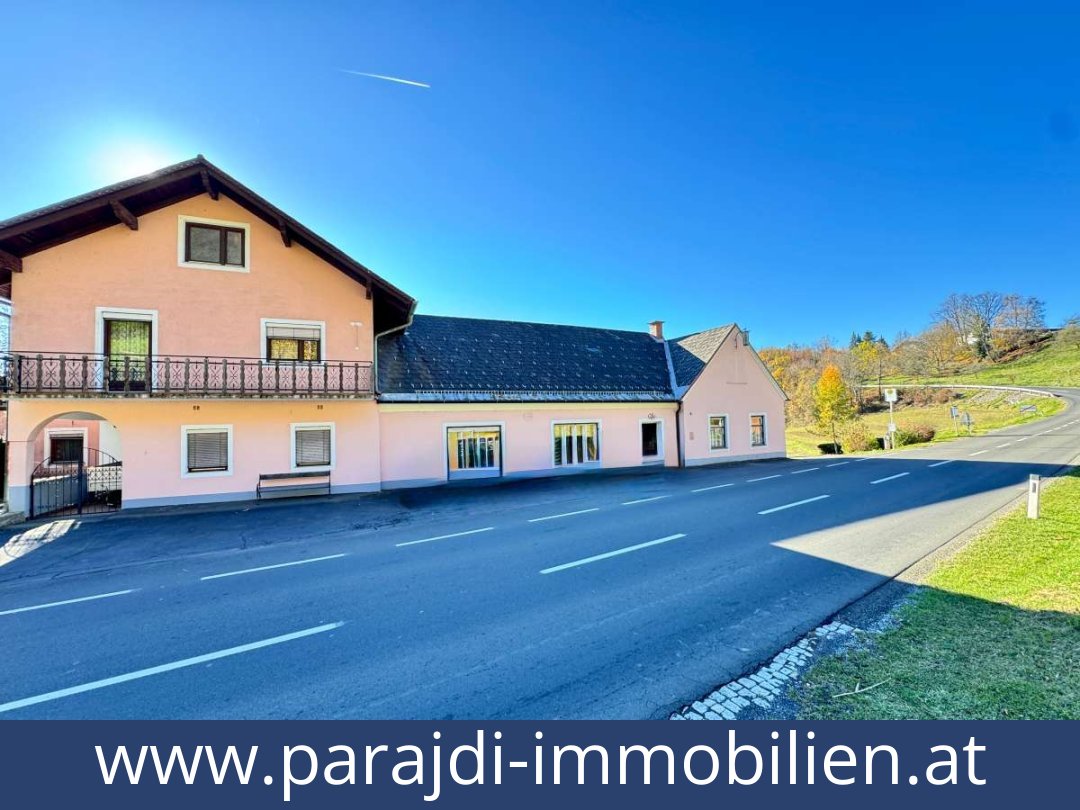
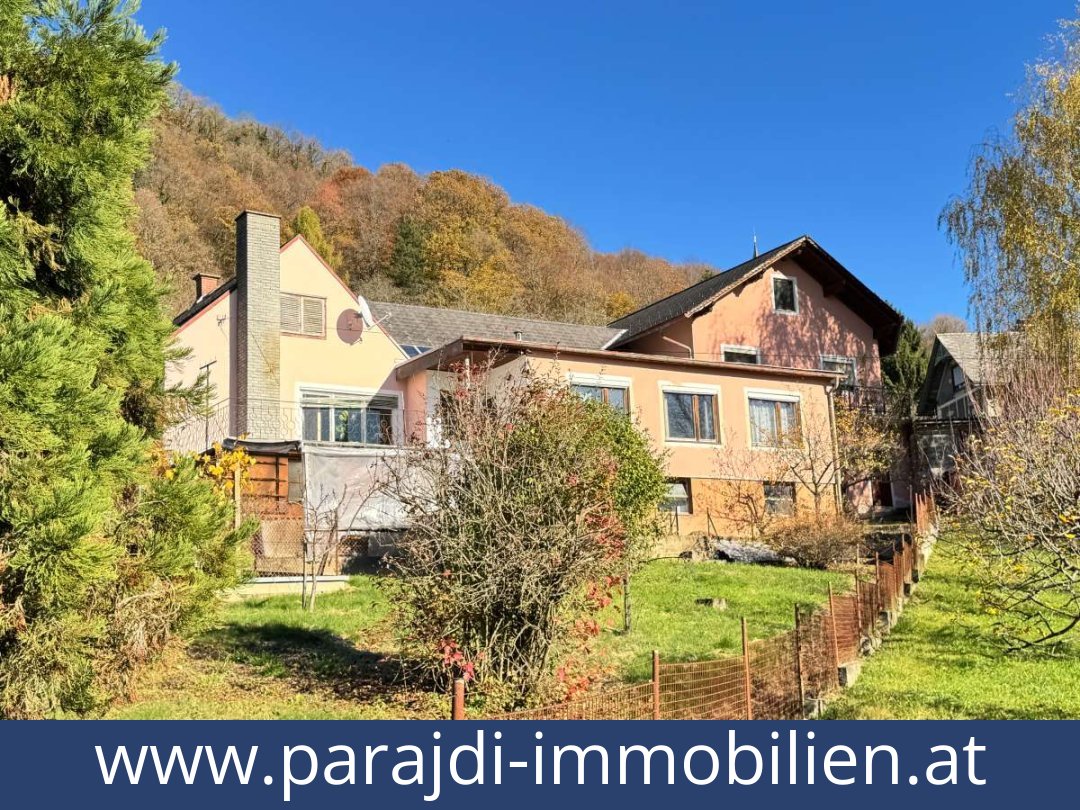
With 2,716 m² of land and former hospitality and commercial premises alongside the home, this 1959 single-family house offers scope for living and working at one address. It is located at Kapfenstein 16 in a quiet, rural setting in south-eastern Styria.The house and its potential uses
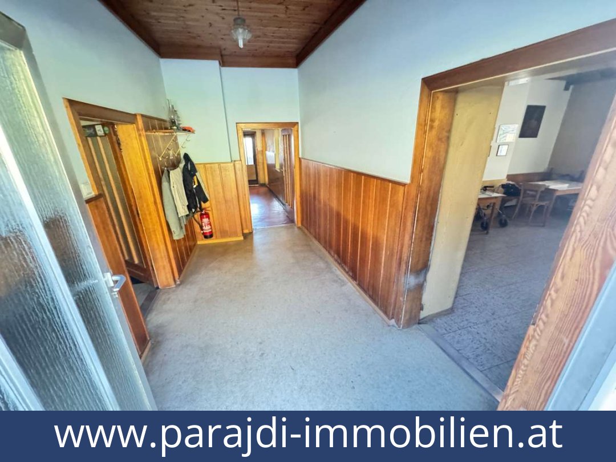
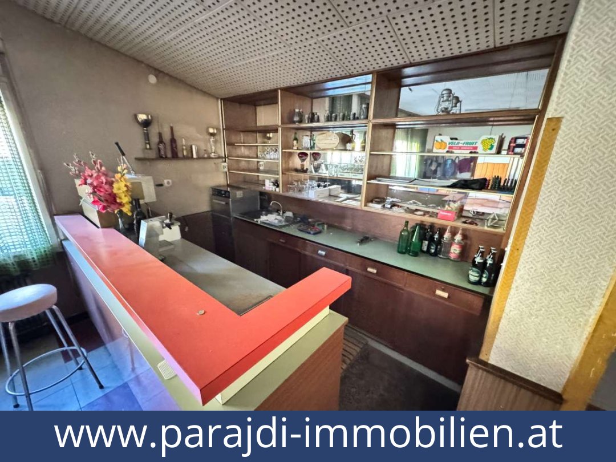
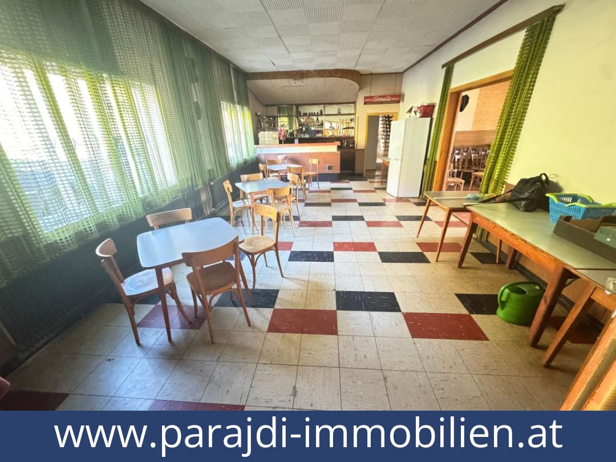
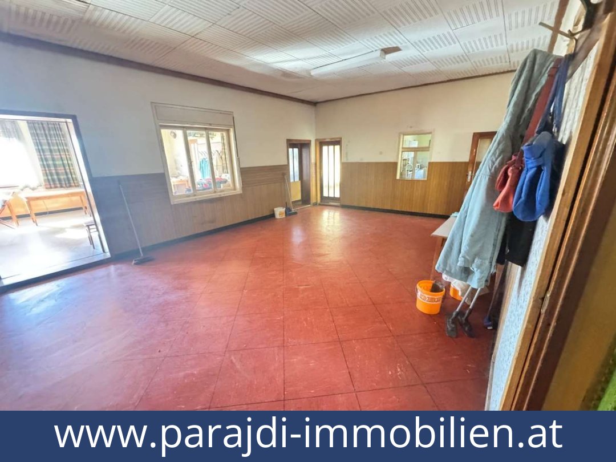
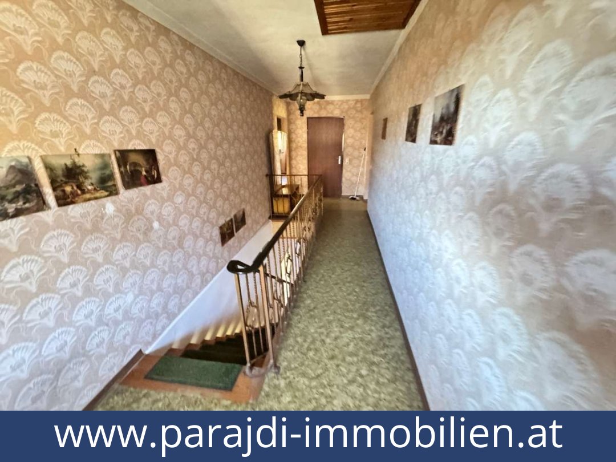
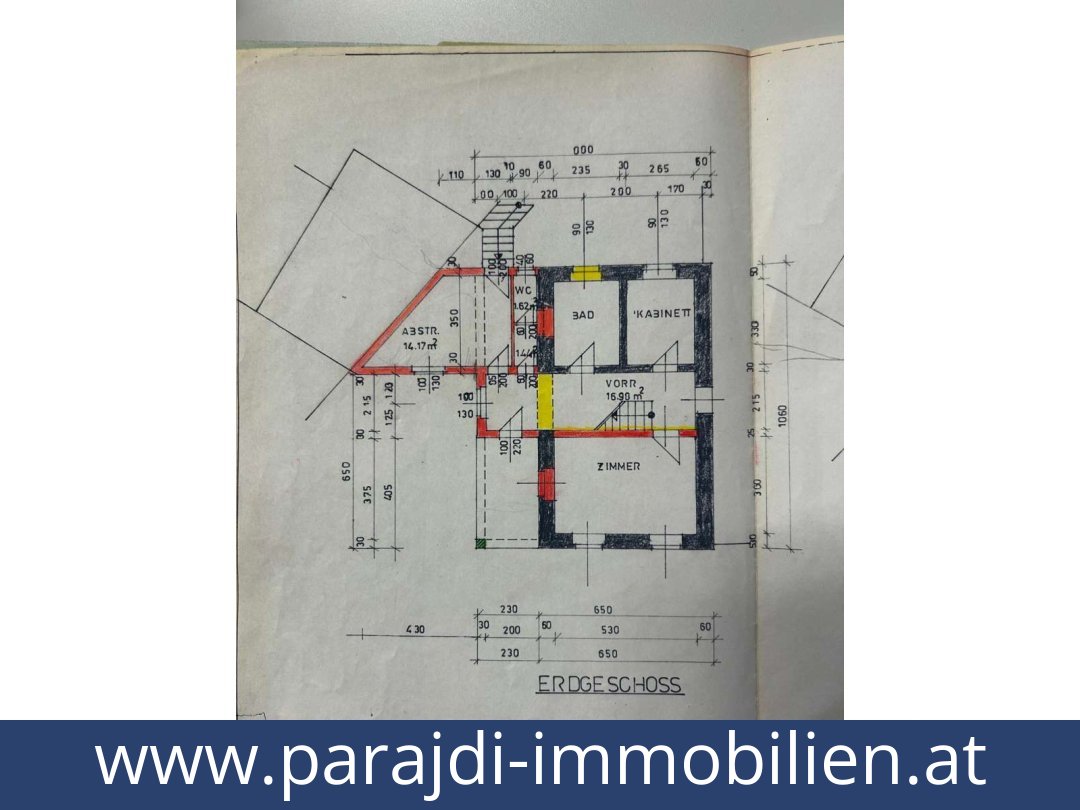
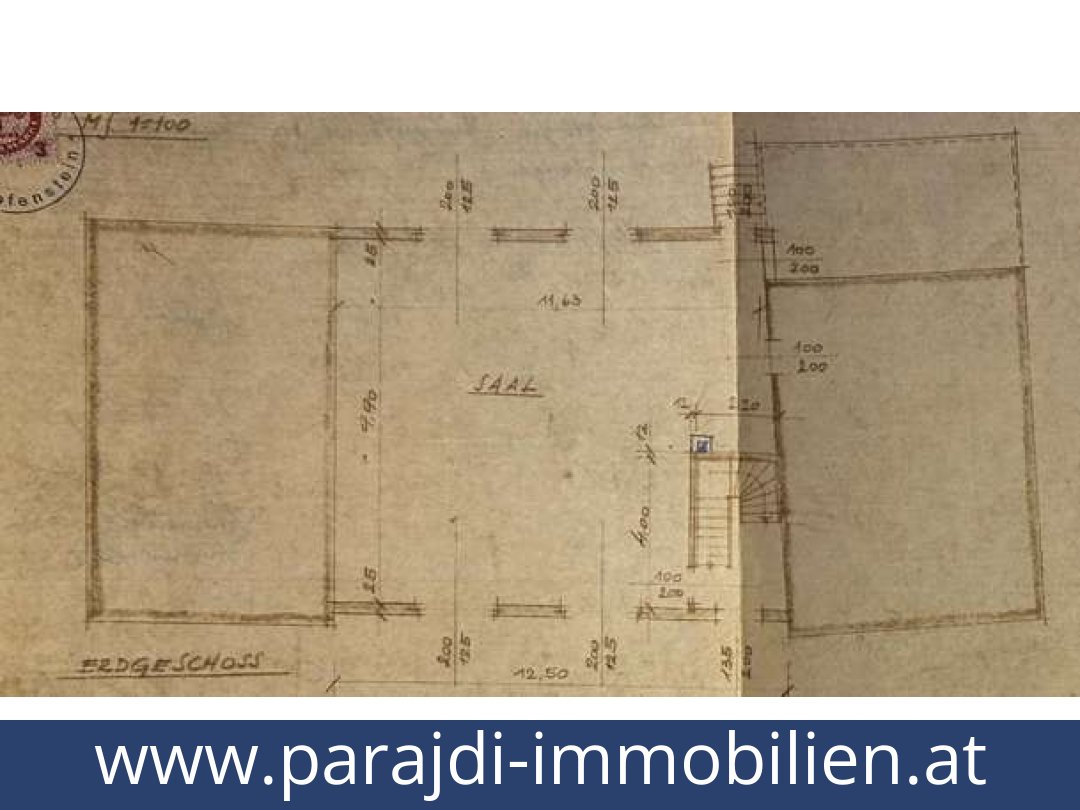
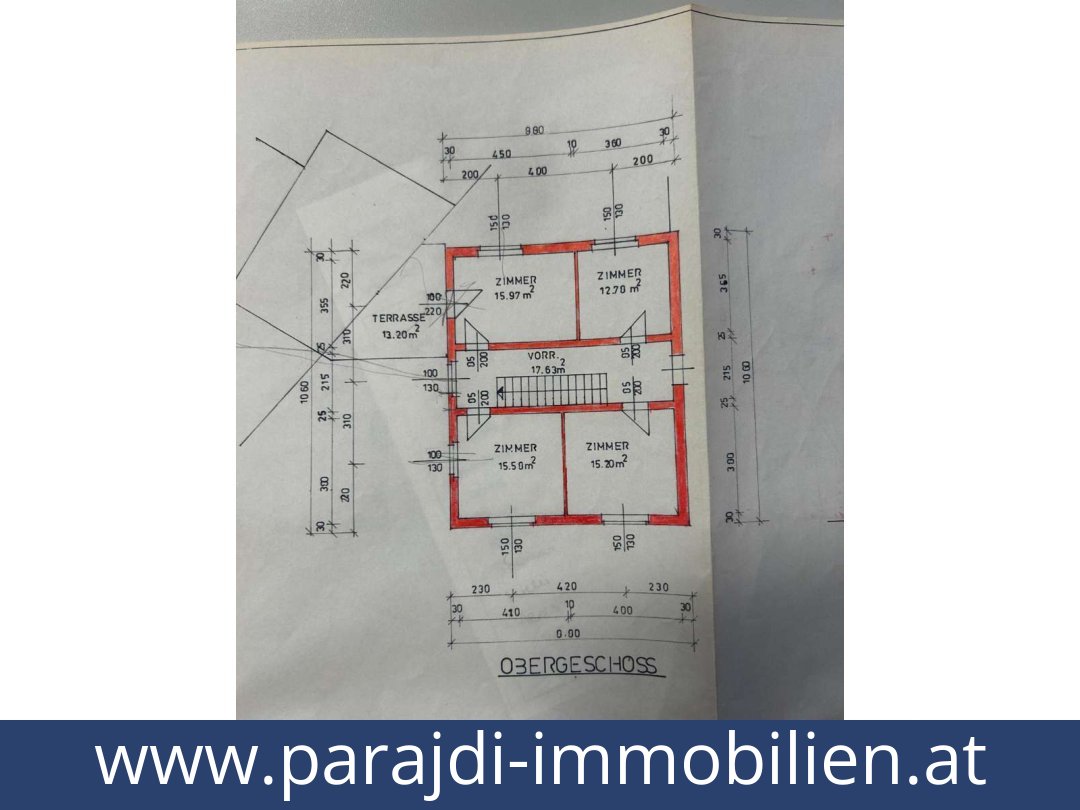
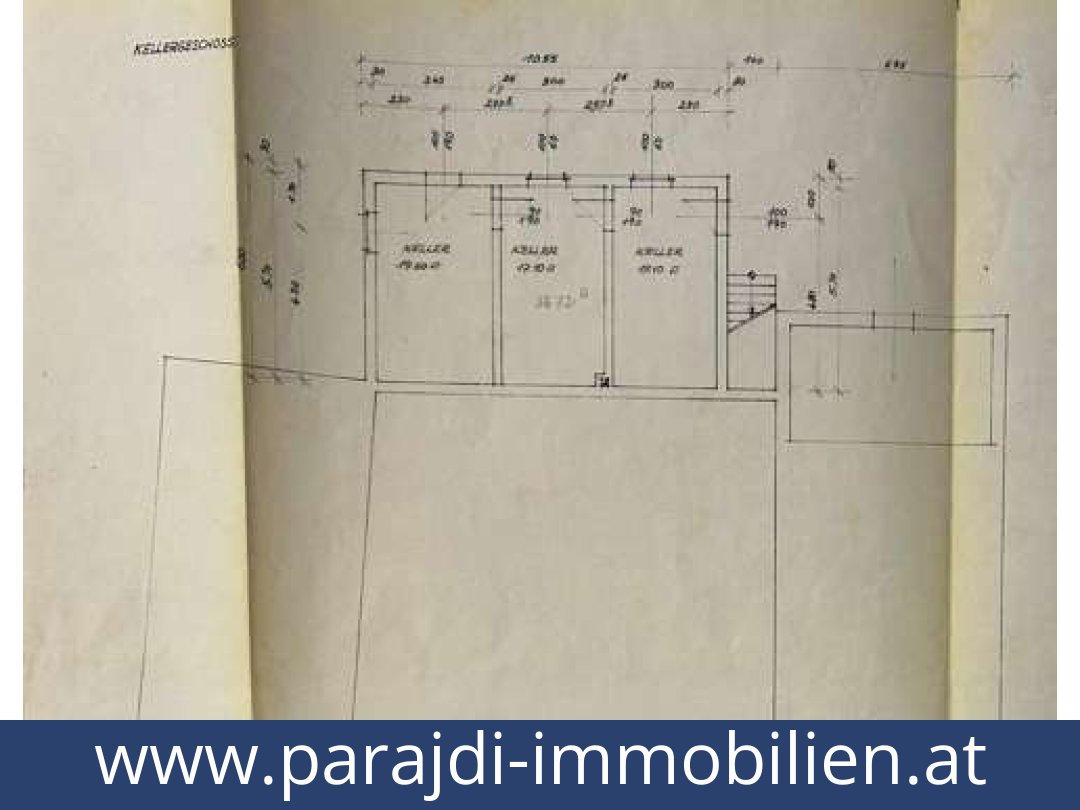
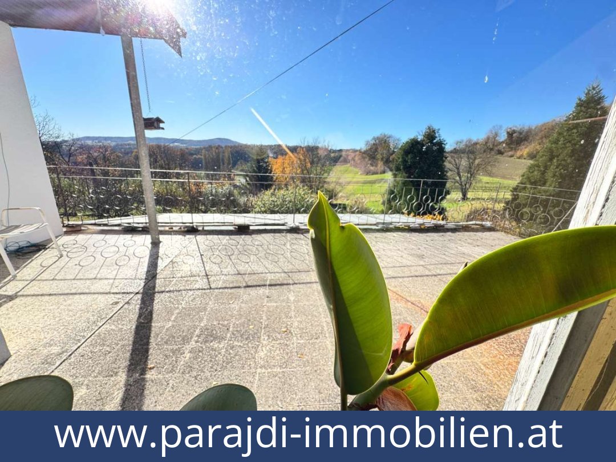
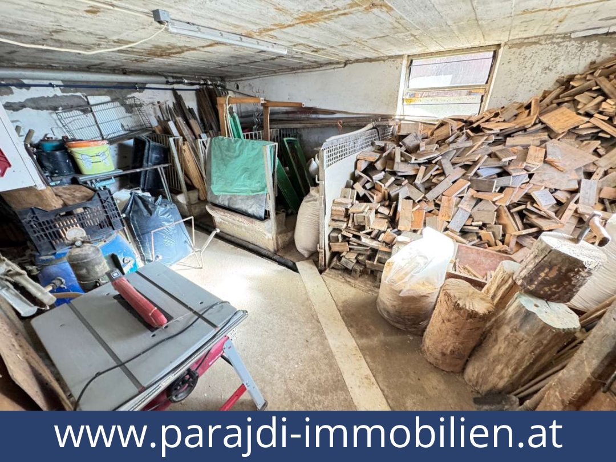
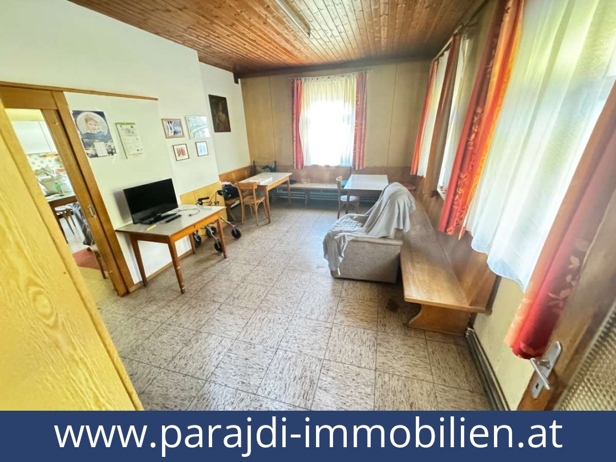
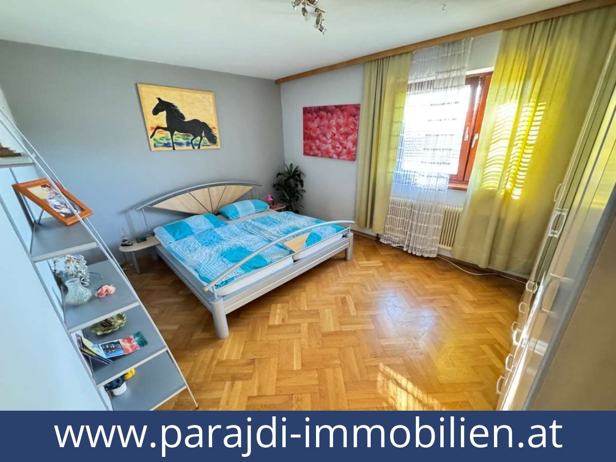
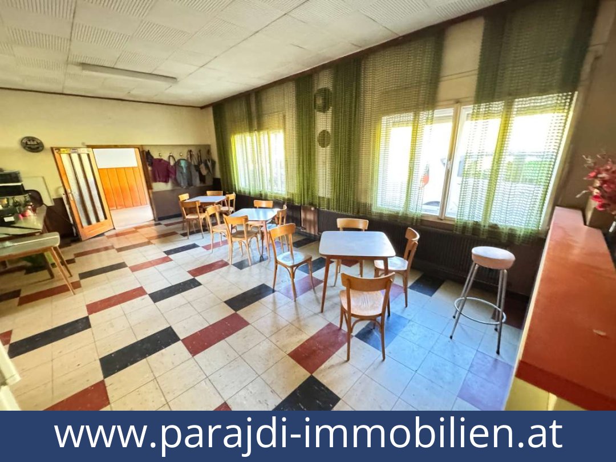
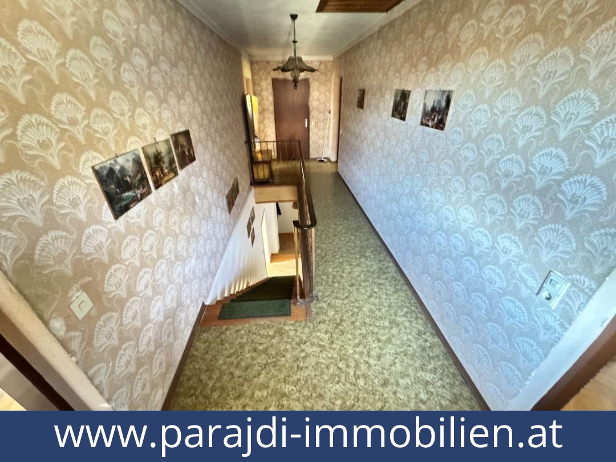
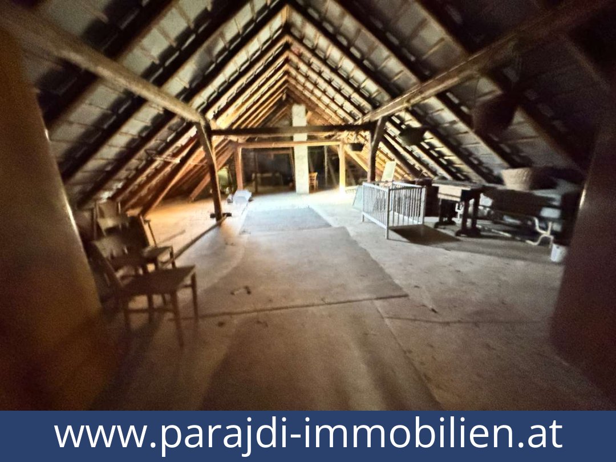
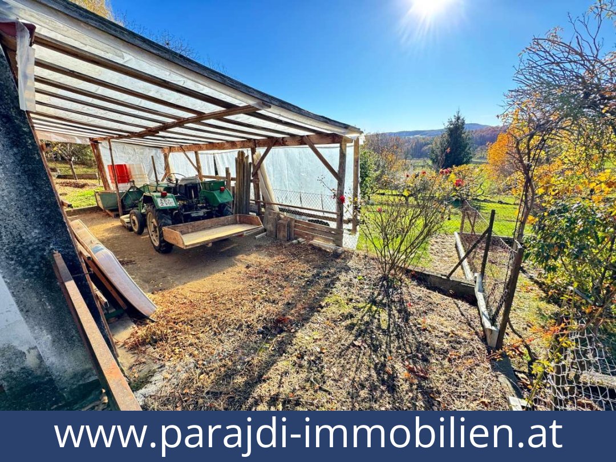
The main building was formerly operated as an inn. Its spacious layout and additional commercial or storage rooms may suit a range of uses, including hospitality, office or practice space, workshop or storage, subject to the relevant permissions and requirements. The house and commercial areas can be used independently or together; the listing does not specify the rooms' exact layout or floor areas.The house has five rooms and is described as fully furnished, with a fitted kitchen, bathroom with a bath, cellar and storage room. Flooring includes tiles, parquet and laminate. Heating and hot water are supplied by an oil-heating system. An outdoor parking space is listed, and availability is by agreement.The 56.72 m² cellar floor area is stated separately. A balcony/terrace area of 13.2 m² is also given, without specifying which type of outdoor space this comprises.Land, garden and setting
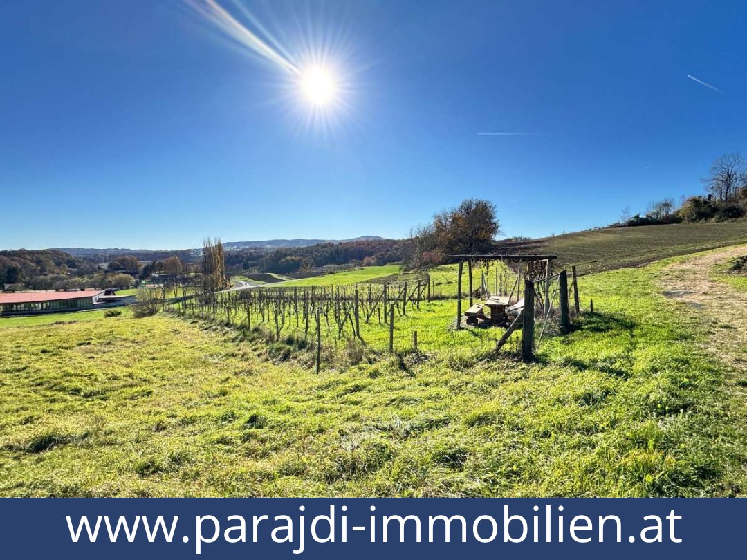
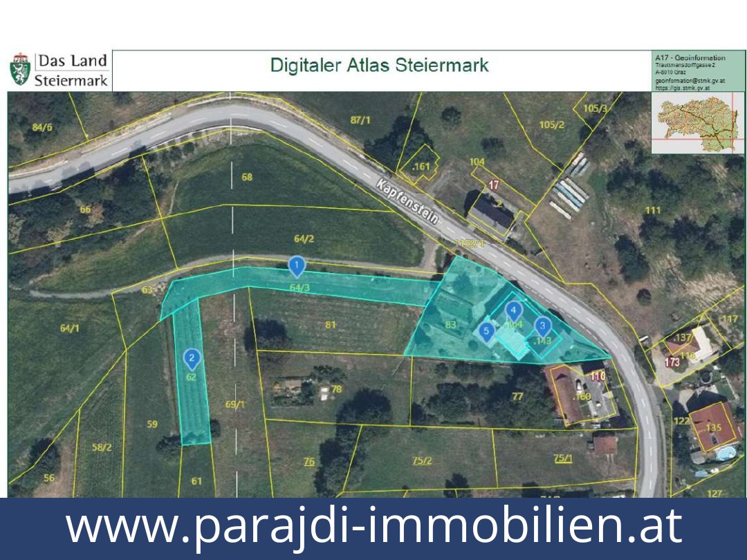
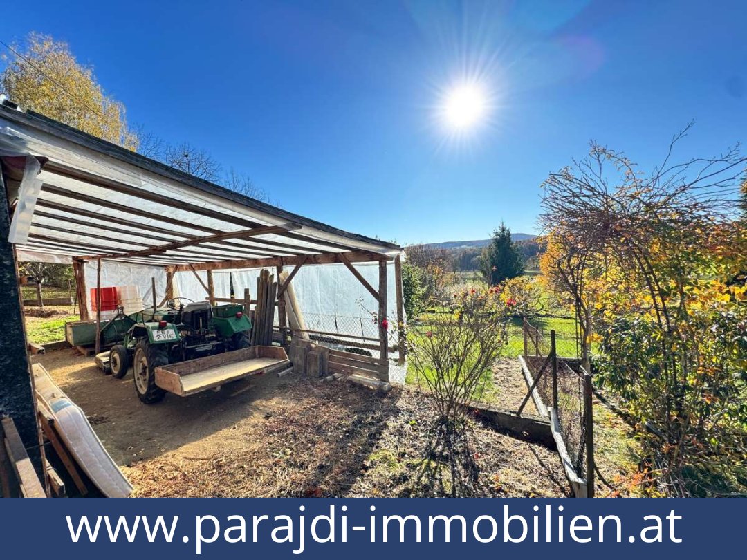
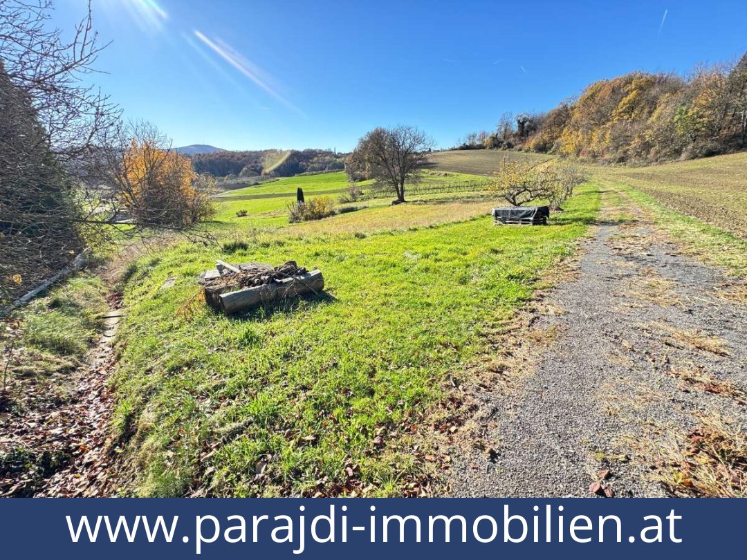
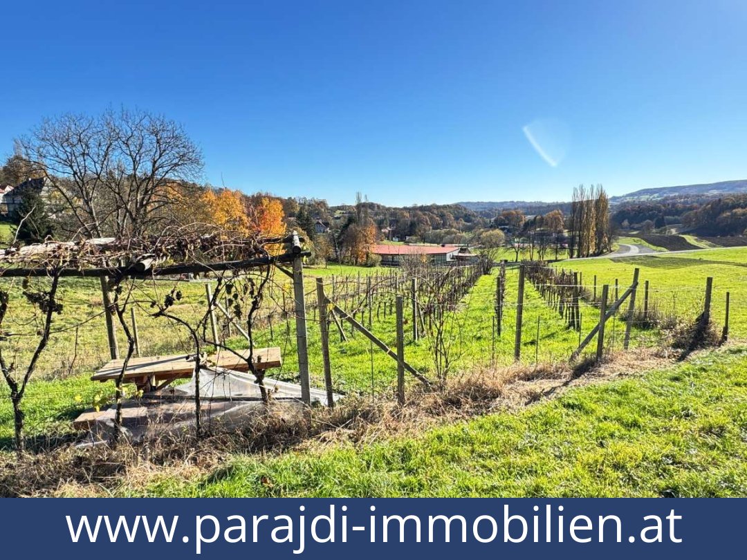
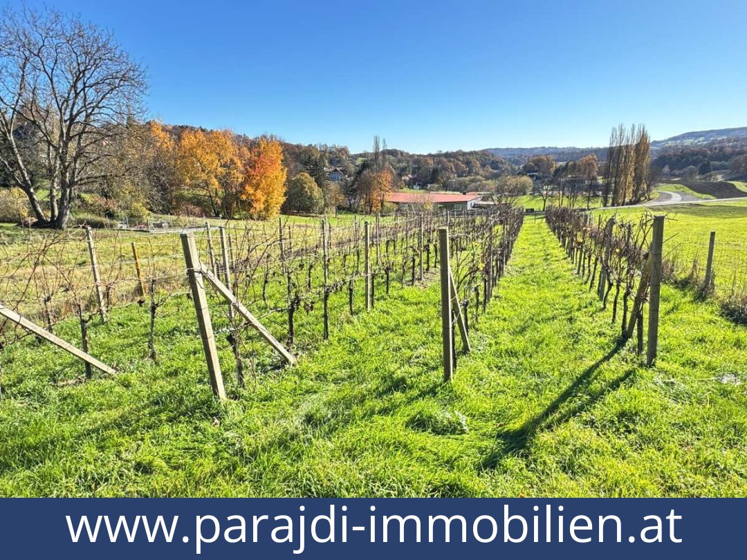
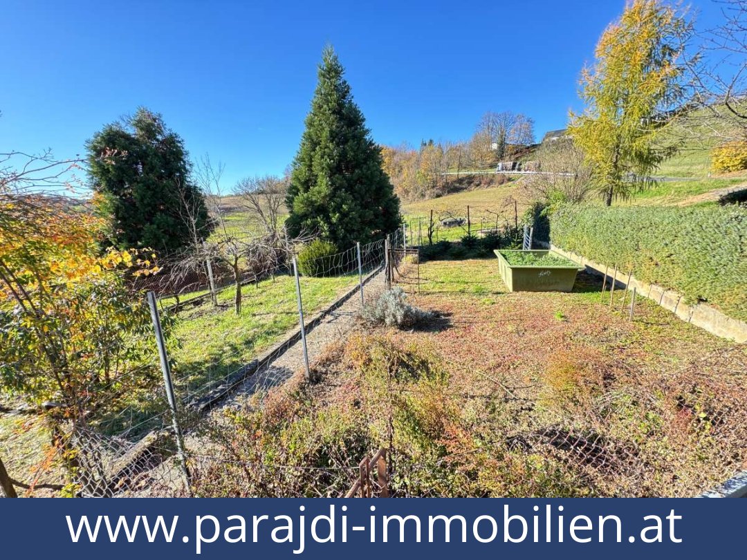
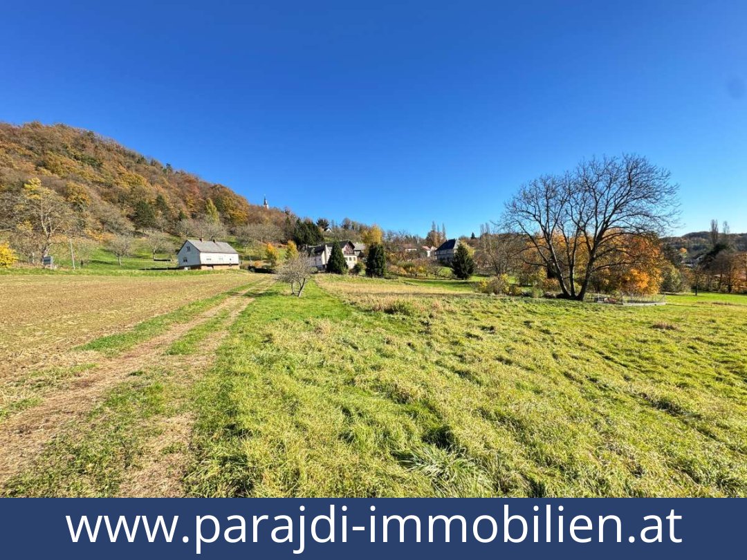
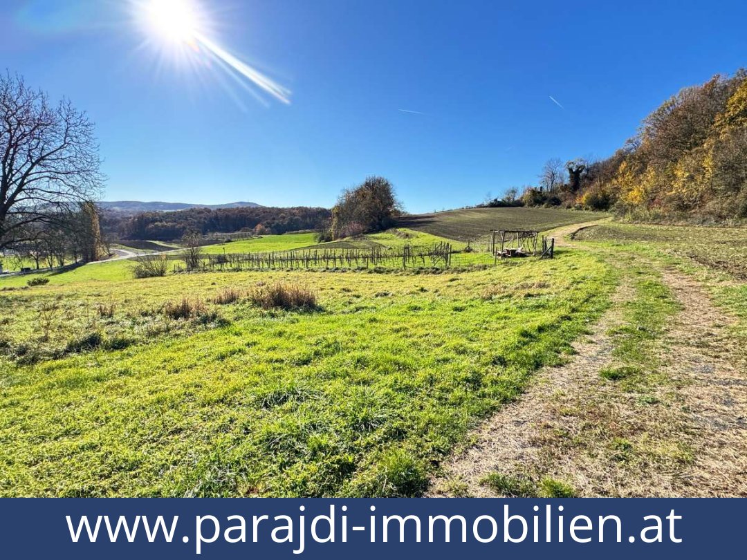
The 2,716 m² plot is described as comprising approximately 1,168 m² of agricultural land, approximately 1,088 m² of garden and approximately 460 m² of building land. The stated building-land figure includes 236 m² associated with the address Kapfenstein 16, with the existing house, an outbuilding and building fabric from the former inn. These areas are approximate as presented in the listing.The sunny garden and adjoining agricultural land are described as suitable for leisure, gardening, animal keeping, or growing fruit and vegetables. Garden use is listed; exclusive use is not specified. The property is set among the hills, vineyards and meadows of south-eastern Styria, with views over the surrounding hilly landscape. Kapfenstein village centre and its local amenities are a few minutes away, and the listing notes connections to nearby Fehring and Feldbach.Condition and energy information
The property is described as being in very good/good condition. The Austrian energy performance certificate records an HWB of 138.1 kWh/m²/year (class E) and an fGEE of 1.61 (class C); these are separate Austrian energy indicators.Additional Purchase Costs in Austria
- Property acquisition tax: 3.5%
- Land registry fee: 1.1%
- Legal and notary fees: 1.8-2.0% + VAT
- Buyer’s commission: 3.6% + VAT
Contact & Consultation
Feel free to call us directly or schedule a personal consultation: +43 664 7376 1399
If you're seriously considering the property, we recommend booking a free consultation via the link below. The consultation is conducted online using the free Zoom video platform.
The information on this site is for informational purposes only. Prices, technical specifications, floor plans, dimensions, and schedules are subject to change.
Estimates of expected rent and returns do not constitute a guaranteed promise or a binding offer.