
• austria-homes-trieben-8784-20261020224038-5264b7f4-0045011001.jpg
  • austria-homes-trieben-8784-20261020224038-5264b7f4-0045011002.jpg
  • austria-homes-trieben-8784-20261020224038-5264b7f4-0045011003.jpg
  • austria-homes-trieben-8784-20261020224038-5264b7f4-0045011004.jpg
  • austria-homes-trieben-8784-20261020224038-5264b7f4-0045011005.jpg
  • austria-homes-trieben-8784-20261020224038-5264b7f4-0045011006.jpg
  • austria-homes-trieben-8784-20261020224038-5264b7f4-0045011007.jpg
  • austria-homes-trieben-8784-20261020224038-5264b7f4-0045011008.jpg
  • austria-homes-trieben-8784-20261020224038-5264b7f4-0045011009.jpg
  • austria-homes-trieben-8784-20261020224038-5264b7f4-0045011010.jpg
  • austria-homes-trieben-8784-20261020224038-5264b7f4-0045011011.jpg
  • austria-homes-trieben-8784-20261020224038-5264b7f4-0045011012.jpg
  • austria-homes-trieben-8784-20261020224038-5264b7f4-0045011013.jpg
  • austria-homes-trieben-8784-20261020224038-5264b7f4-0045011014.jpg
  • austria-homes-trieben-8784-20261020224038-5264b7f4-0045011015.jpg
  • austria-homes-trieben-8784-20261020224038-5264b7f4-0045011016.jpg
  • austria-homes-trieben-8784-20261020224038-5264b7f4-0045011017.jpg
  • austria-homes-trieben-8784-20261020224038-5264b7f4-0045011018.jpg
  • austria-homes-trieben-8784-20261020224038-5264b7f4-0045011019.jpg
  • austria-homes-trieben-8784-20261020224038-5264b7f4-0045011020.jpg
  • austria-homes-trieben-8784-20261020224038-5264b7f4-0045011021.jpg
  • austria-homes-trieben-8784-20261020224038-5264b7f4-0045011022.jpg
  • austria-homes-trieben-8784-20261020224038-5264b7f4-0045011023.jpg
  • austria-homes-trieben-8784-20261020224038-5264b7f4-0045011024.jpg
  • austria-homes-trieben-8784-20261020224038-5264b7f4-0045011025.jpg
  • austria-homes-trieben-8784-20261020224038-5264b7f4-0045011026.jpg
  • austria-homes-trieben-8784-20261020224038-5264b7f4-0045011027.jpg
  • austria-homes-trieben-8784-20261020224038-5264b7f4-0045011028.jpg
  • austria-homes-trieben-8784-20261020224038-5264b7f4-0045011029.jpg
  • austria-homes-trieben-8784-20261020224038-5264b7f4-0045011030.jpg
  • austria-homes-trieben-8784-20261020224038-5264b7f4-0045011031.jpg
  • austria-homes-trieben-8784-20261020224038-5264b7f4-0045011032.jpg
  • austria-homes-trieben-8784-20261020224038-5264b7f4-0045011033.jpg
  • austria-homes-trieben-8784-20261020224038-5264b7f4-0045011034.jpg
  • austria-homes-trieben-8784-20261020224038-5264b7f4-0045011035.jpg
  • austria-homes-trieben-8784-20261020224038-5264b7f4-0045011036.jpg
  • austria-homes-trieben-8784-20261020224038-5264b7f4-0045011037.jpg
  • austria-homes-trieben-8784-20261020224038-5264b7f4-0045011038.jpg
  • austria-homes-trieben-8784-20261020224038-5264b7f4-0045011039.jpg
  • austria-homes-trieben-8784-20261020224038-5264b7f4-0045011040.jpg
  • austria-homes-trieben-8784-20261020224038-5264b7f4-0045011041.jpg
  • austria-homes-trieben-8784-20261020224038-5264b7f4-0045011042.jpg
  • austria-homes-trieben-8784-20261020224038-5264b7f4-0045011043.jpg
  • austria-homes-trieben-8784-20261020224038-5264b7f4-0045011044.jpg
  • austria-homes-trieben-8784-20261020224038-5264b7f4-0045011045.jpg
  • austria-homes-trieben-8784-20261020224038-5264b7f4-0045011046.jpg
  • austria-homes-trieben-8784-20261020224038-5264b7f4-0045011047.jpg
  • austria-homes-trieben-8784-20261020224038-5264b7f4-0045011048.jpg
  • austria-homes-trieben-8784-20261020224038-5264b7f4-0045011049.jpg
  • austria-homes-trieben-8784-20261020224038-5264b7f4-0045011050.jpg
  • austria-homes-trieben-8784-20261020224038-5264b7f4-0045011051.jpg
  • austria-homes-trieben-8784-20261020224038-5264b7f4-0045011052.jpg
  • austria-homes-trieben-8784-20261020224038-5264b7f4-0045011053.jpg
  • austria-homes-trieben-8784-20261020224038-5264b7f4-0045011054.jpg
  • austria-homes-trieben-8784-20261020224038-5264b7f4-0045011055.jpg
  • austria-homes-trieben-8784-20261020224038-5264b7f4-0045011056.jpg
  • austria-homes-trieben-8784-20261020224038-5264b7f4-0045011057.jpg
  • austria-homes-trieben-8784-20261020224038-5264b7f4-0045011058.jpg
  • austria-homes-trieben-8784-20261020224038-5264b7f4-0045011059.jpg
  • austria-homes-PI_AT-Istvan-Parajdi-business-card.jpg

1933 Villa with Garden, Terrace and Loft Potential in Trieben

€ 398.000
Living space n/a m²
Number of rooms 11
Year of construction / renovation 1933 / n/a
Heating Oil-fired central heating
Extras Cellar, sauna with shower, garden, terrace, two separate entrances, convertible loft space, garage, one parking space, fully furnished, laundry drying room, double-glazed windows
Region 8784 Trieben, Styria

Key data on Austria homes

Key data on Austria homesDetails
Property typeVilla
LocationTrieben, 8784
Purchase price€398,000
Rooms11
Usable floor area313 m²
Plot area1,094 m²
Bathrooms2
Construction year1933
ConditionOlder building; cellar; parquet and tiled floors
HeatingOil-fired central heating
ParkingGarage and one parking space
FeaturesFully furnished, sauna, laundry drying room, terrace, garden, two separate entrances, convertible loft space
Second-home usePermitted according to the listing

Detailed description of this Austria homes

A spacious villa with scope to adapt

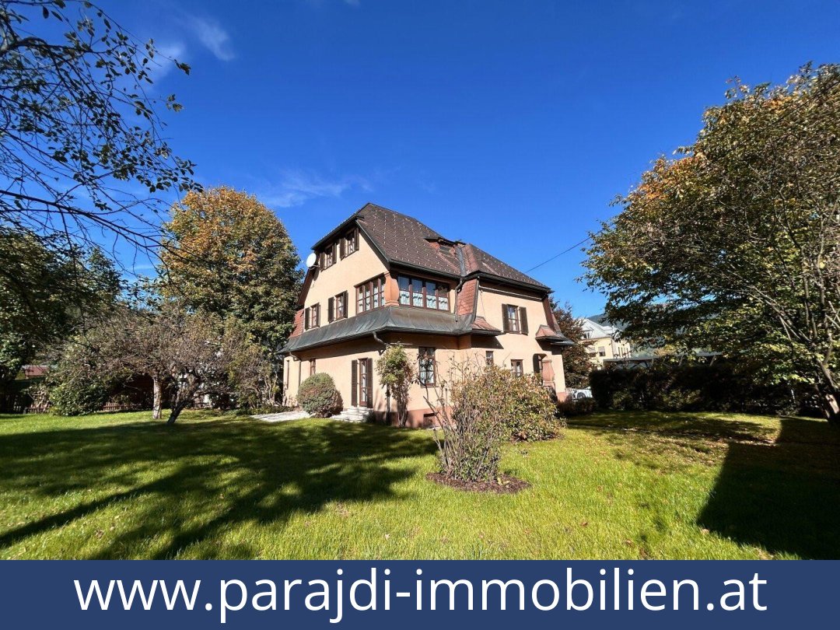
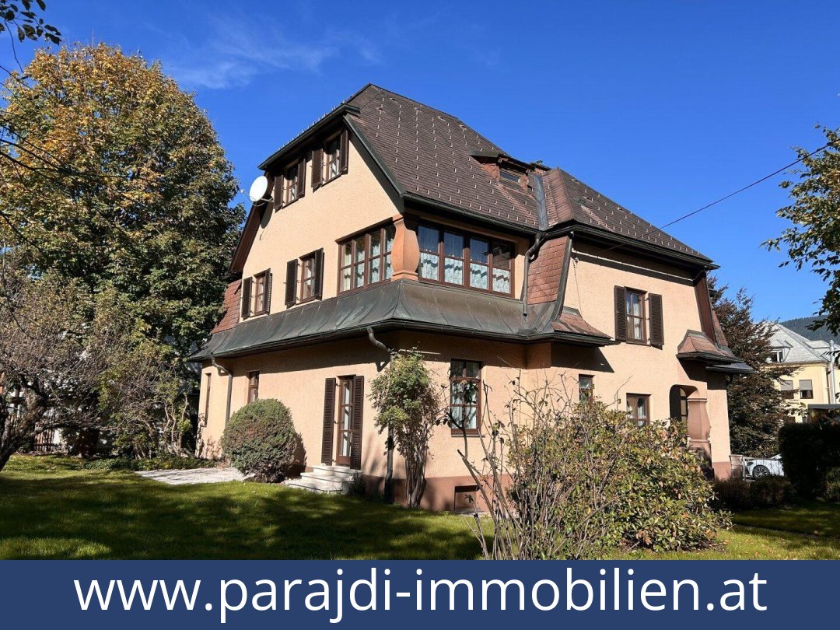
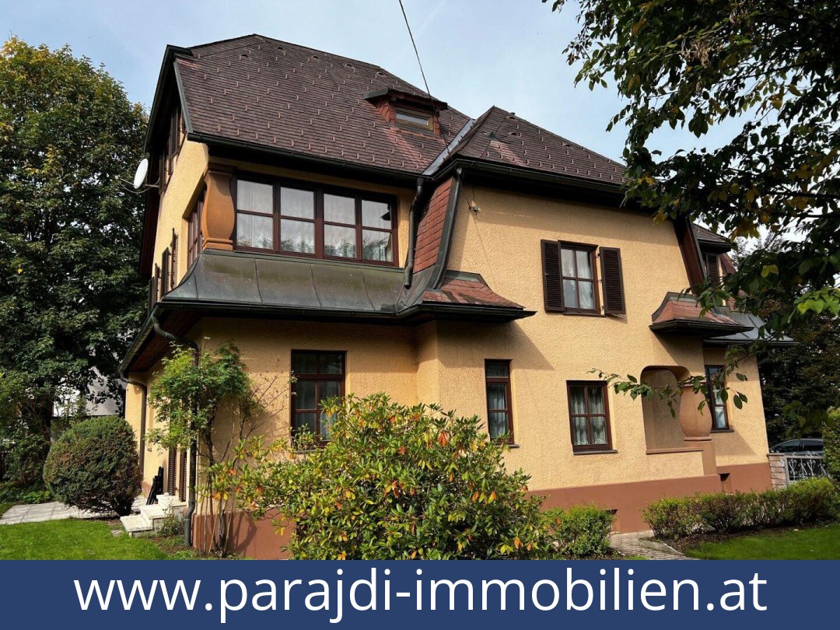
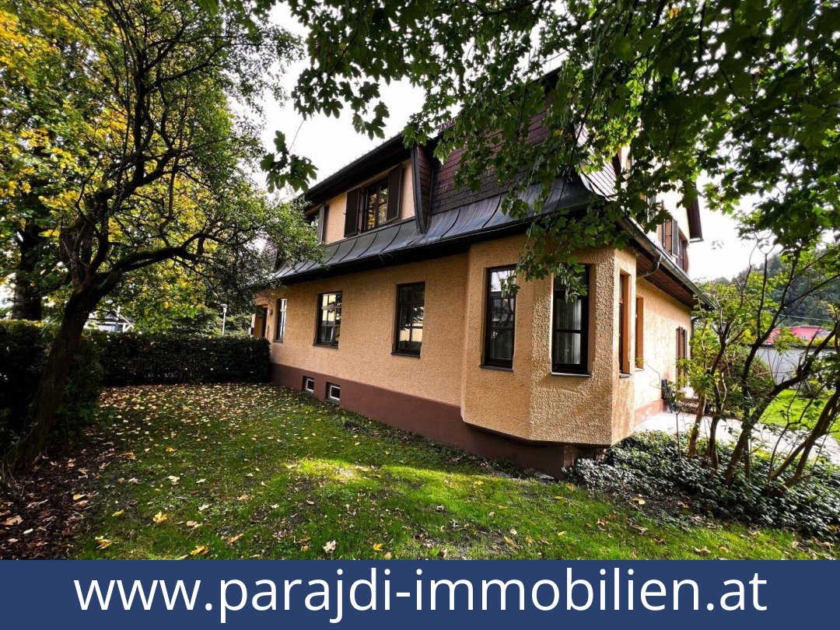
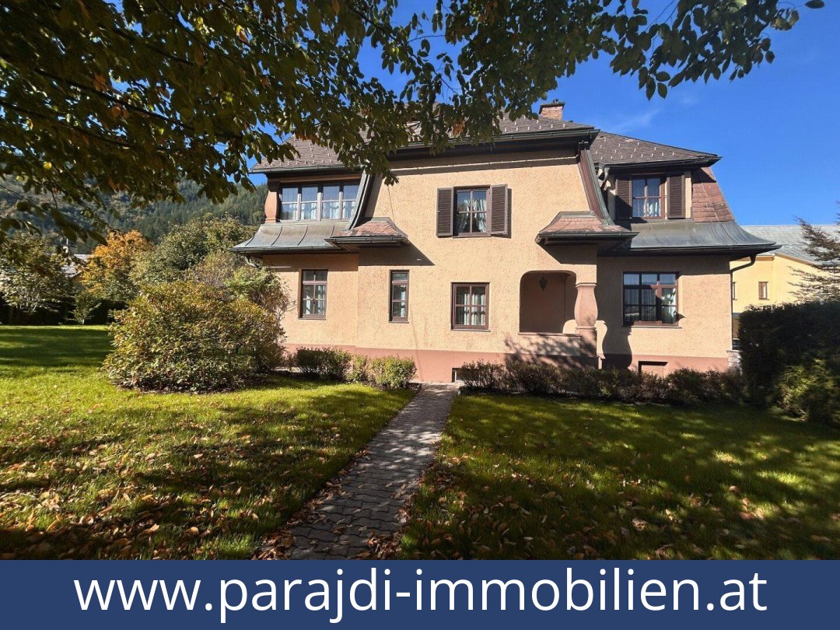
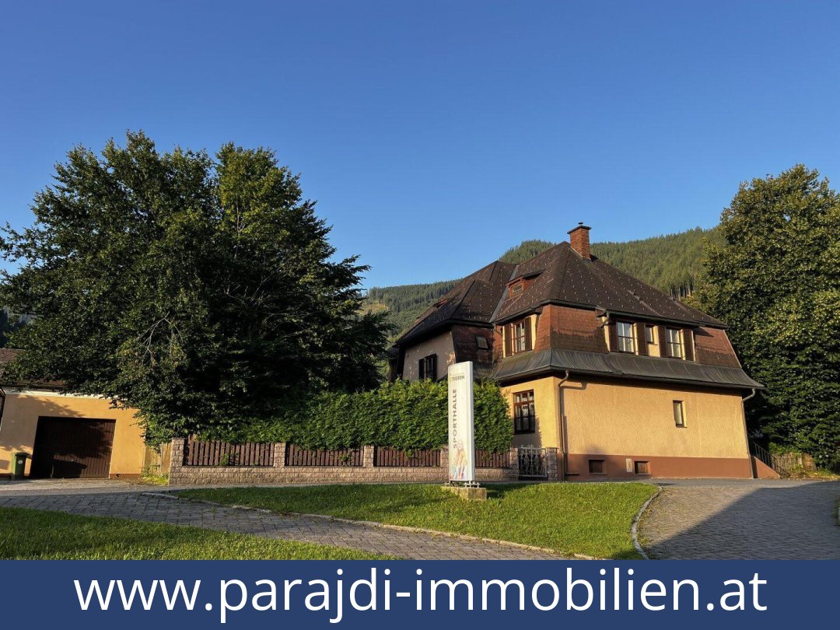
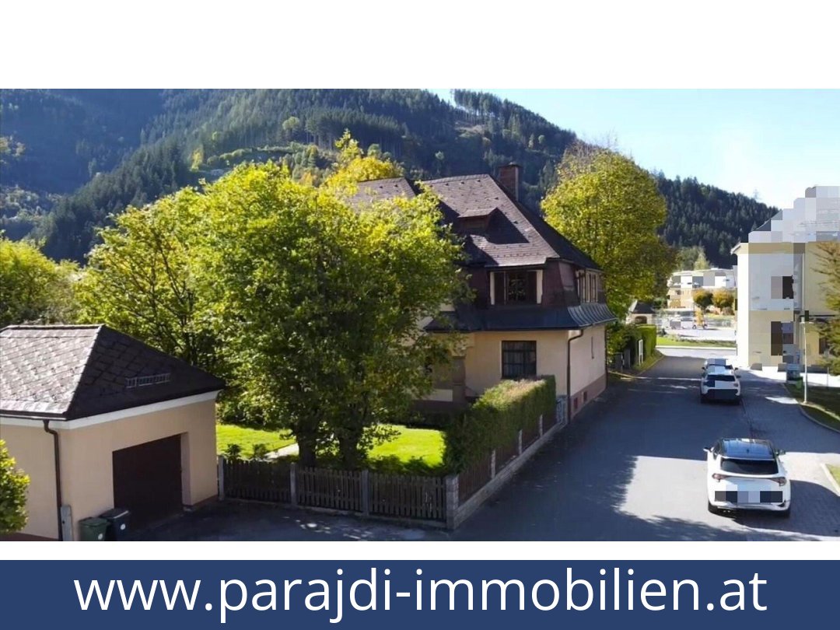
Two separate entrances and a large garden give this 1933 villa in Trieben flexibility for living and working, with a stated usable floor area of 313 m² and a 1,094 m² plot.

Room to live, work and accommodate others

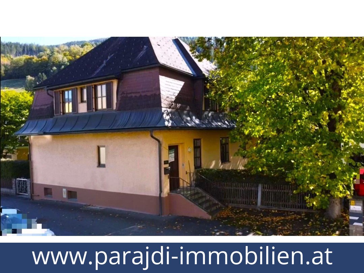
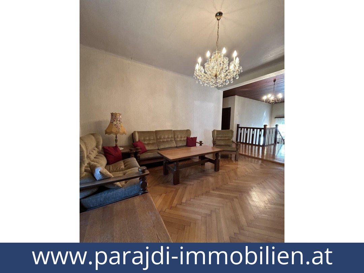
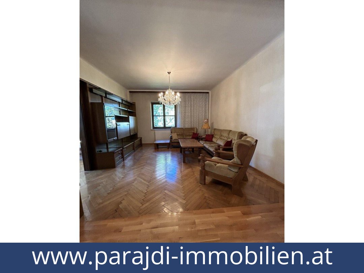
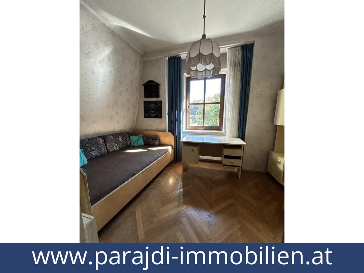
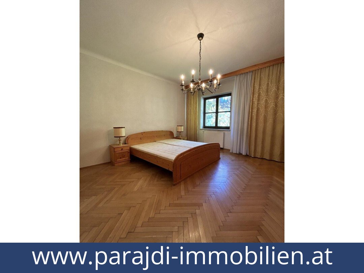
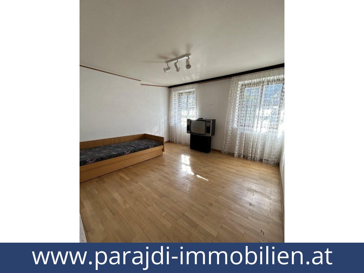
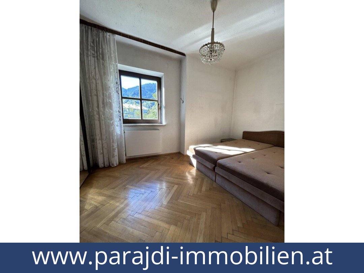
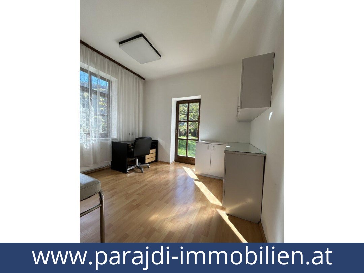
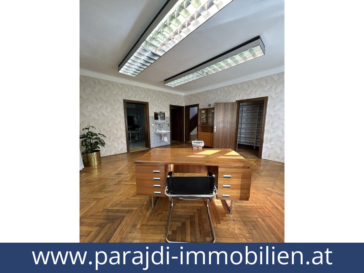
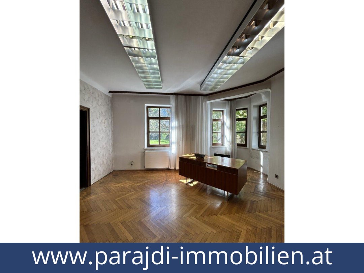
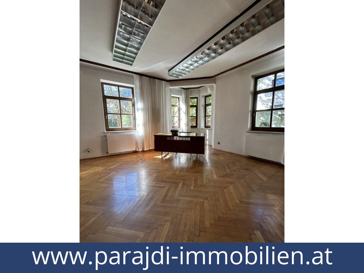
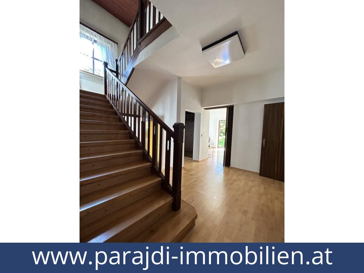
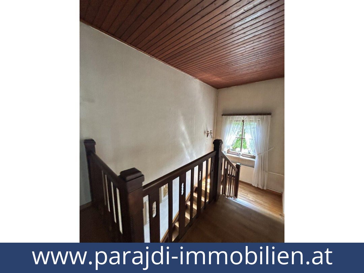
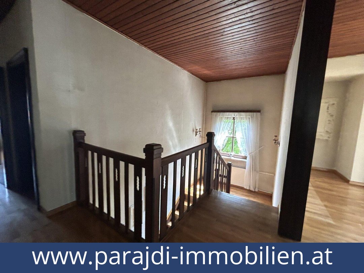
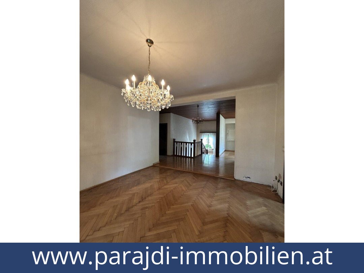
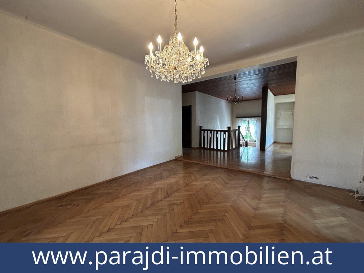
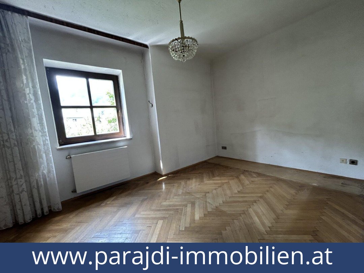
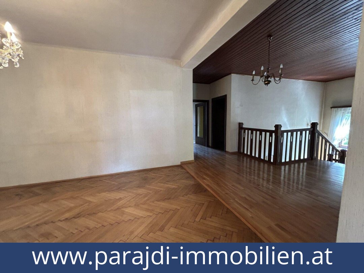
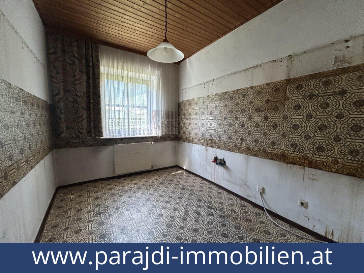
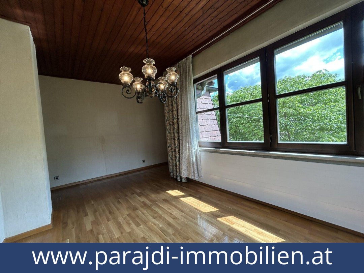
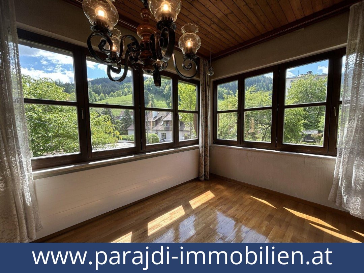
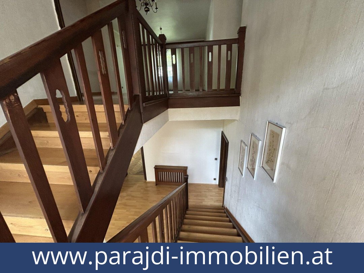
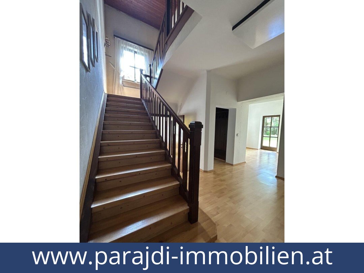
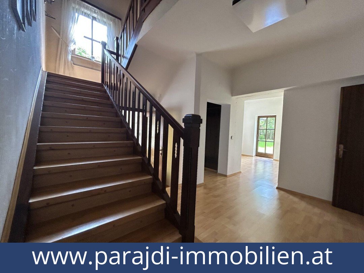
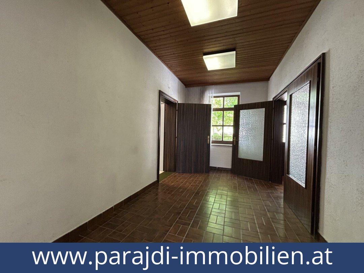
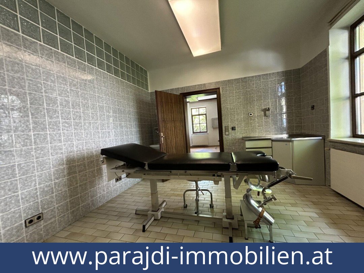
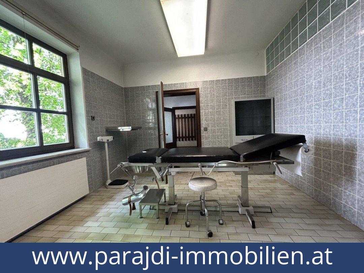
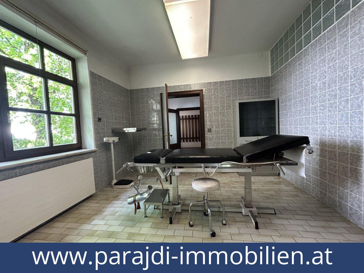
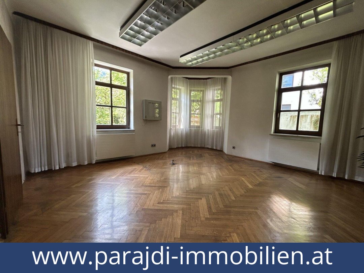
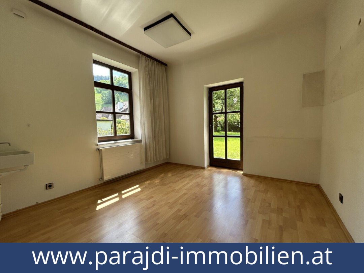
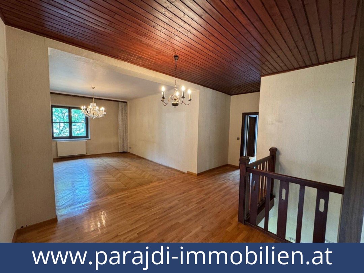
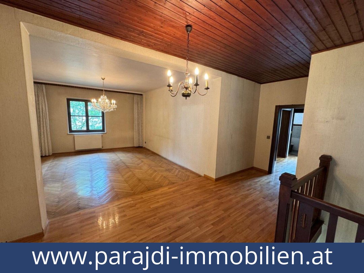
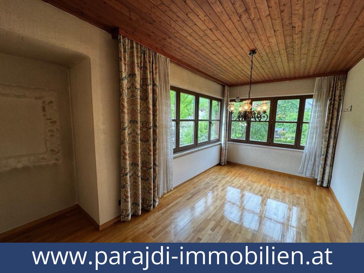
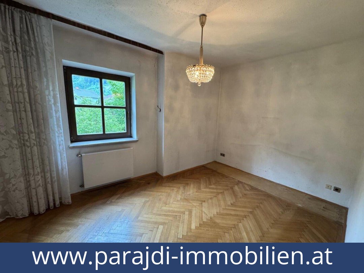
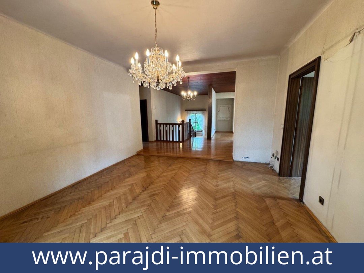
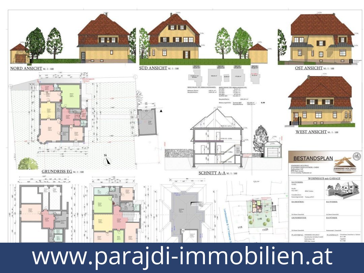
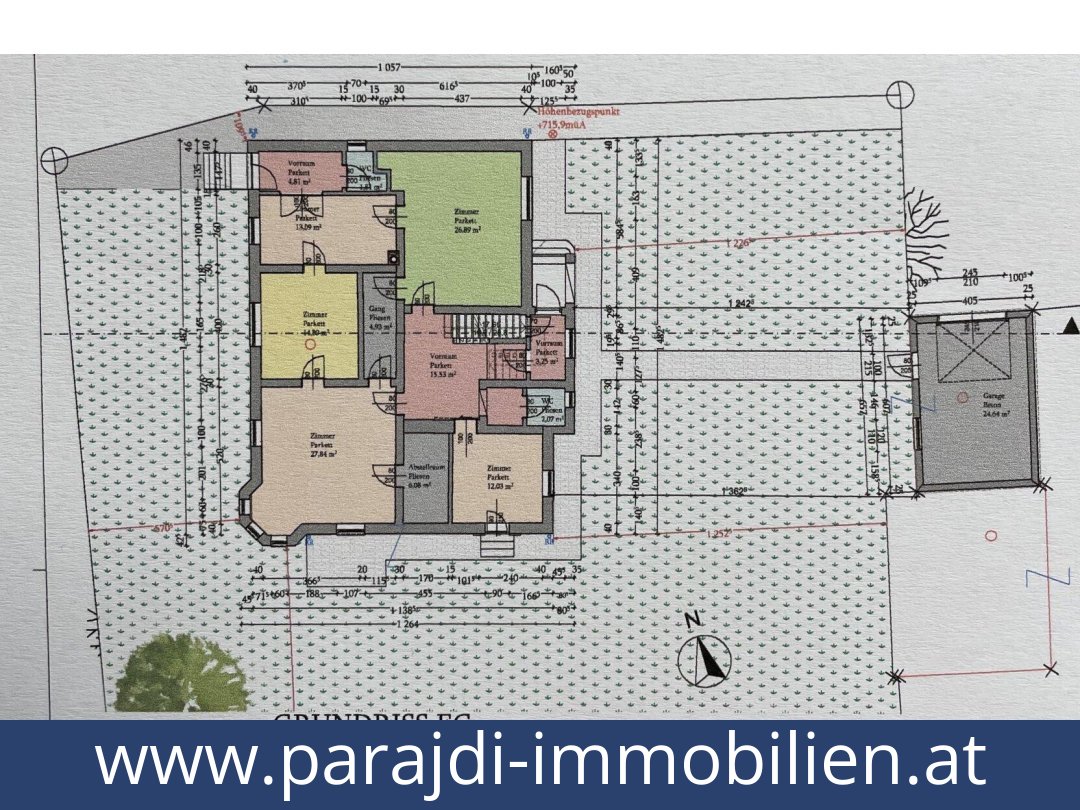
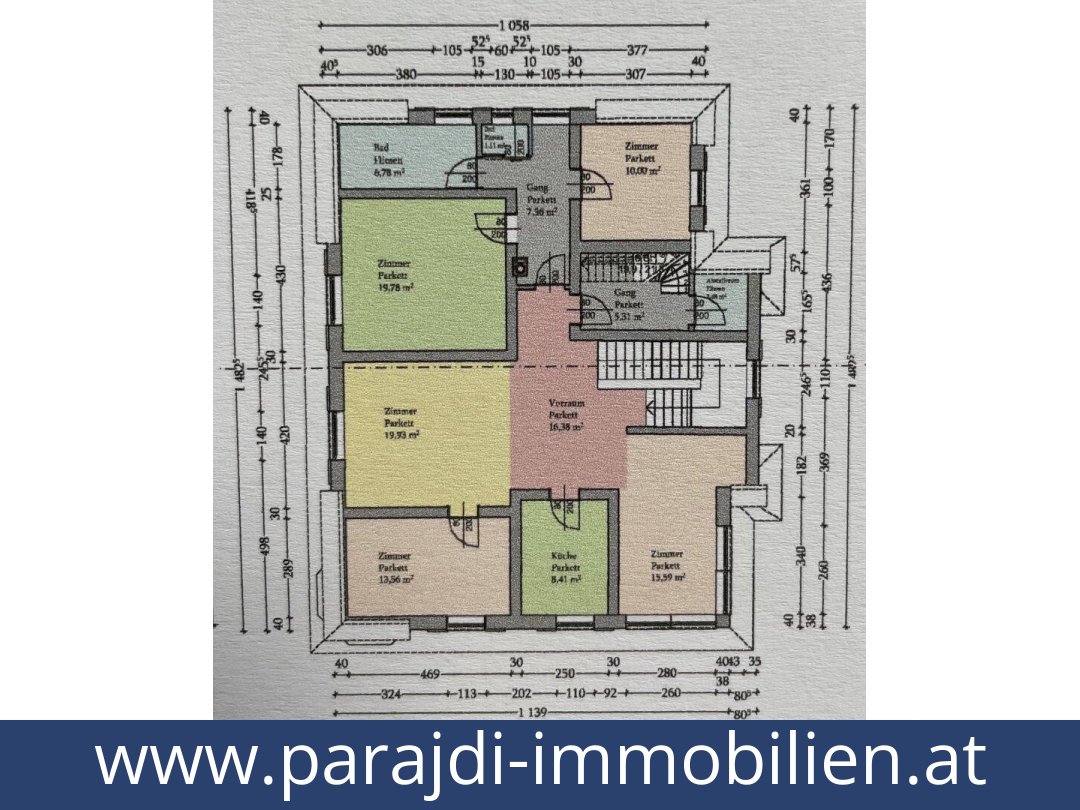
The villa has 11 rooms across its ground and upper floors. The ground floor comprises five rooms, a storage room, hall, two WCs and three entrance areas; the upper floor has five rooms, a kitchen, an entrance hall, two corridors, a bathroom, a WC and a further storage room. The listing describes the ground floor as a former medical practice, with separate access that can help distinguish work and private areas.

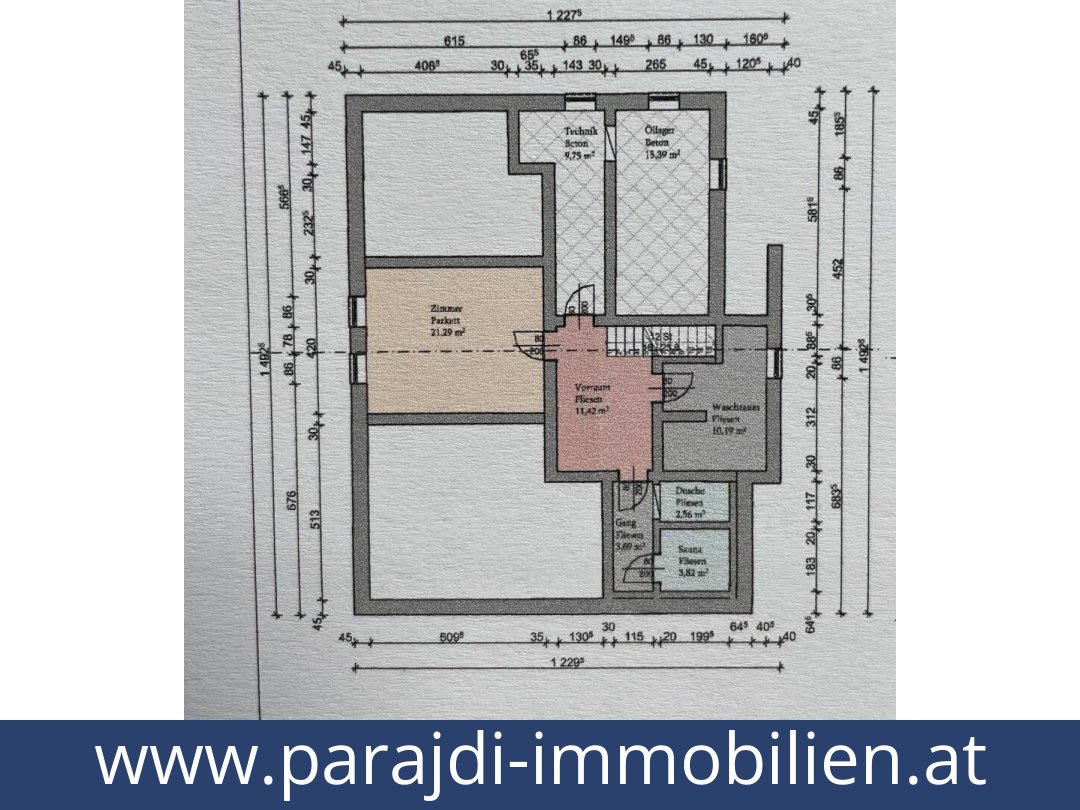
The cellar adds a further room, a sauna with shower, a laundry room, a boiler room and additional cellar rooms. Two bathrooms are specified in the property data. The loft is described as having potential for conversion into another spacious residential unit; any conversion requirements are not stated.

Condition and fittings

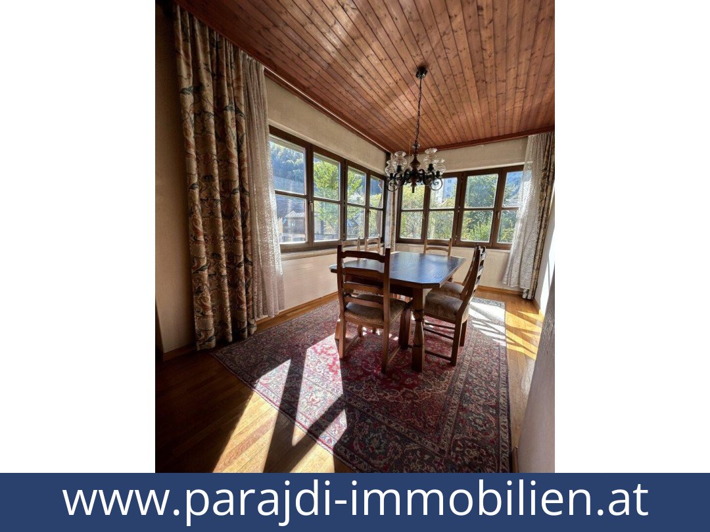
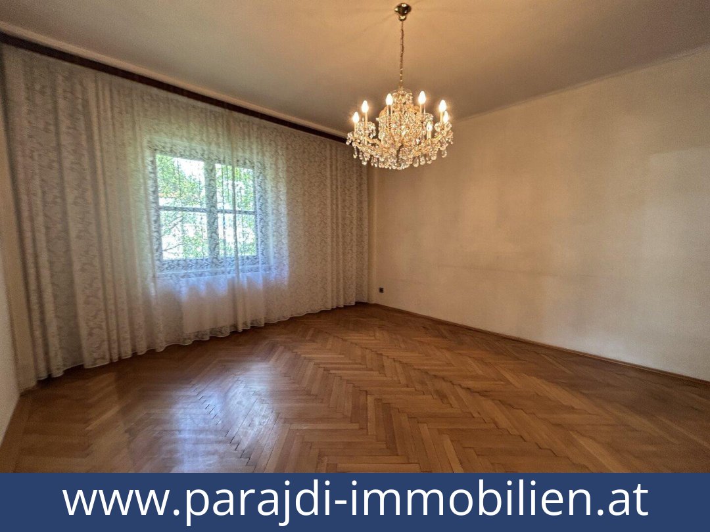
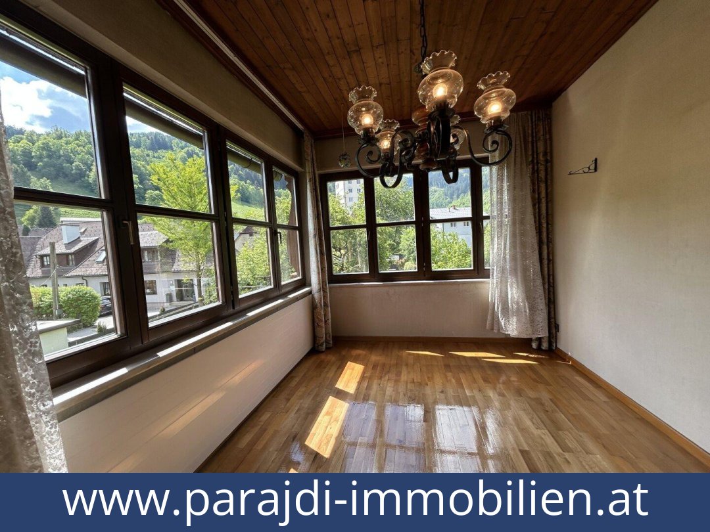
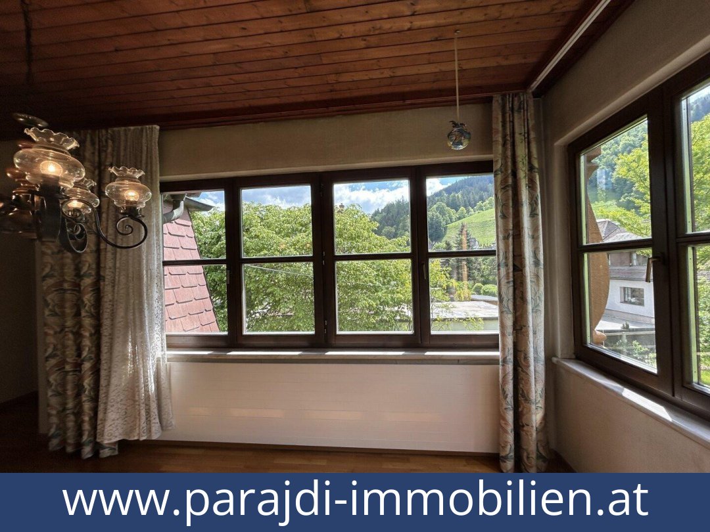
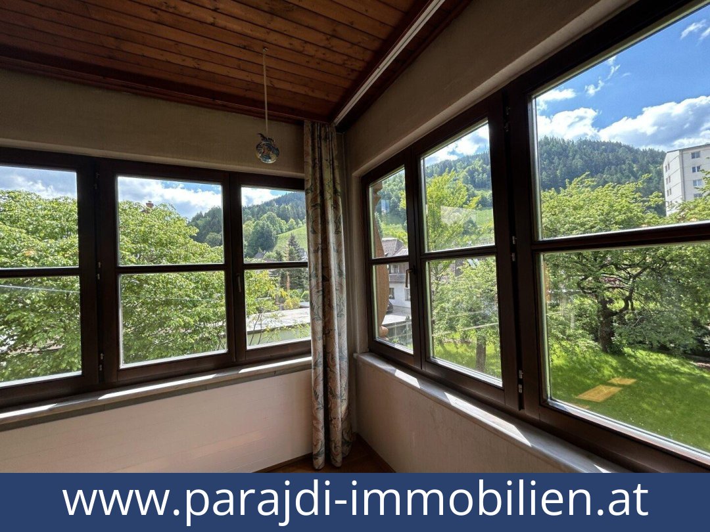
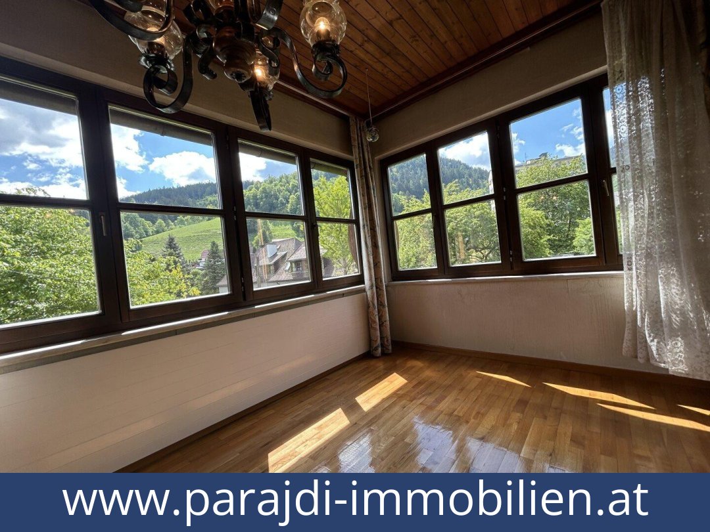
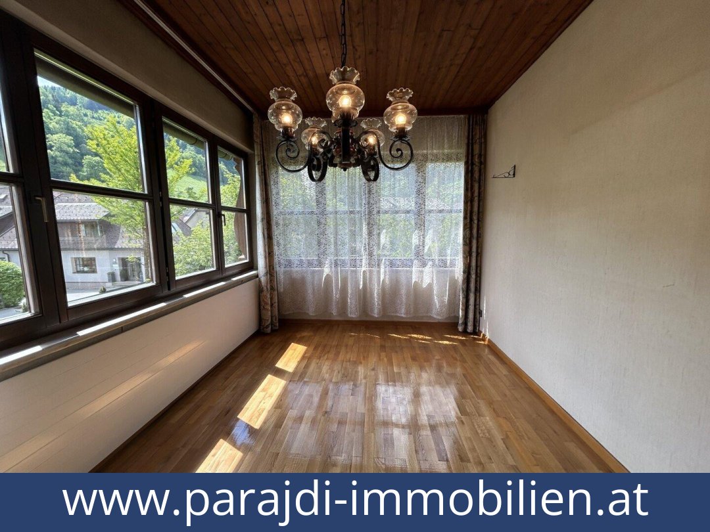
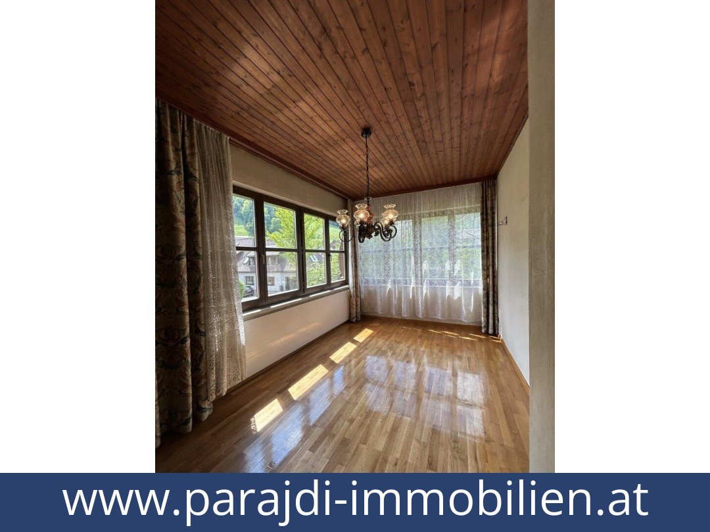
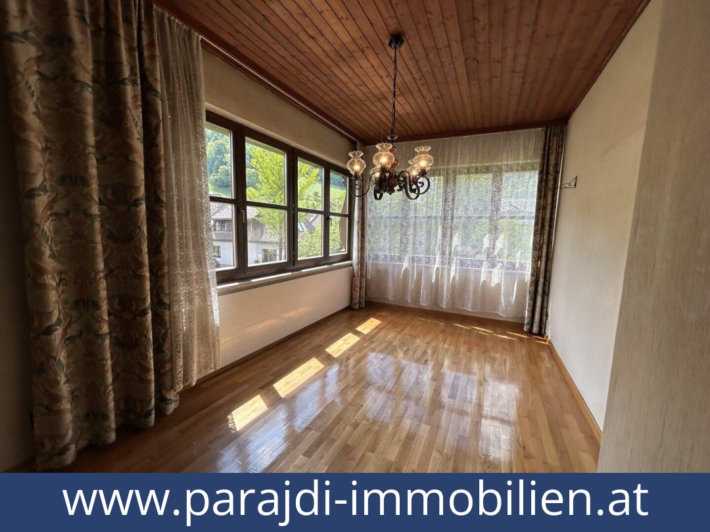
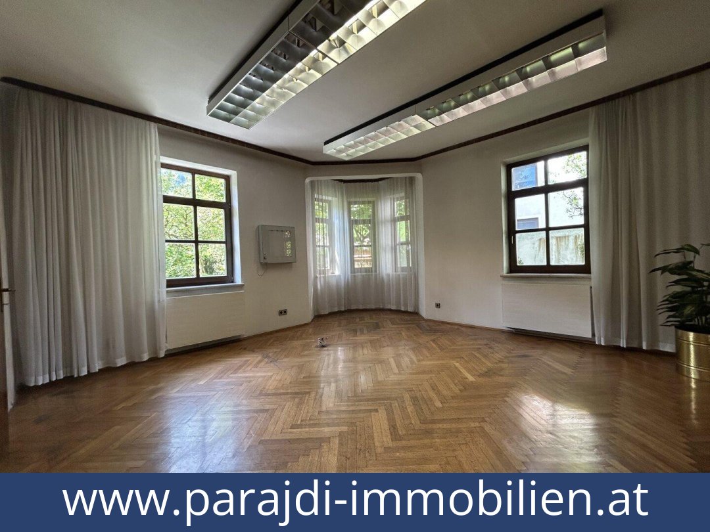
The villa dates from 1933 and has parquet and tiled floors. The listing also notes herringbone flooring, double-glazed windows and copper roof detailing. It is offered fully furnished, and has oil-fired central heating. Gas conversion or a pellet system are mentioned as possible alternatives, but neither is installed as described.

Garden and setting

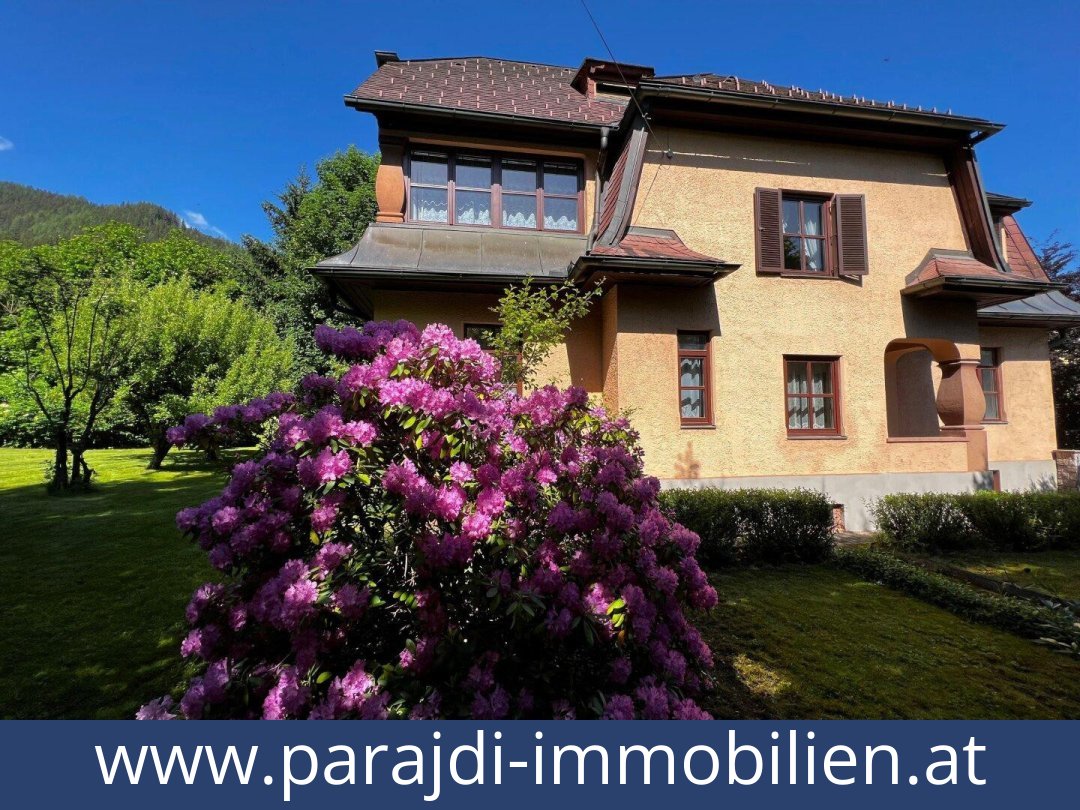
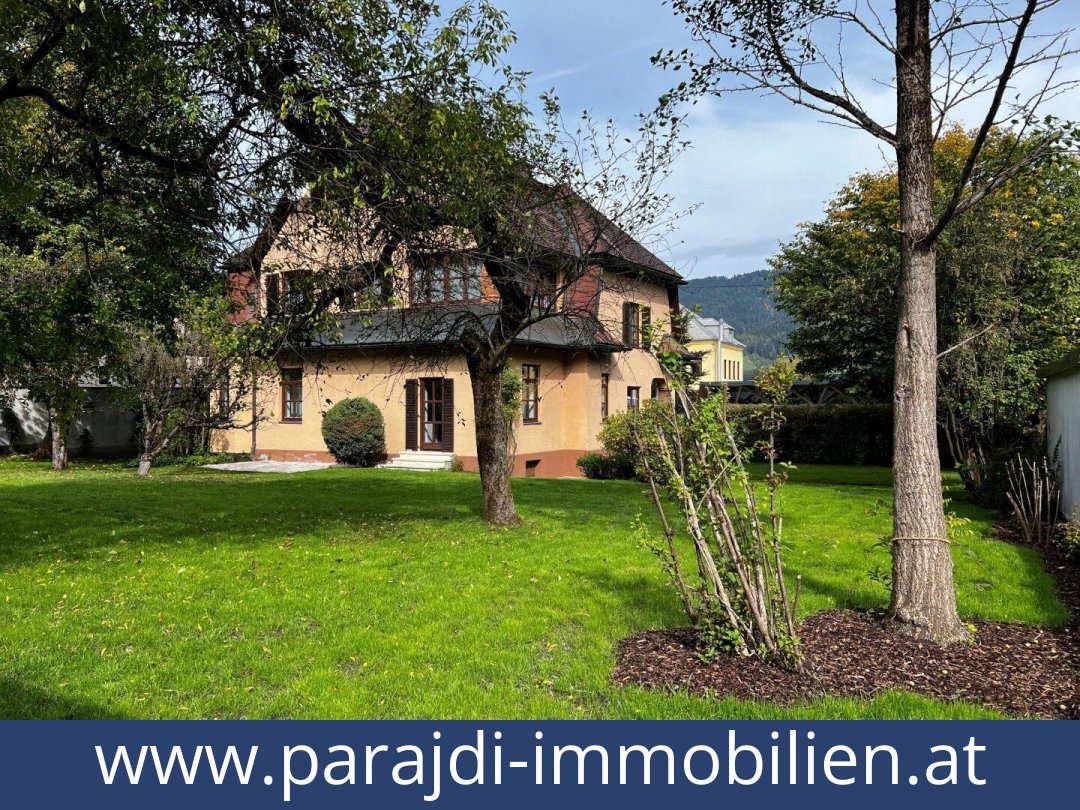
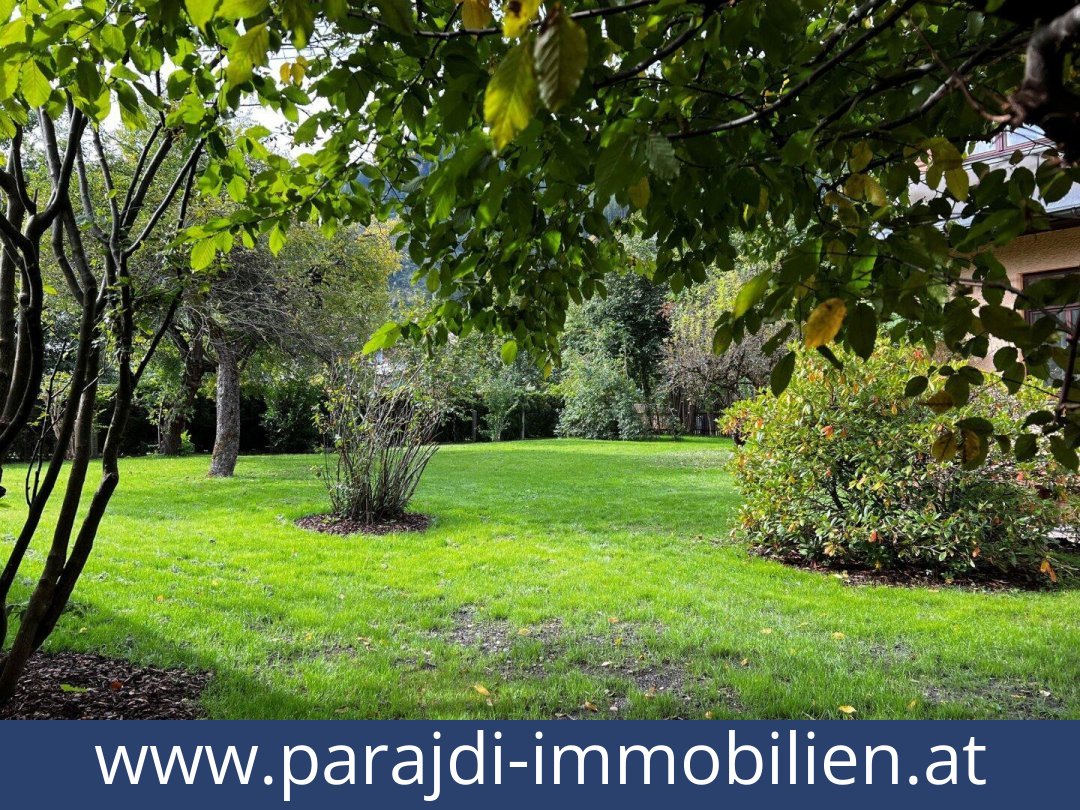
Outside, the plot includes a garden and terrace; the garden was redesigned in 2024 by Leitner Garten, according to the listing. The villa is in a central, sunny location in Trieben, with schools, shops and public transport nearby. Kaiserau and Hohentauern are cited for outdoor activities including walking, cycling and winter skiing.

Additional details

The property includes a garage and one parking space. The listing states that second-home use is possible. The purchase price is €398,000; no service-charge information is supplied.

With its generous rooms, separate entrances, garden and potential loft conversion, this villa offers several possible ways to use its space. Request further details about this property.

Additional Purchase Costs in Austria

  • Property acquisition tax: 3.5%
  • Land registry fee: 1.1%
  • Legal and notary fees: 1.8-2.0% + VAT
  • Buyer’s commission: 3.6% + VAT

Contact & Consultation

Feel free to call us directly or schedule a personal consultation: +43 664 7376 1399

If you're seriously considering the property, we recommend booking a free consultation via the link below. The consultation is conducted online using the free Zoom video platform.

The information on this site is for informational purposes only. Prices, technical specifications, floor plans, dimensions, and schedules are subject to change.

Estimates of expected rent and returns do not constitute a guaranteed promise or a binding offer.



Free_E-Book.jpg
Hírlevél regisztráció
 
Privacy policy