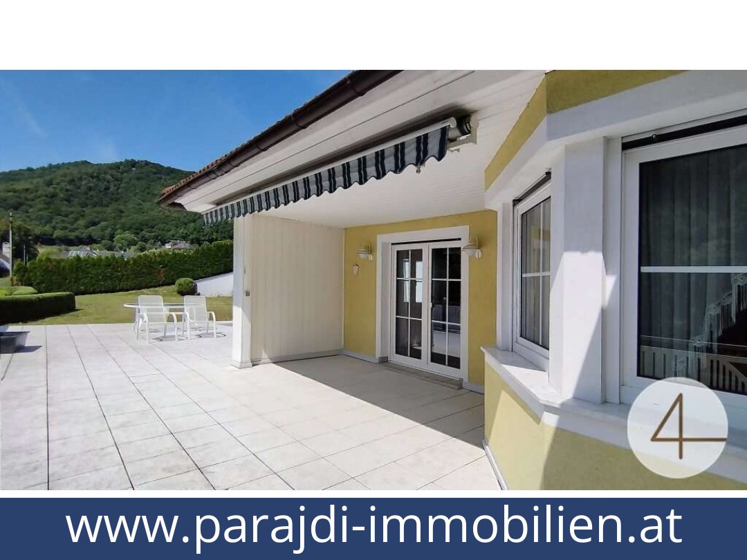
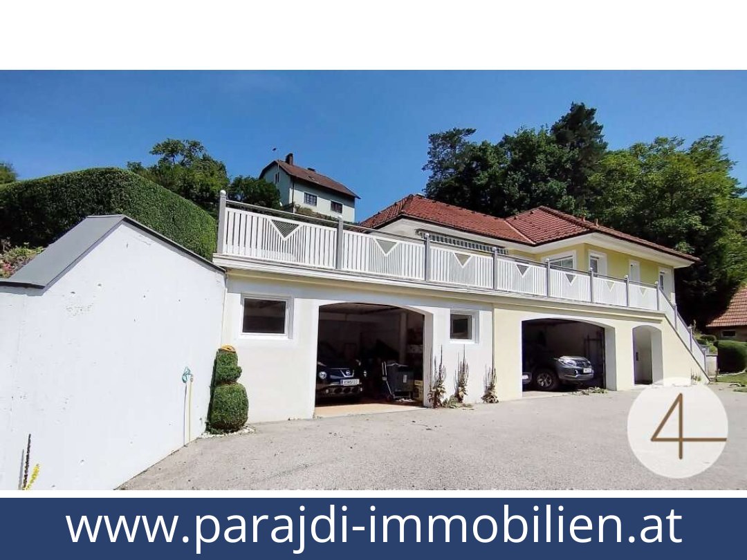
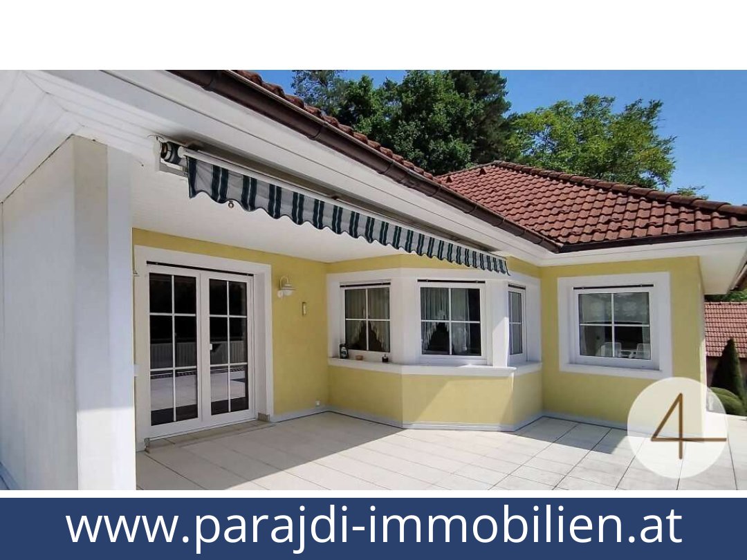
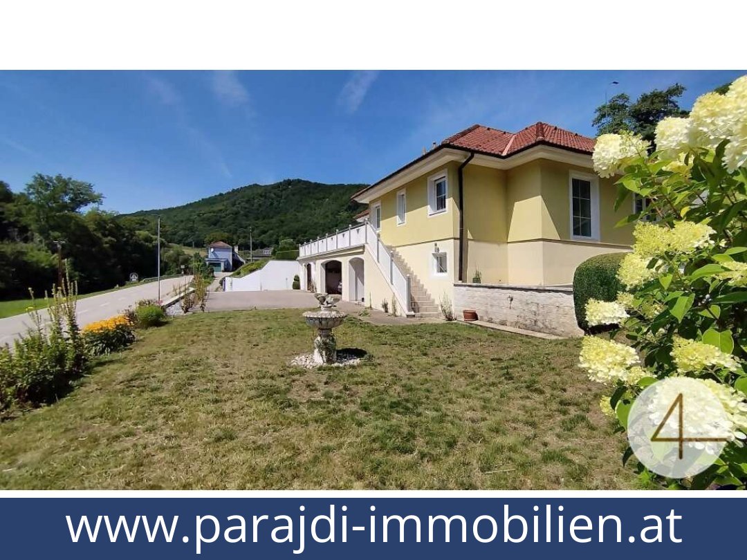
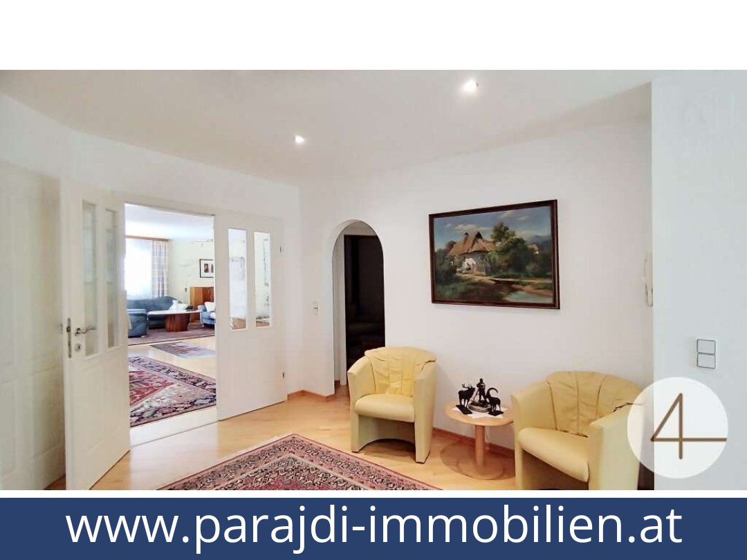
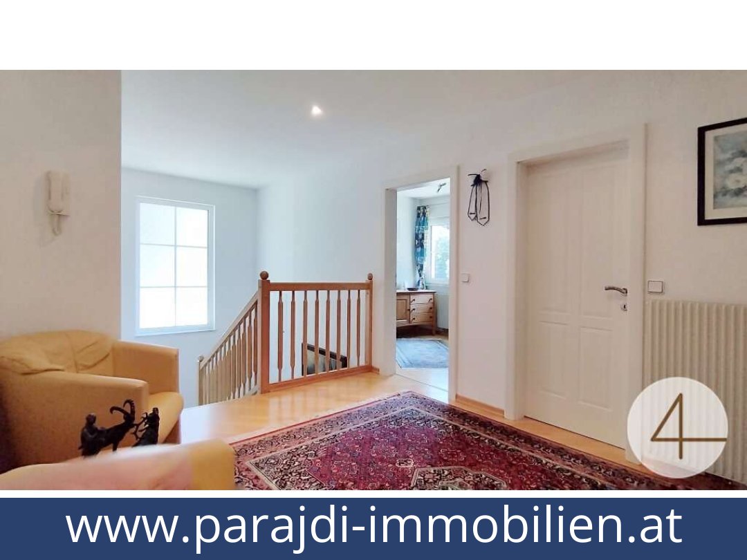
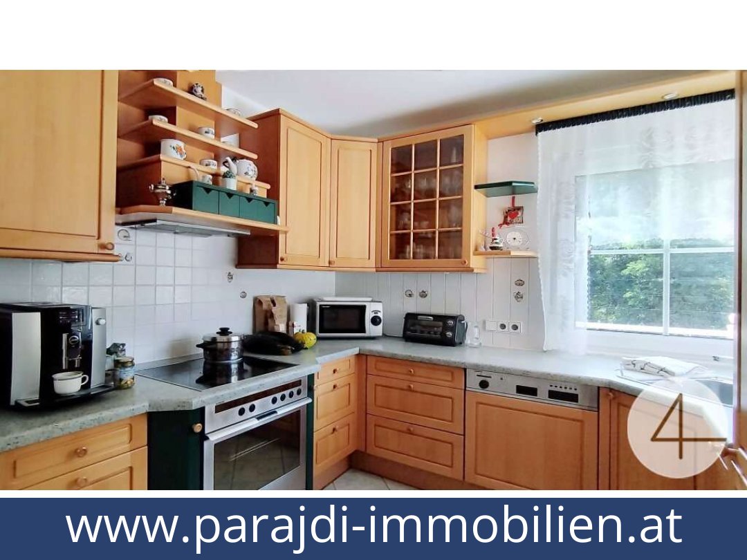
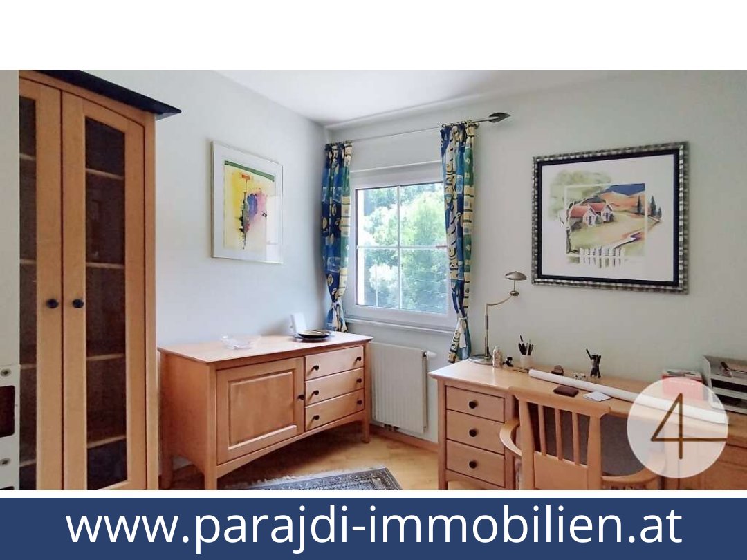
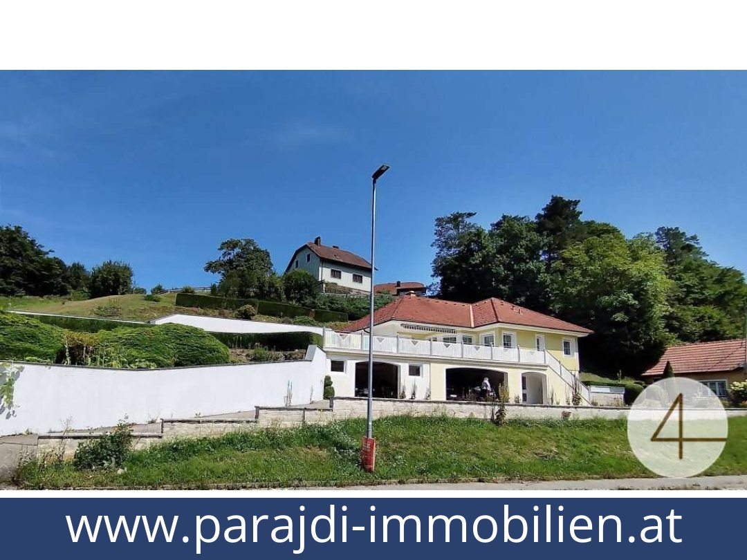

Single-family house with large terrace and two garages in Senftenberg
Key data on Austria homes
| Category | Details |
|---|---|
| Property type | Single-family house |
| Purchase price | €480,000 |
| Location | Senftenberg, 3541 |
| Plot area | 2,279 m² |
| Rooms | n/a |
| Open-plan living, dining and kitchen area | 39 m² |
| Bedrooms | 2 |
| Additional room | Office |
| Bathroom and WC | Bathroom; separate WC |
| Outdoor space | Large terrace |
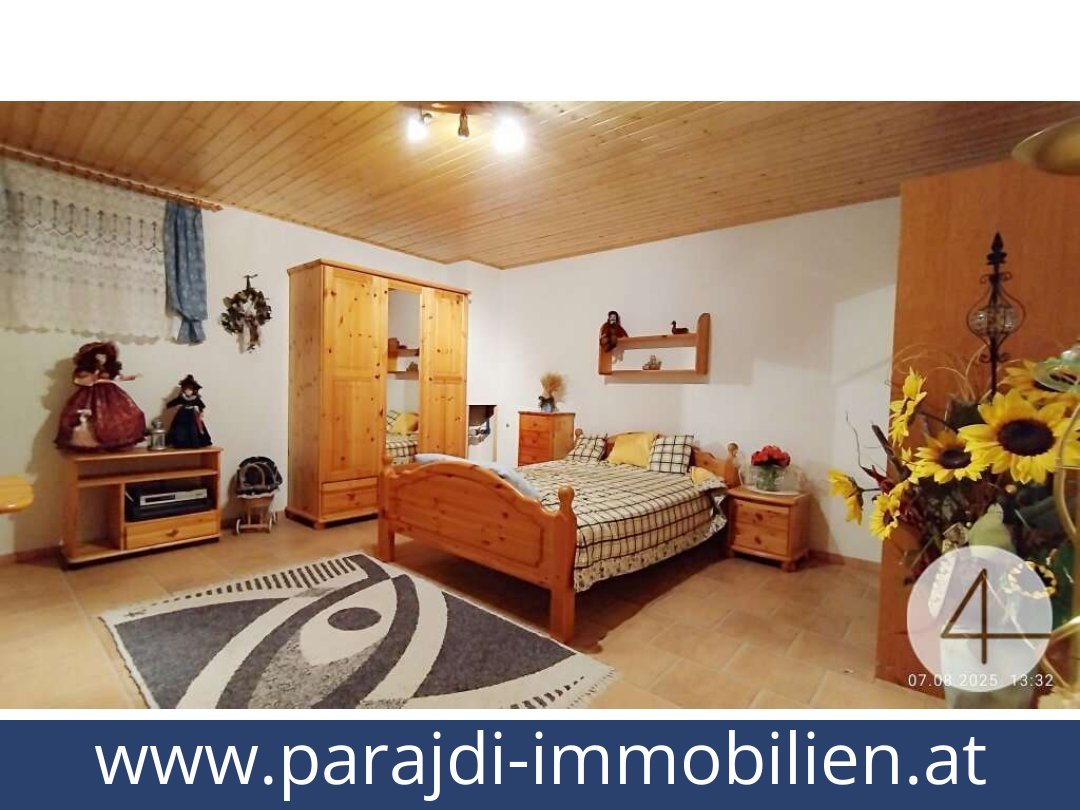
| Basement | Guest room and storage space |
| Garages | 2 |
| Energy performance certificate | Not provided; the listing states that energy performance corresponding to the building’s age and type is deemed agreed |
Detailed description of this Austria homes
A house with a generous terrace and two garages
Senftenberg, 3541, Lower Austria
A 2,279 m² plot and two garages offer useful outdoor space and parking, while the house’s 39 m² open-plan living, dining and kitchen area forms the centre of the accommodation. The property is in Senftenberg, in the gently rolling countryside of Lower Austria; Krems is a short drive away, according to the listing.
Detailed description of this property
Energy information
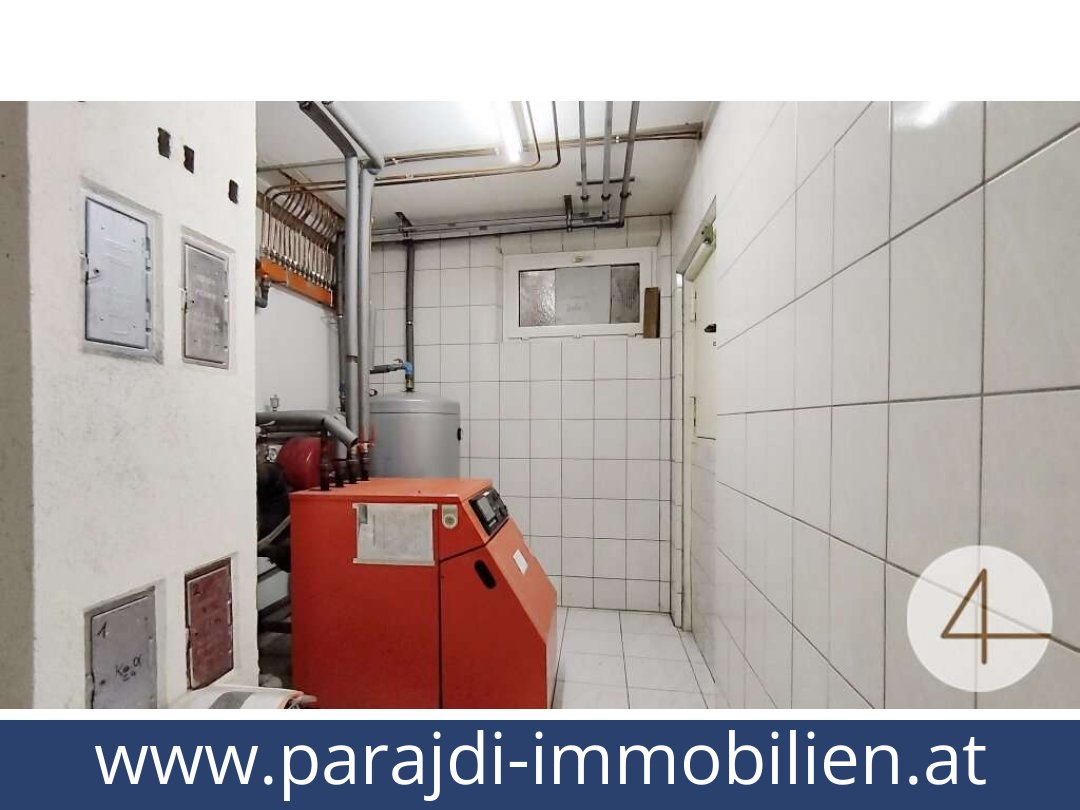
The listing states that no Austrian energy performance certificate was provided despite the seller being informed of the general requirement and asked to obtain one. It further states that, at a minimum, overall energy performance corresponding to the building’s age and type is deemed agreed. Actual energy performance is not confirmed.
Additional Purchase Costs in Austria
- Property acquisition tax: 3.5%
- Land registry fee: 1.1%
- Legal and notary fees: 1.8-2.0% + VAT
- Buyer’s commission: 3.6% + VAT
Contact & Consultation
Feel free to call us directly or schedule a personal consultation: +43 664 7376 1399
If you're seriously considering the property, we recommend booking a free consultation via the link below. The consultation is conducted online using the free Zoom video platform.
The information on this site is for informational purposes only. Prices, technical specifications, floor plans, dimensions, and schedules are subject to change.
Estimates of expected rent and returns do not constitute a guaranteed promise or a binding offer.