
Four-room top-floor maisonette with terrace in Vienna’s embassy district
€ 1.687.000
Living space
145.89 m²
Number of rooms
4
Year of construction / renovation
2025 / n/a
Heating
Underfloor heating
Extras
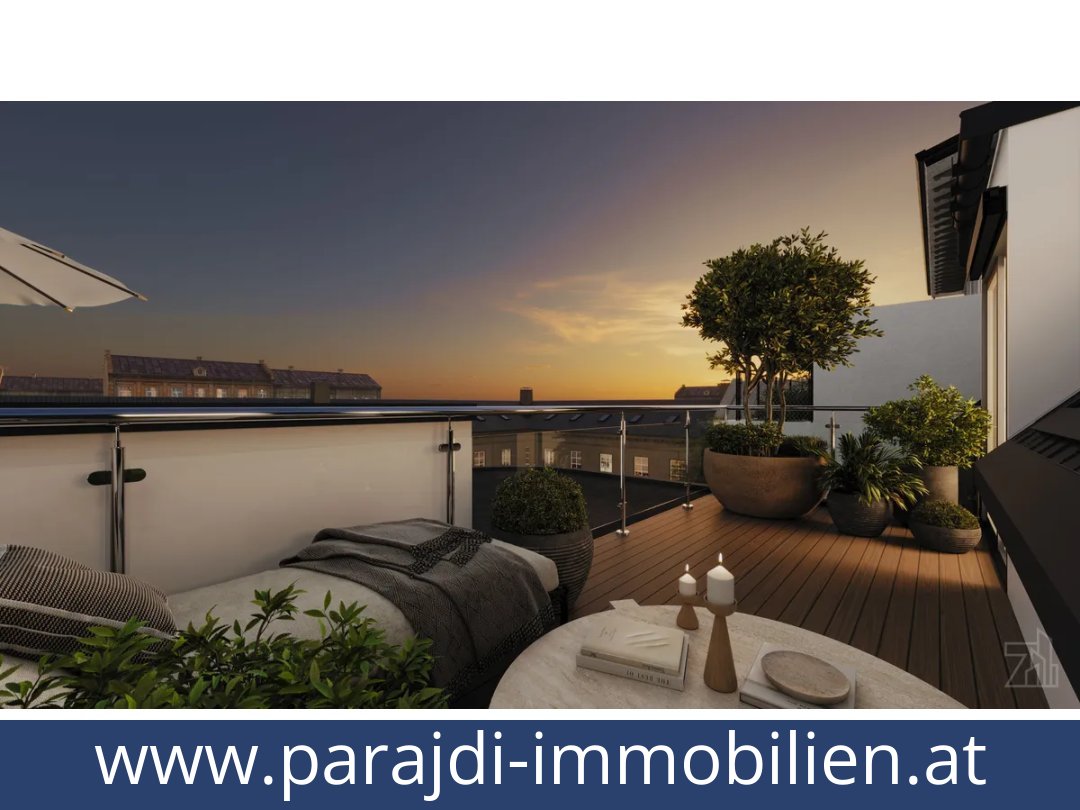
Approx. 10.50 m² terrace, open-plan living and dining area, 3 bedrooms, 2 bathrooms, separate guest WC, fitted kitchen, parquet flooring, tiled flooring, air conditioning, passenger lift to attic storey, bicycle room, cable/satellite TV, 3 hours of architectural consultation included in the purchase price
Region
1030 Vienna, Vienna
Key property details
| Category | Details |
|---|---|
| Purchase price | €1,687,000 |
| Rooms | 4, including 3 bedrooms |
| Living area | Approx. 145.89 m² |
| Terrace | Approx. 10.50 m² |
| Bathrooms | 2, with shower and bath |
| Guest WC | Separate guest WC |
| Condition | First occupancy; attic conversion in a classic Viennese Gründerzeit building |
| Year of construction | 2025 |
| Heating | Underfloor heating |
| Other features | Air conditioning, fitted kitchen, parquet and tiled floors, passenger lift to the attic storey, bicycle room, cable/satellite TV |
| Included in purchase price | Three hours of architectural consultation for individual layout and fittings |
| Address | Marokkanergasse 9, 1030 Vienna |
Detailed description of this Austria homes
Four-room top-floor maisonette in Vienna’s embassy district
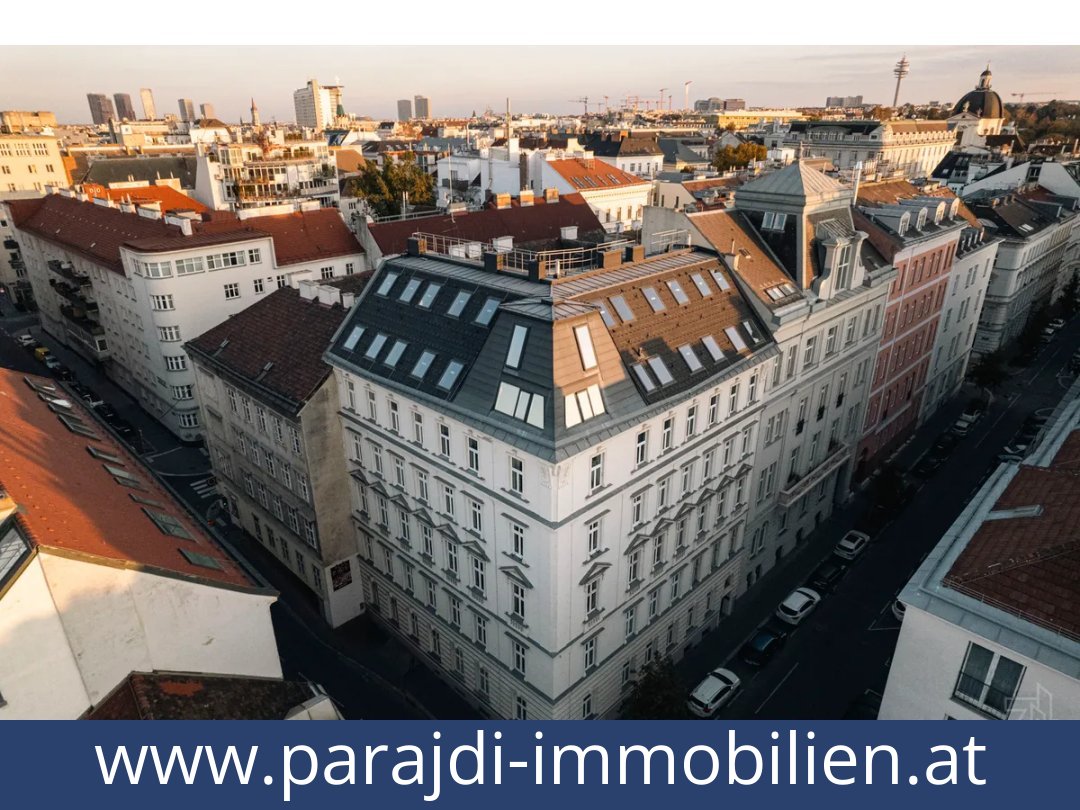
Combining a generous two-level layout with a terrace, this four-room top-floor maisonette at Marokkanergasse 9 offers approx. 145.89 m² of living area in Vienna’s established embassy district. The apartment is offered for first occupancy, and its room layout can still be adjusted at the current project stage.Layout and outdoor space
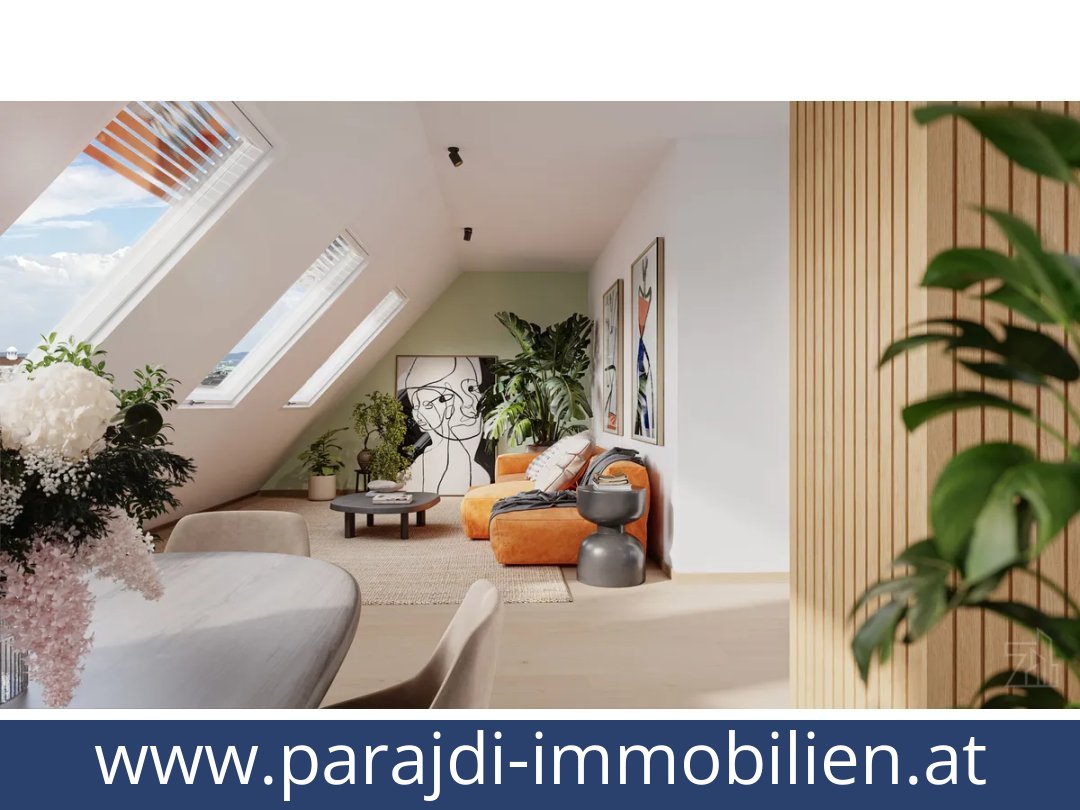
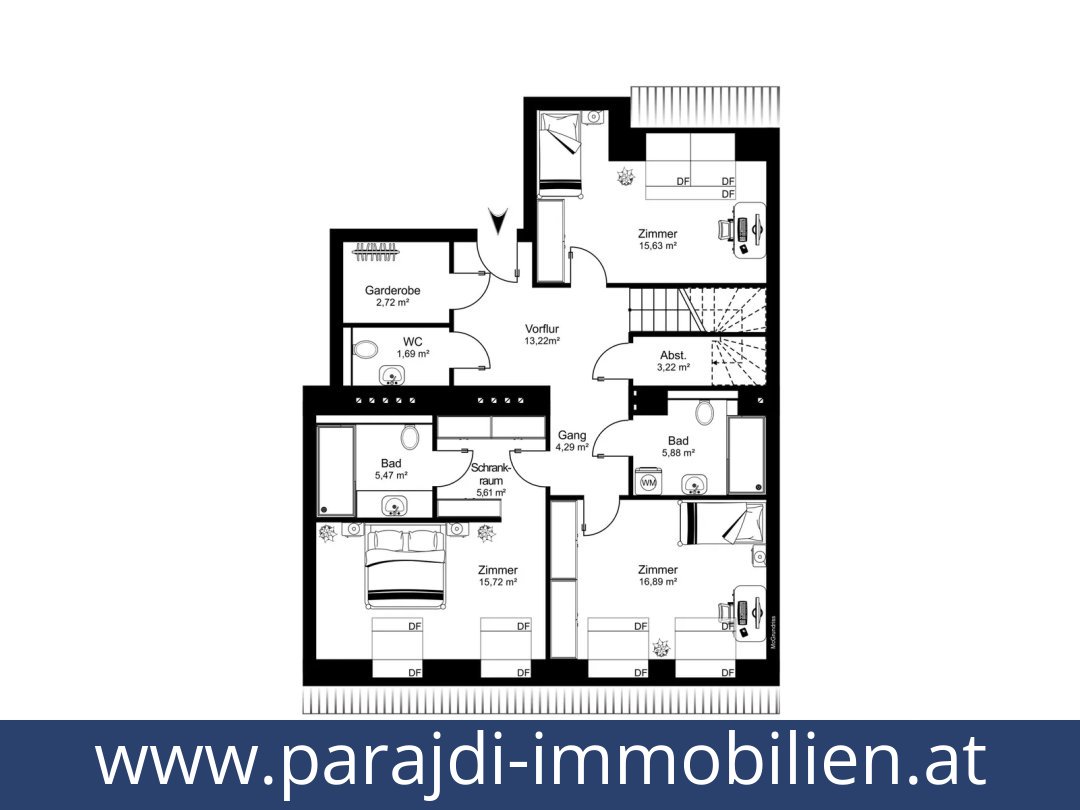
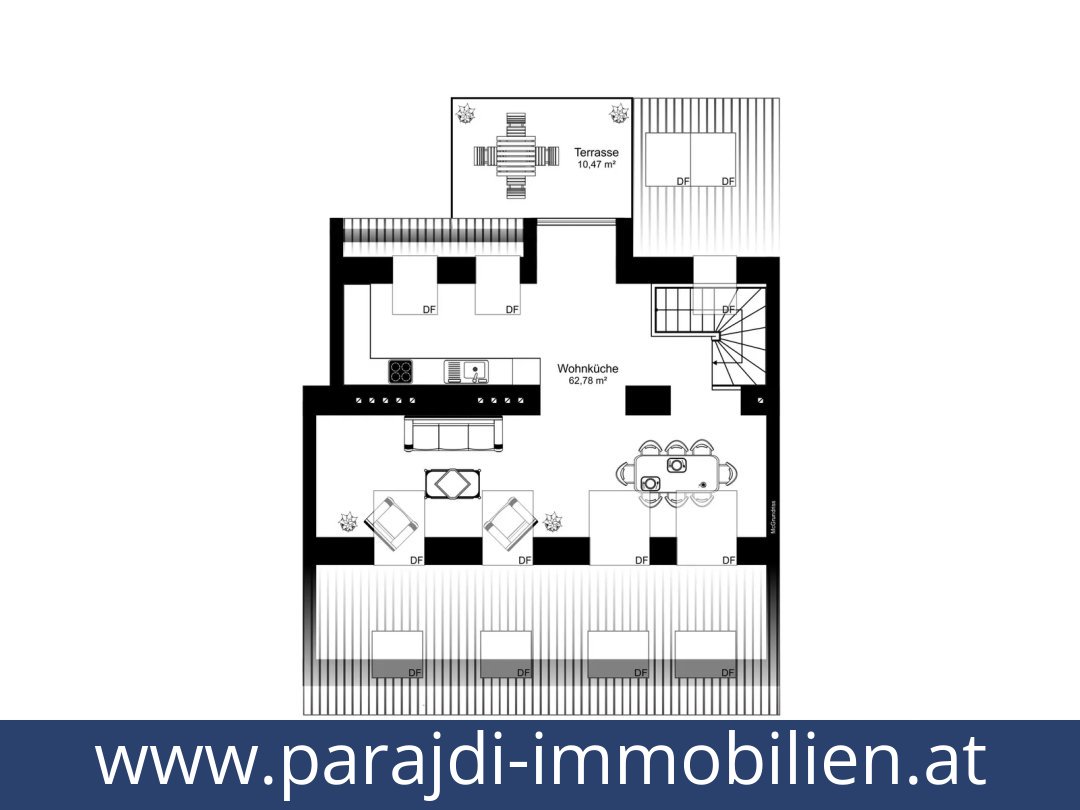
The open-plan living and dining area forms the centre of the home. Three bedrooms provide separate rooms for family, guests or working from home. Two bathrooms, one with a shower and bath, are complemented by a separate guest WC. The terrace measures approx. 10.50 m².Condition and fittings
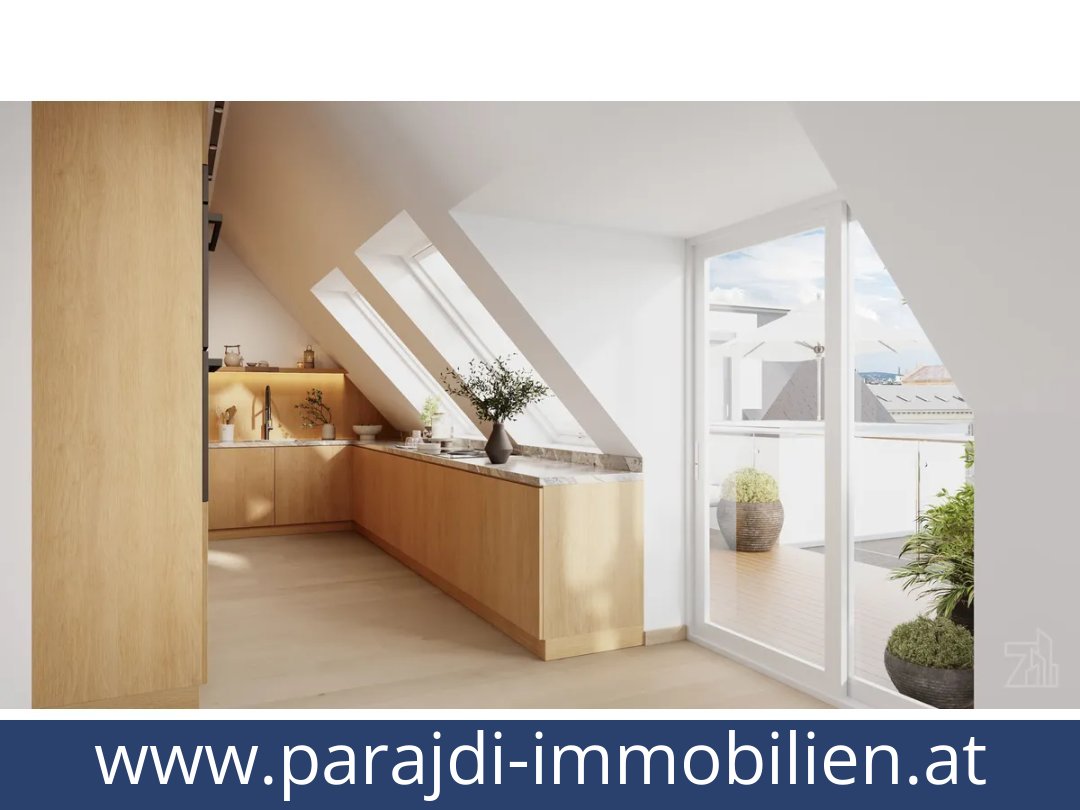
This is a new attic conversion within a classic Viennese Gründerzeit building, with completion stated for 2025. Features include parquet and tiled floors, underfloor heating, air conditioning and a fitted kitchen. A passenger lift serves the attic storey, and a bicycle room is available in the building. The purchase price includes three hours of architectural consultation for individual design of the layout and fittings.Setting
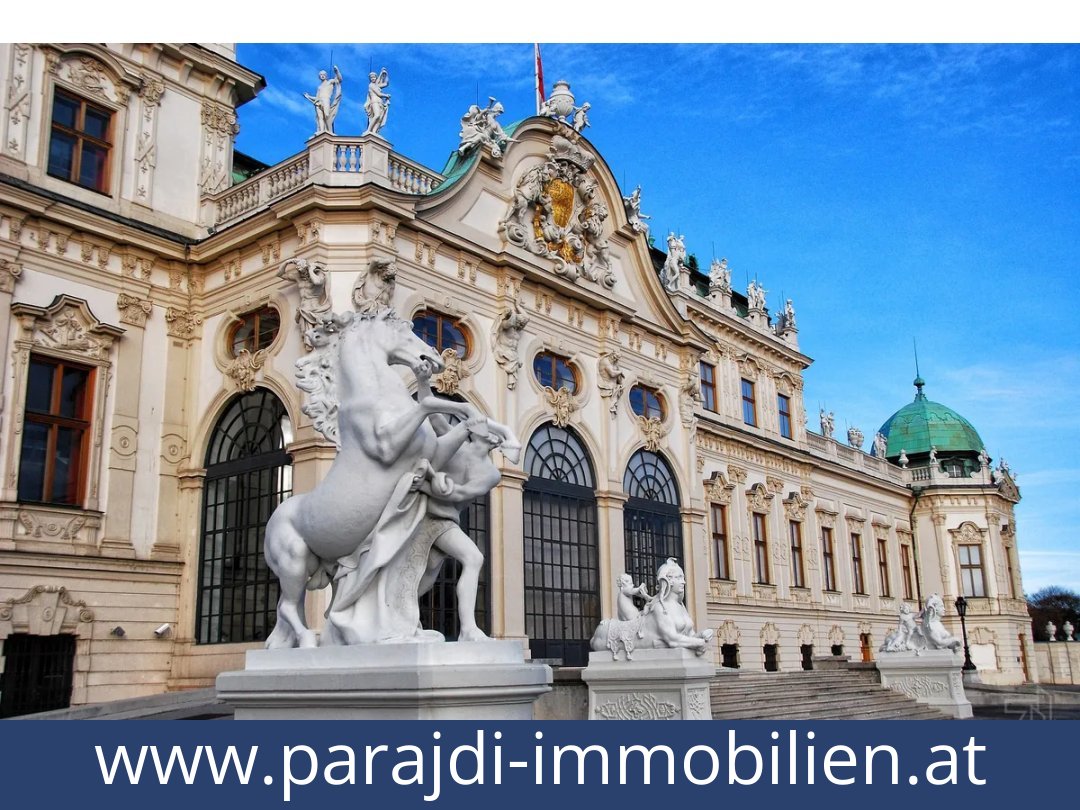
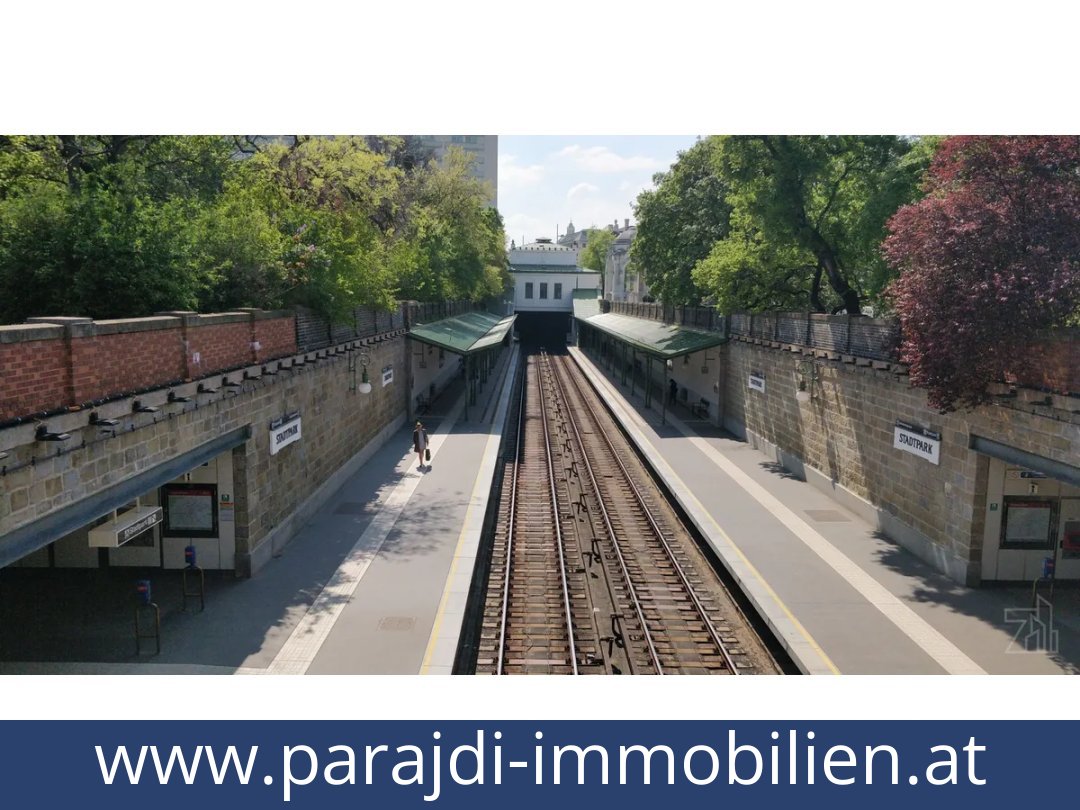
Marokkanergasse 9 is in Vienna’s embassy district, described as quiet and well connected. Belvedere, Modenapark, Stadtpark, local shops, restaurants and cultural amenities are within walking distance. According to the property information, public transport is approx. 100 m away; Billa is approx. 230 m away and Spar approx. 250 m away. Modenapark and the Lower Belvedere are each approx. 250 m away, Stadtpark underground station (U4) is approx. 500 m away, Karlsplatz (U1) approx. 850 m away, and Wien Mitte approx. 1 km away.Price and terms
The purchase price is €1,687,000. The property is marketed by JLB Projects GmbH, which states that it has an economic and family relationship with the seller and acts as a dual agent.The two-level layout, terrace and central yet quiet setting define this home. Request further details about the apartment.Additional Purchase Costs in Austria
- Property acquisition tax: 3.5%
- Land registry fee: 1.1%
- Legal and notary fees: 1.8-2.0% + VAT
- Buyer’s commission: 3.6% + VAT
Contact & Consultation
Feel free to call us directly or schedule a personal consultation: +43 664 7376 1399
If you're seriously considering the property, we recommend booking a free consultation via the link below. The consultation is conducted online using the free Zoom video platform.
The information on this site is for informational purposes only. Prices, technical specifications, floor plans, dimensions, and schedules are subject to change.
Estimates of expected rent and returns do not constitute a guaranteed promise or a binding offer.