
Three-room top-floor apartment with 65 m² whirlpool terrace, Wipplingerstraße 12, Vienna
€ 2.197.000
Living space
106.71 m²
Number of rooms
3
Year of construction / renovation
1901 / n/a
Heating
Underfloor heating
Extras
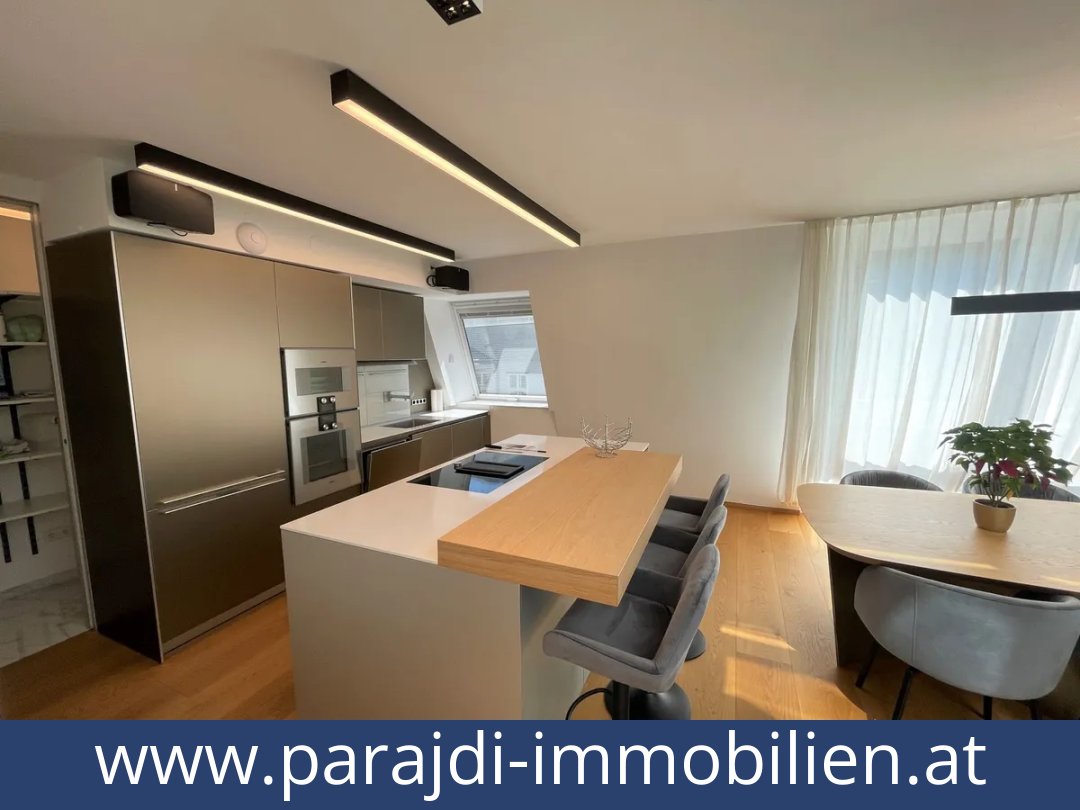
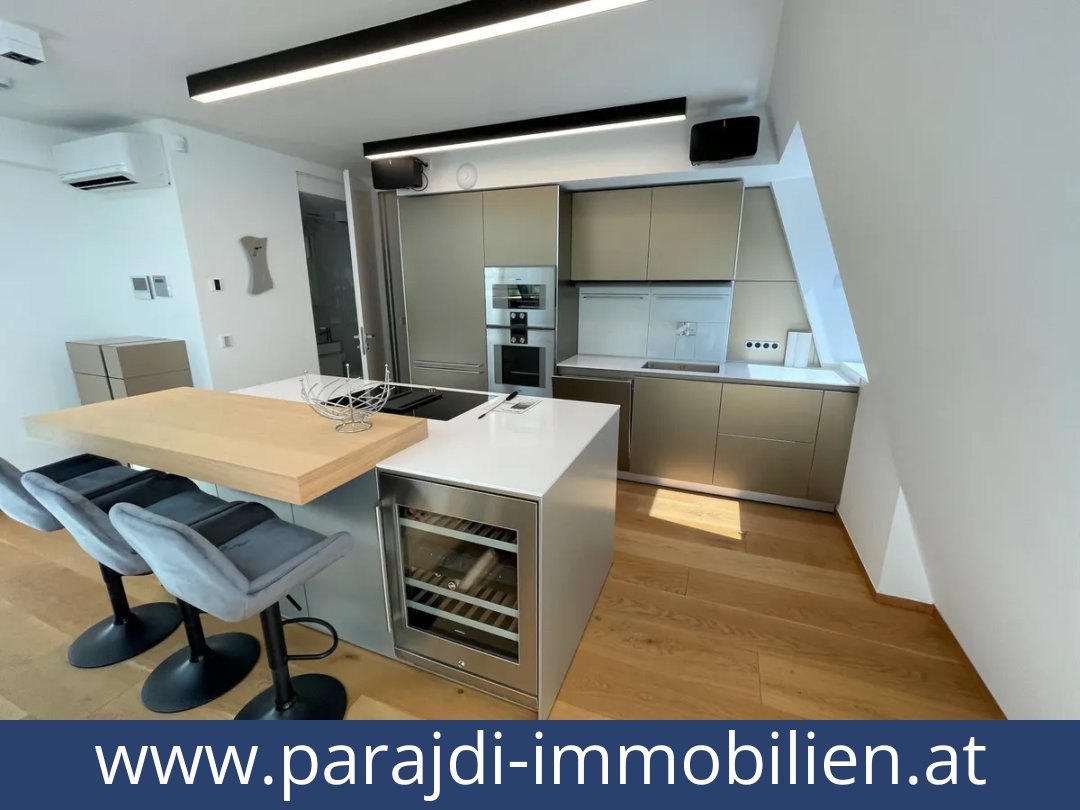
Approx. 65 m² private roof terrace with whirlpool, planted roof terrace, Bulthaup fitted kitchen with premium appliances, air conditioning in all main rooms, BUS home-automation system, alarm system, video surveillance, two integrated safes, bespoke joinery, floor-to-ceiling flush doors, WK3-class security entrance door, electrically operated awning with wind sensor, building lift, basement storage compartment, parquet flooring, bathroom with shower and bath, cable/satellite TV
Region
1010 Vienna, Vienna
Property details
| Category | Details |
|---|---|
| Purchase price | €2,197,000 |
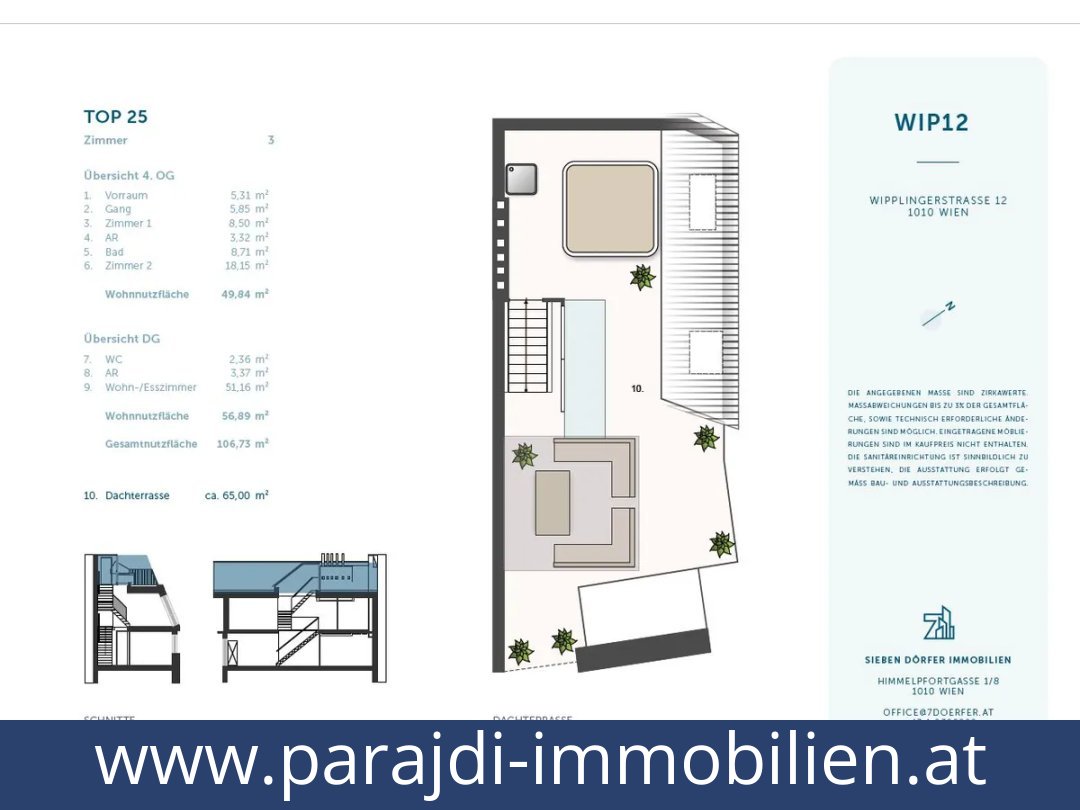
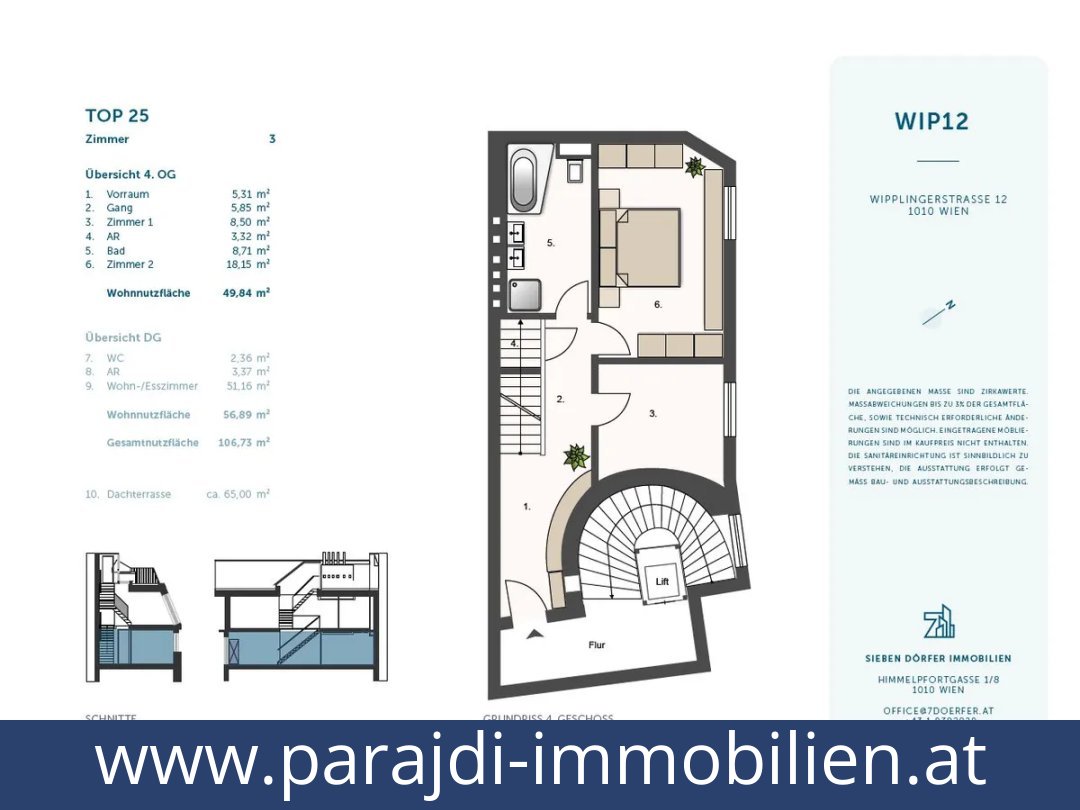
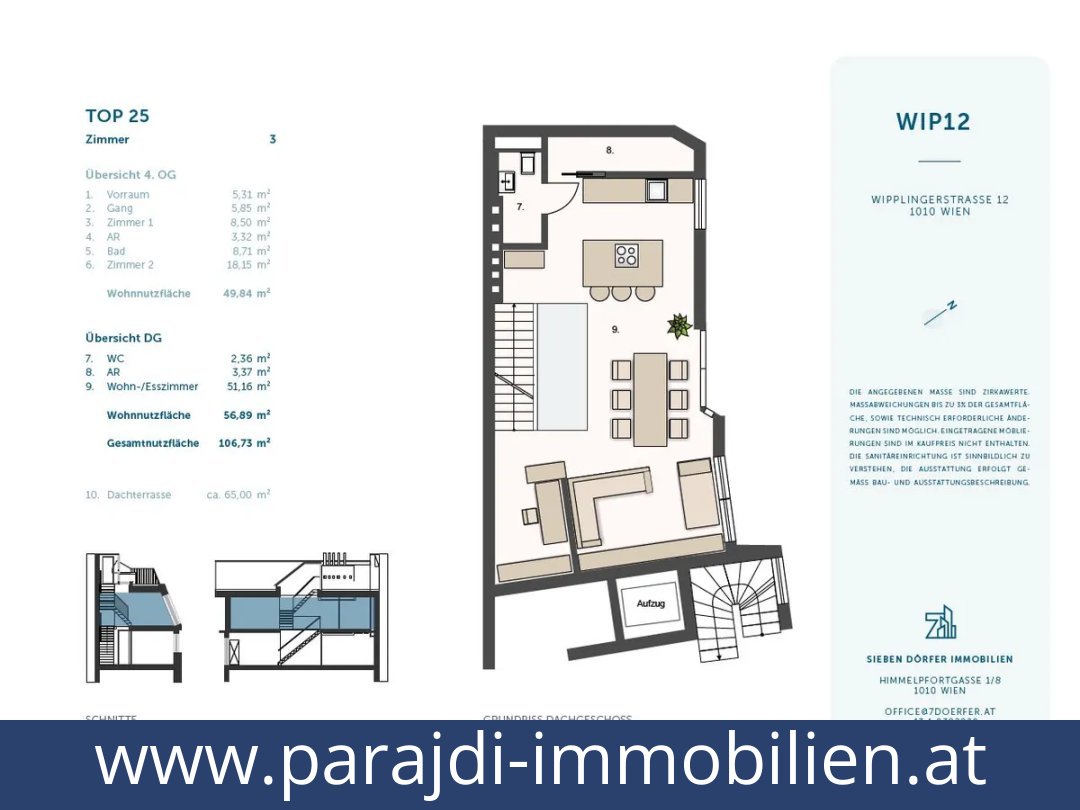
| Rooms | 3, including 2 bedrooms |
| Living area | 106.71 m² |
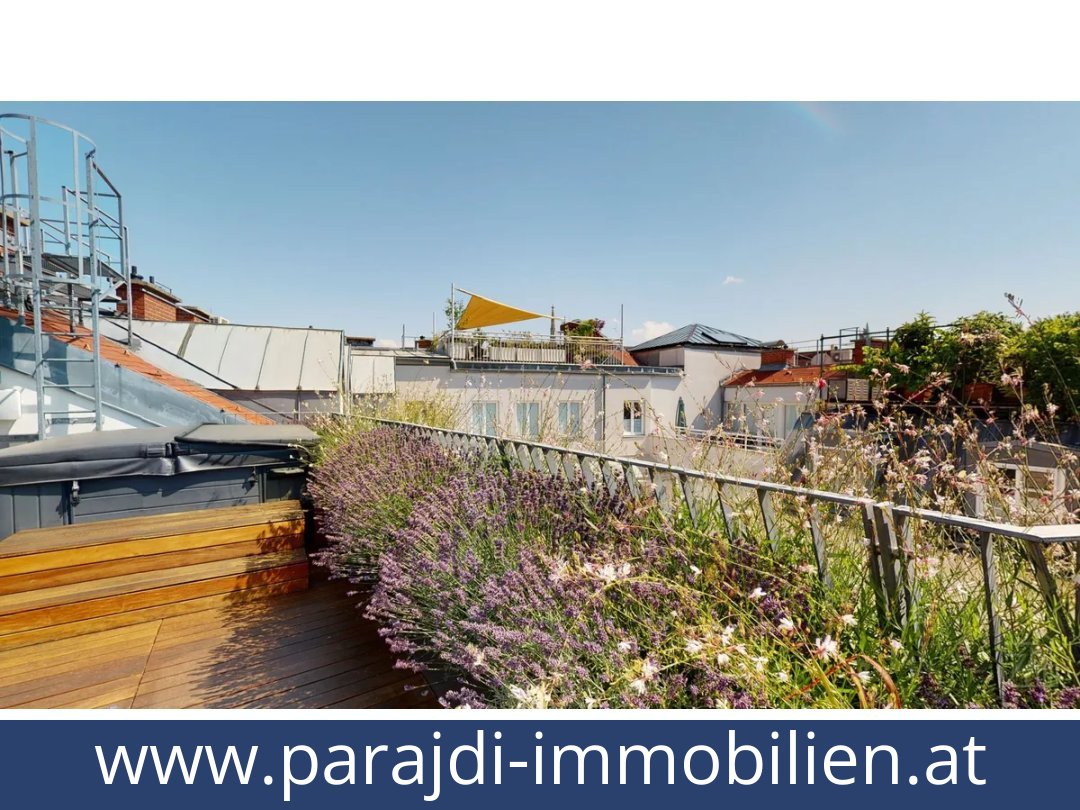
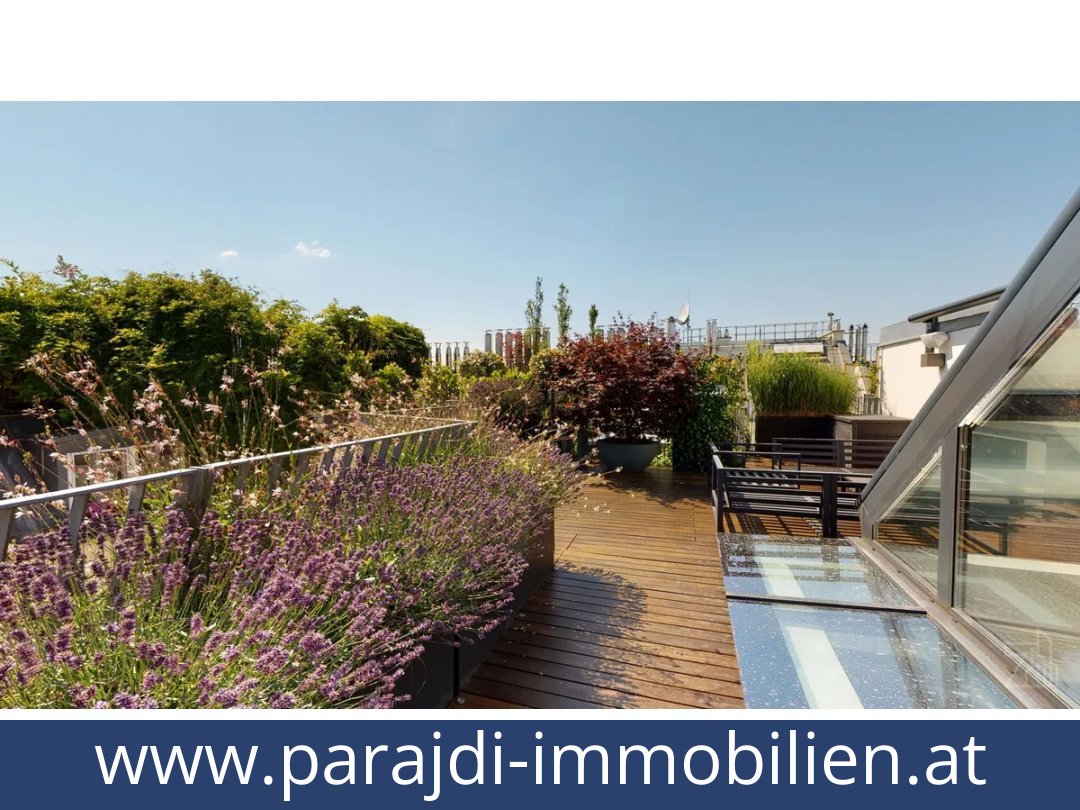
| Terrace | Private roof terrace, approx. 65 m², with whirlpool |
| Basement storage | 7.42 m² |
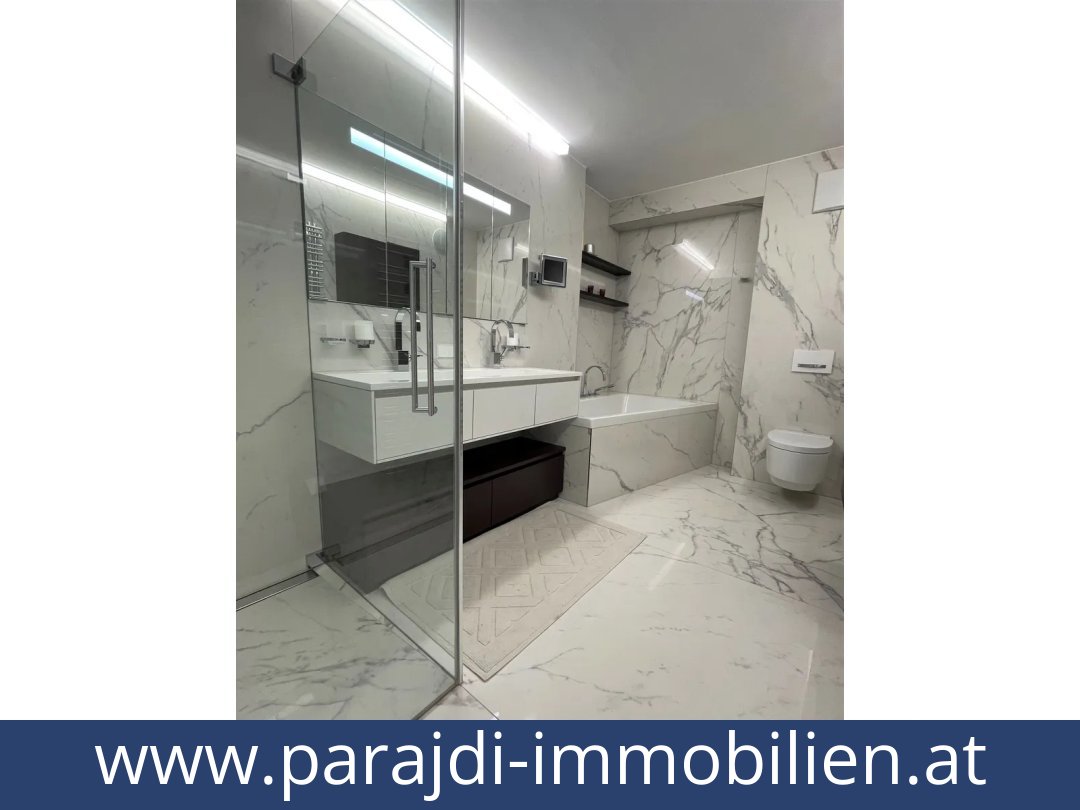
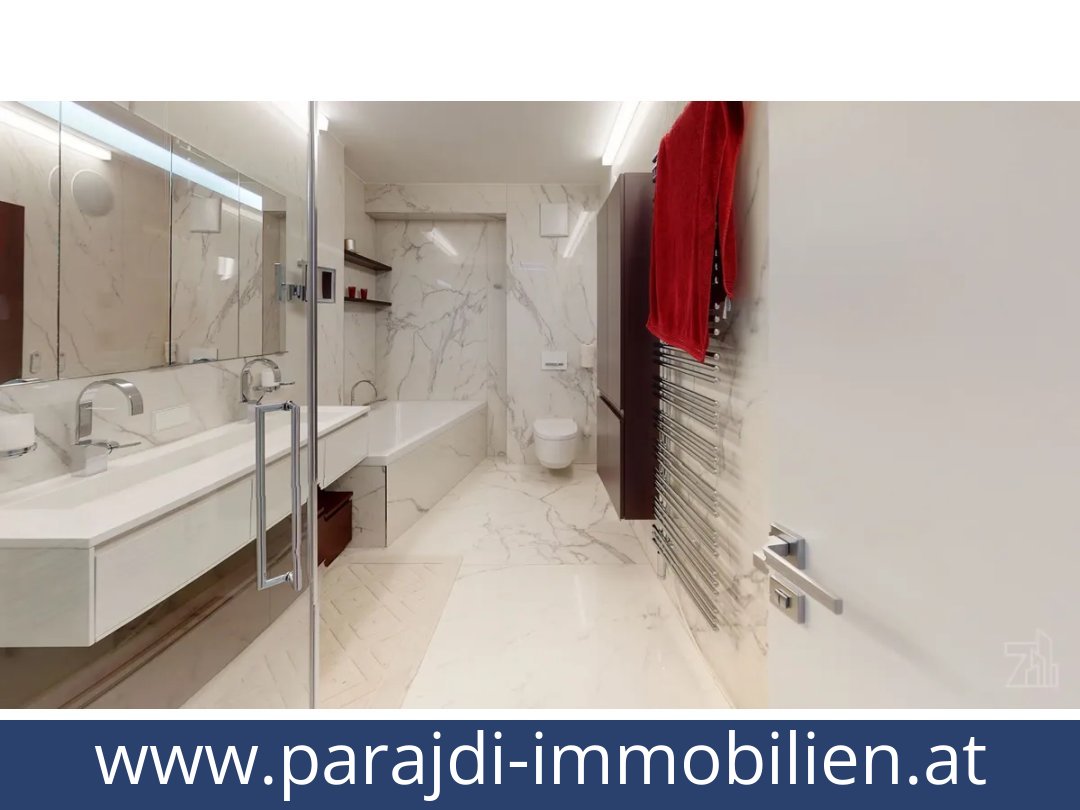
| Bathroom | Bathroom with shower and bath |
| Floor | Fourth floor; apartment arranged over three levels |
| Year built | 1901 |
| Condition | Renovated; building comprehensively renovated |
| Heating | Underfloor heating |
| Monthly charges | €405.51 including VAT; listing also states €429.93 including VAT and reserve fund. Figures are presented as stated. |
| Energy performance certificate | HWB: 157.79; class E. fGEE: 2.92; class E. |
| Availability | Immediately available; date of availability also stated as by agreement |
Detailed description of this Austria homes
Three-level penthouse with a whirlpool roof terrace in Vienna’s First District
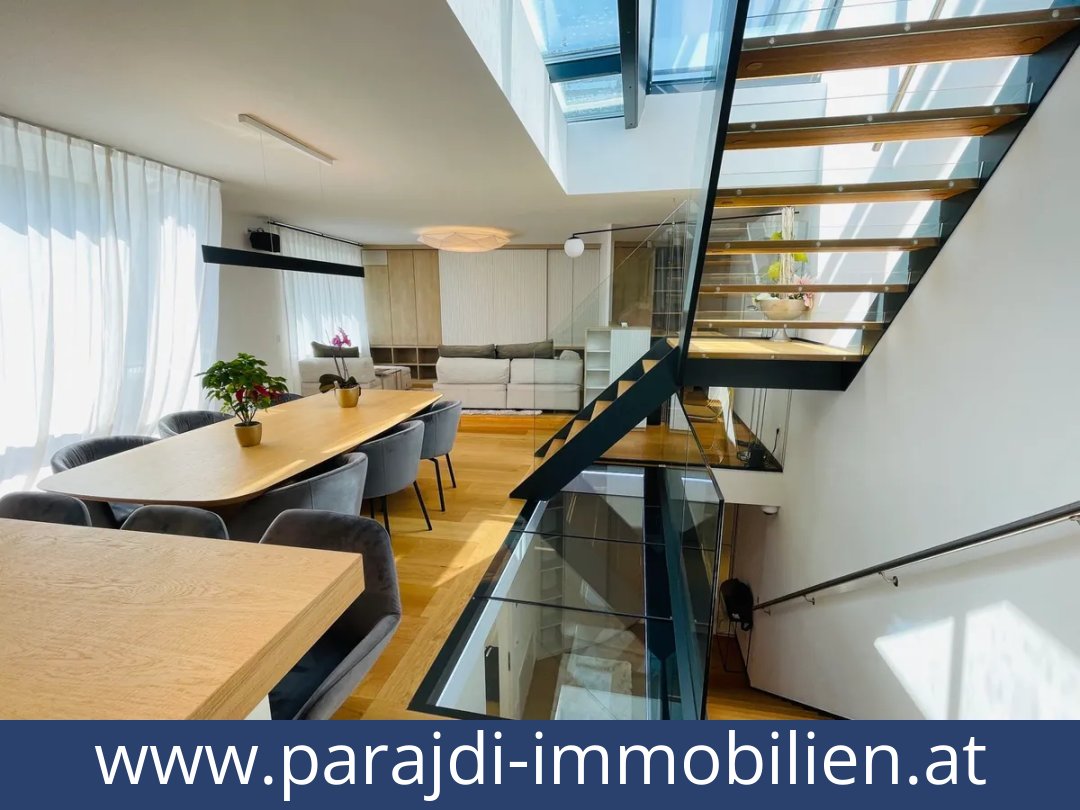
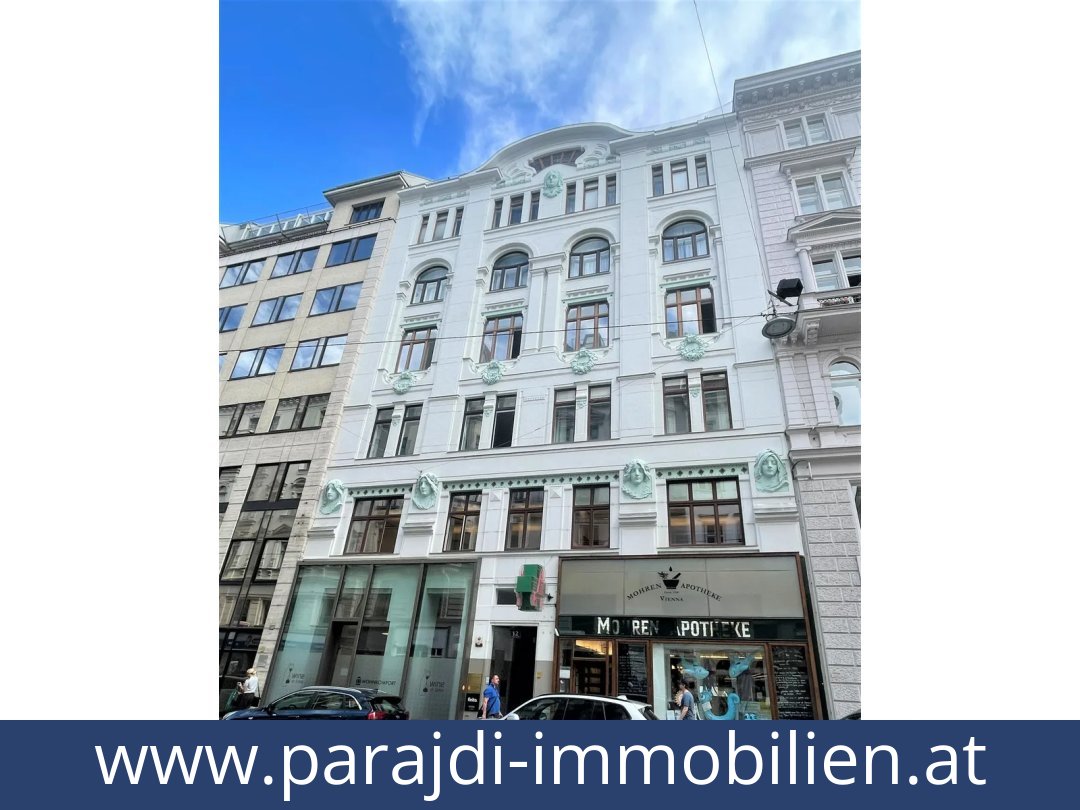
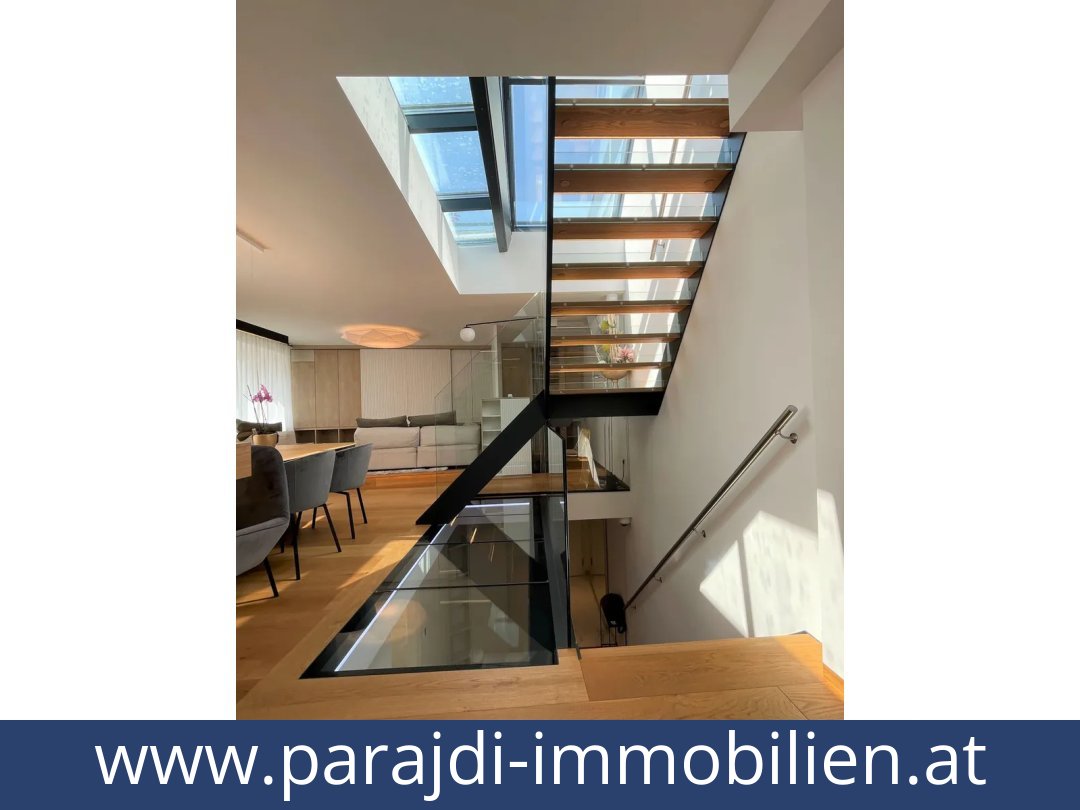
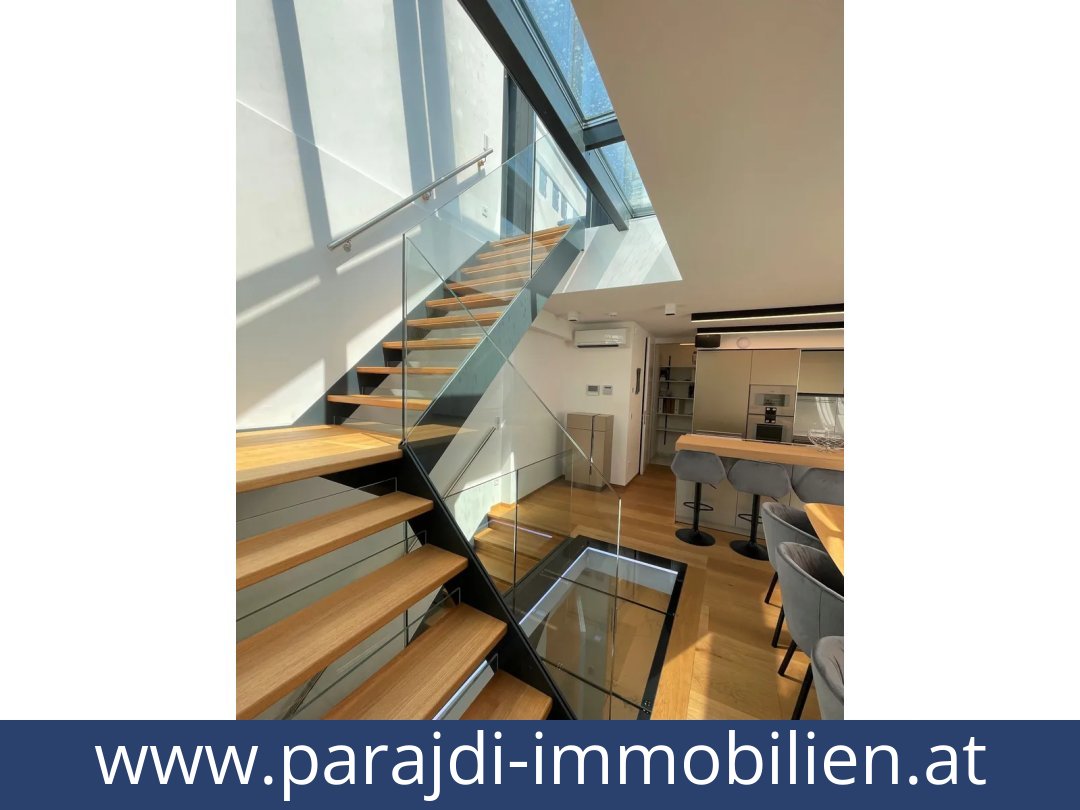
Wipplingerstraße 12, 1010 ViennaThis three-room top-floor apartment combines an address just steps from St Stephen’s Cathedral with a private roof terrace and whirlpool. Set within a comprehensively renovated 1901 building, the apartment offers 106.71 m² of living area across three levels.Layout and interiors
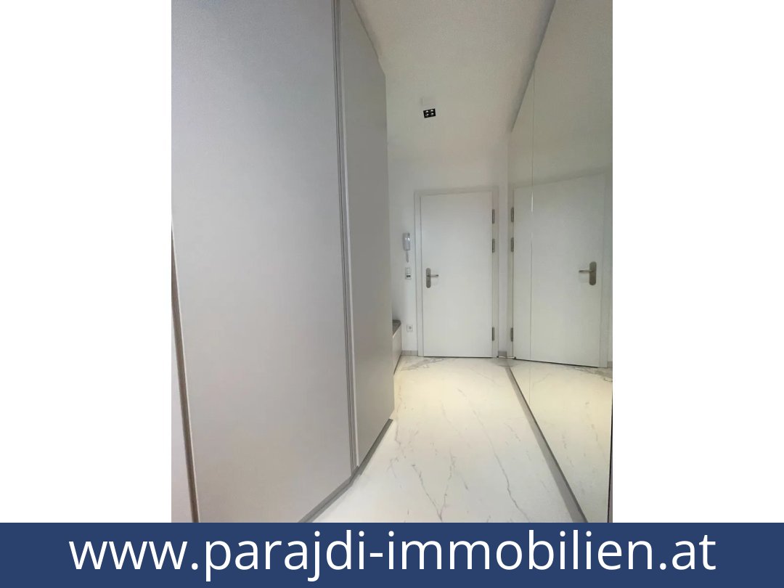
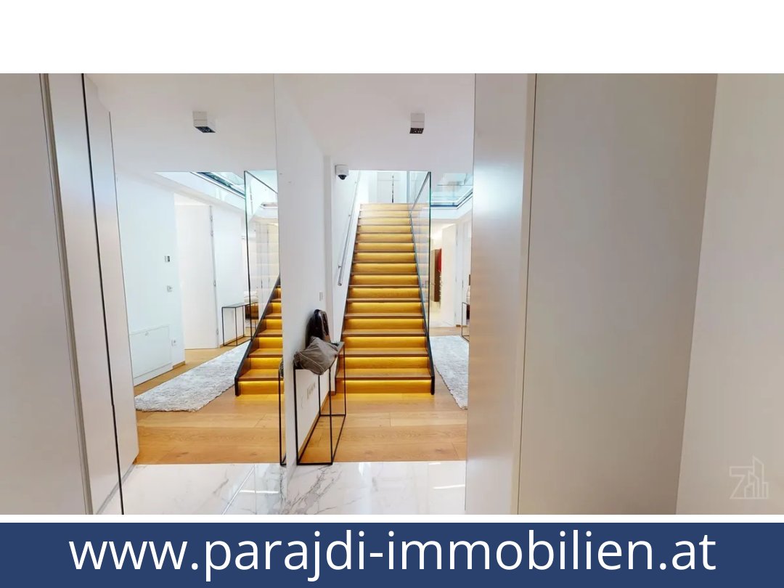
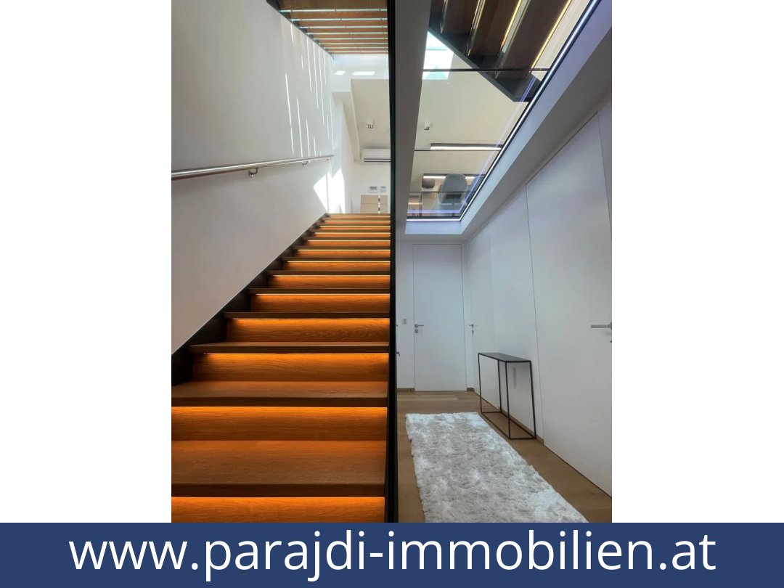
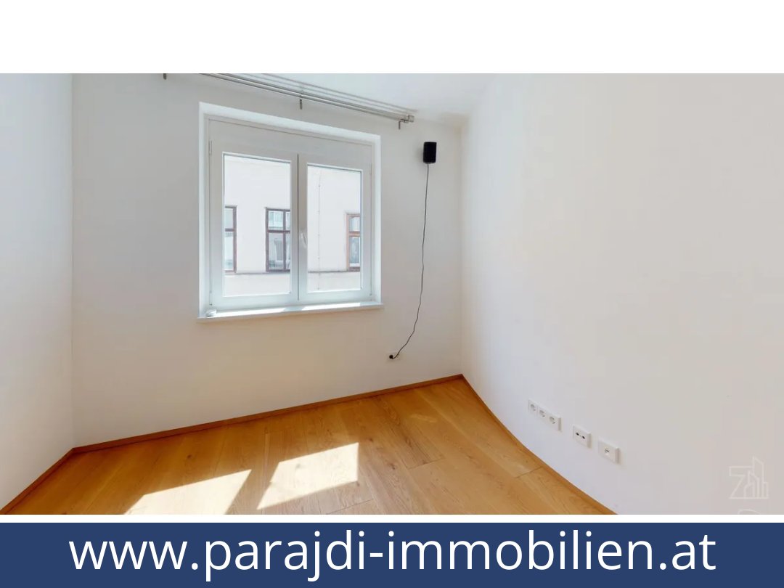
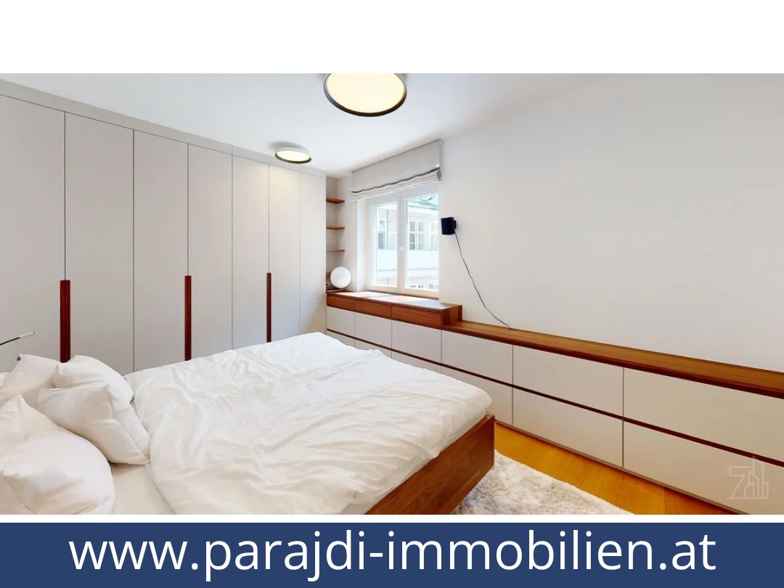
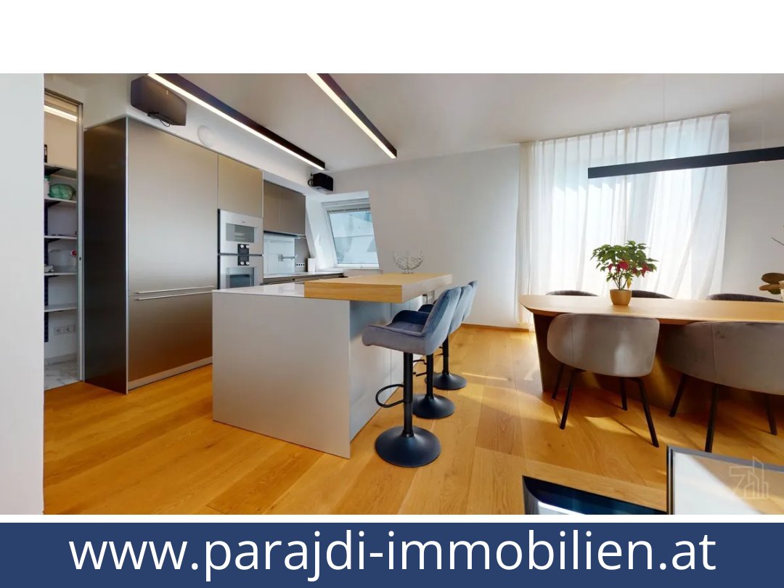
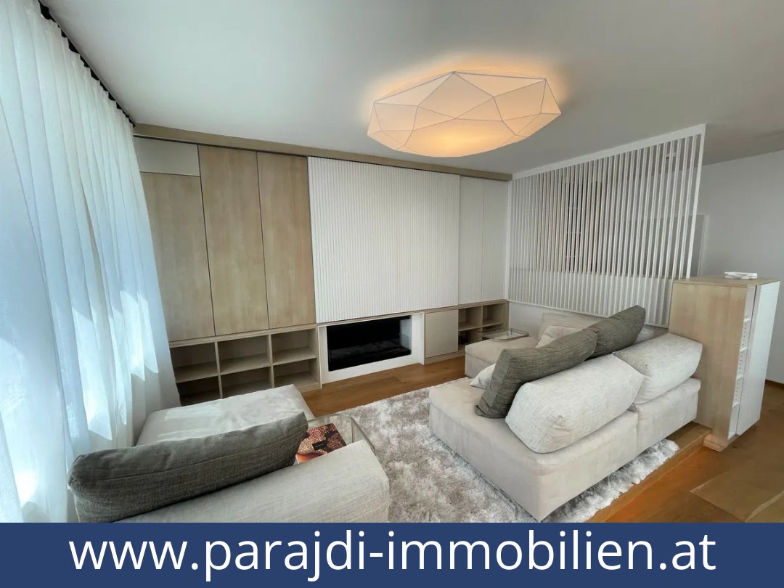
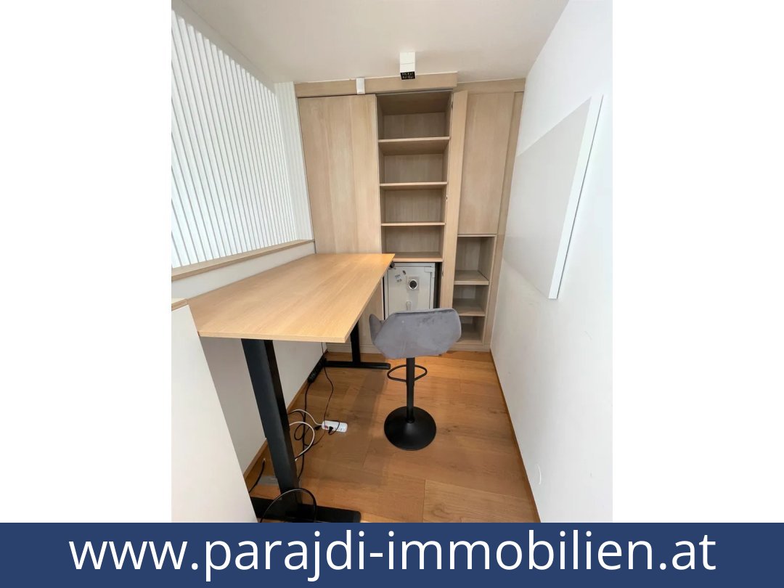
The layout includes two bedrooms and a spacious living and dining area. Large windows bring daylight into the rooms, while the courtyard-facing orientation is described as providing a notably quiet setting in the centre of the city.The fitted kitchen is a Bulthaup design with premium appliances. Other stated features include bespoke joinery, floor-to-ceiling flush doors, parquet flooring, air conditioning in all main rooms and underfloor heating. The bathroom has both a shower and a bath, with Dornbracht fittings.Roof terrace and equipment
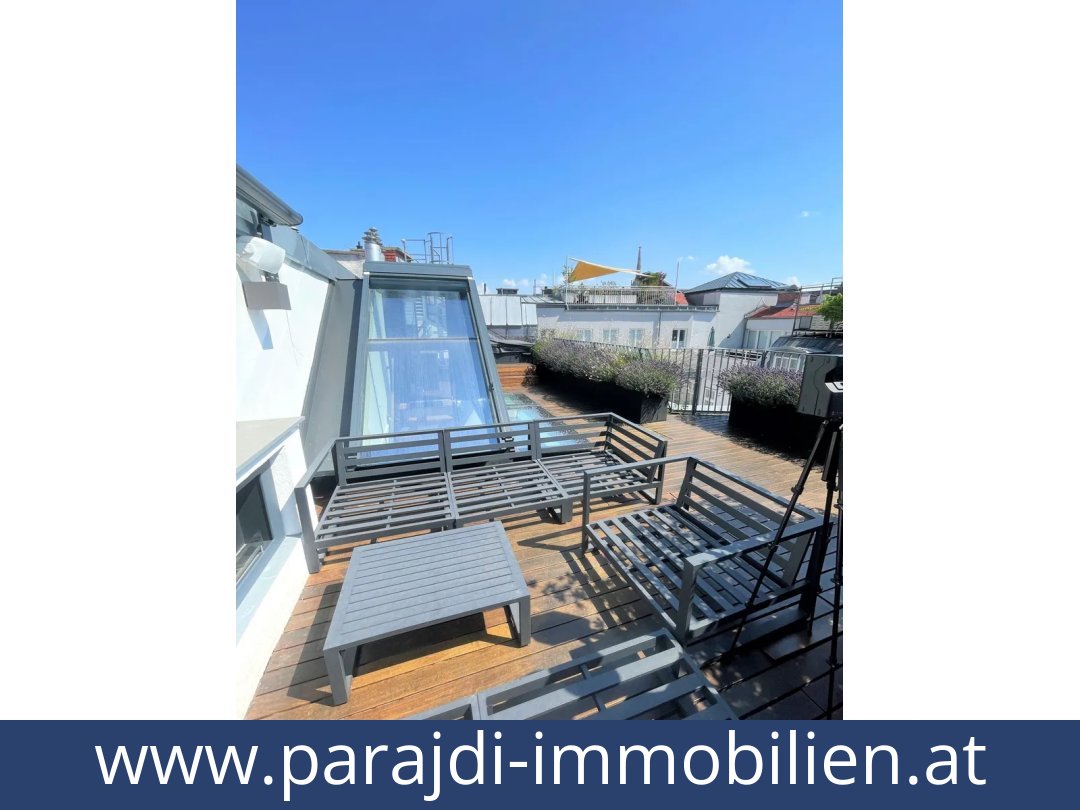
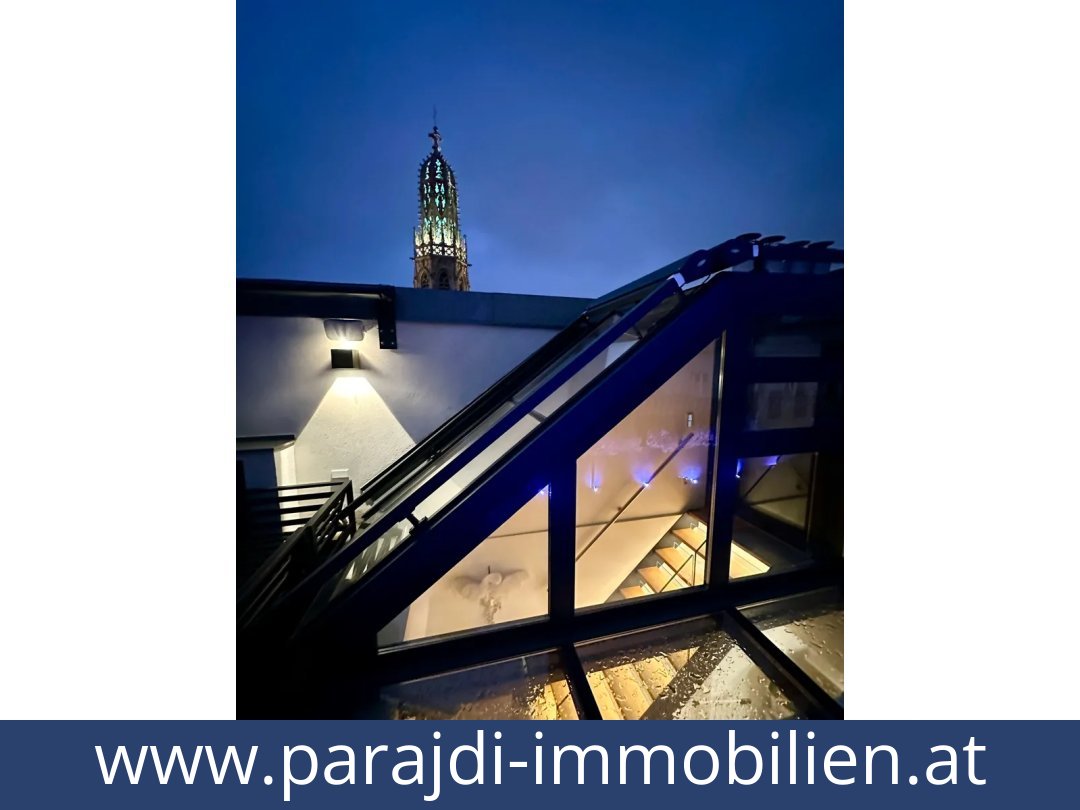
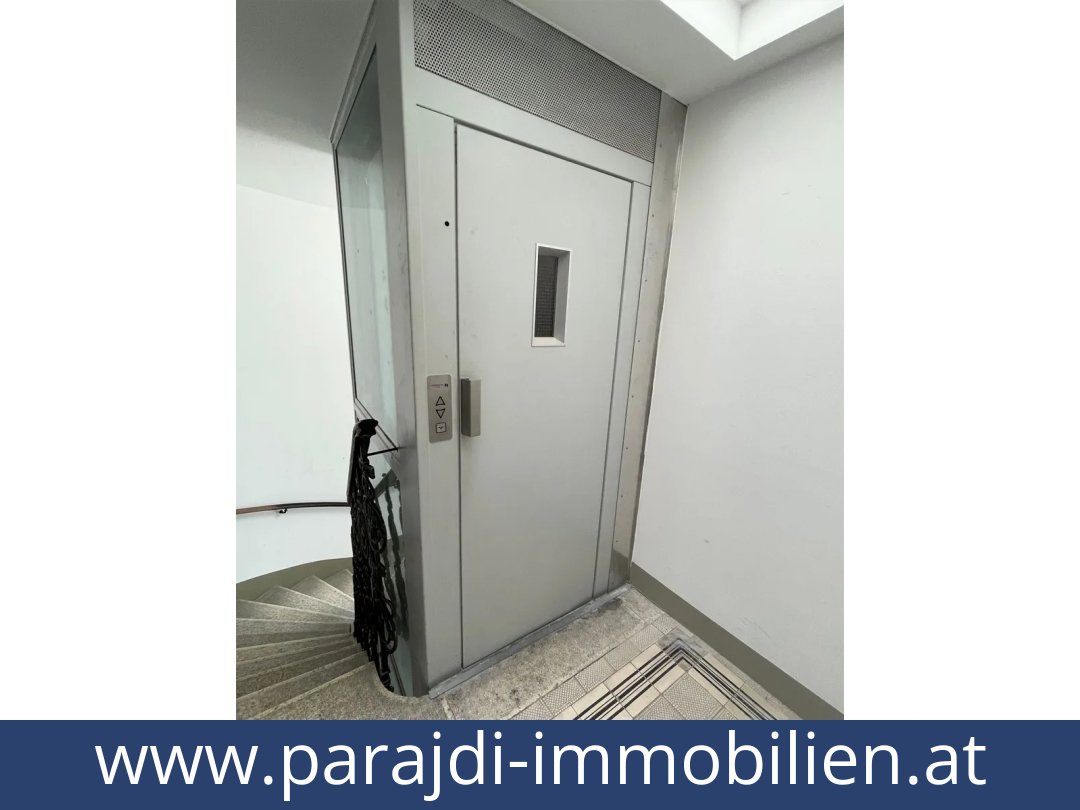
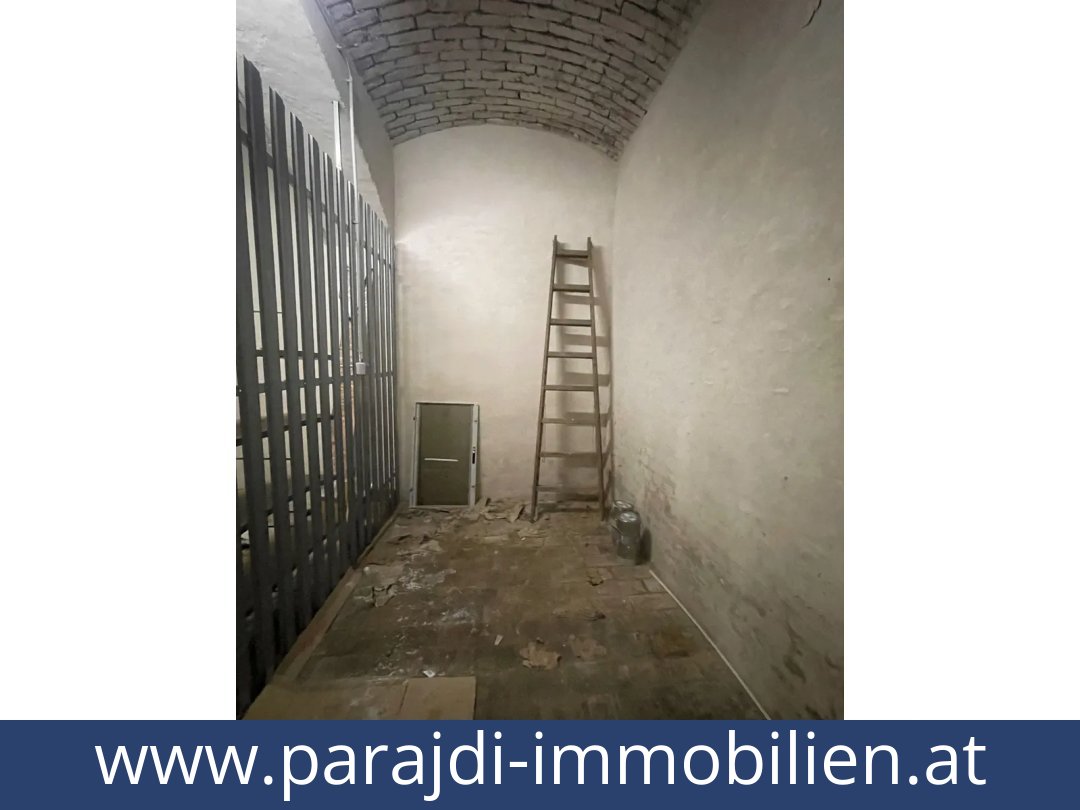
The approximately 65 m² planted roof terrace is the defining outdoor feature, with a whirlpool and views towards St Stephen’s Cathedral. An electrically operated awning has a wind sensor.The apartment also has a building lift, BUS home-automation system, alarm system and video surveillance, two integrated safes, and a WK3-class security entrance door. A basement storage compartment measures 7.42 m². Pets are permitted by agreement.Central Vienna location
In Vienna’s First District, the property is close to Tuchlauben, the Golden Quarter and Judenplatz. Stephansplatz stations for U1 and U3 are a few minutes’ walk away; tram lines 1, 2, D and 71, and bus lines 1A and 3A, are also listed nearby. The surrounding area has restaurants, shops, everyday amenities, pharmacies and cultural venues.Distances stated in the listing include 80 m to a primary school, 350 m to a kindergarten, 750 m to a secondary school and 500 m to shopping facilities. The stated distance to the motorway is 12 km.Price and availability
The asking price is €2,197,000. Monthly charges are listed as €405.51 including VAT, while another listing section gives €429.93 including VAT and reserve fund; these figures differ and are reproduced as stated. A reserve fund balance of €120,635.05 is also reported. Availability is described both as immediate and by agreement.An Austrian energy performance certificate is stated to be available: HWB 157.79 (class E) and fGEE 2.92 (class E).Additional Purchase Costs in Austria
- Property acquisition tax: 3.5%
- Land registry fee: 1.1%
- Legal and notary fees: 1.8-2.0% + VAT
- Buyer’s commission: 3.6% + VAT
Contact & Consultation
Feel free to call us directly or schedule a personal consultation: +43 664 7376 1399
If you're seriously considering the property, we recommend booking a free consultation via the link below. The consultation is conducted online using the free Zoom video platform.
The information on this site is for informational purposes only. Prices, technical specifications, floor plans, dimensions, and schedules are subject to change.
Estimates of expected rent and returns do not constitute a guaranteed promise or a binding offer.