
Stylish 4-Room Maisonette with Garden, Terrace and Roof Terrace in Vienna
Key data on Austria homes
| Category | Value |
|---|---|
| Purchase Price | € 877,000 |
| Property Type | Maisonette apartment |
| Rooms | 4 |
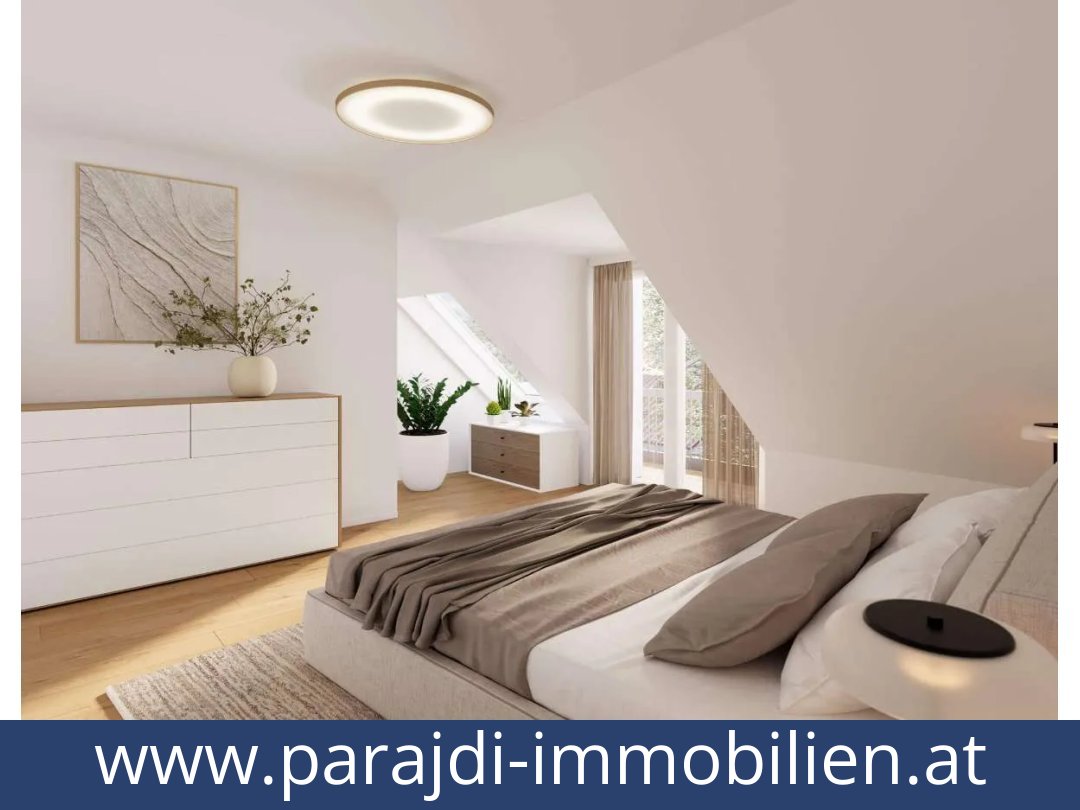
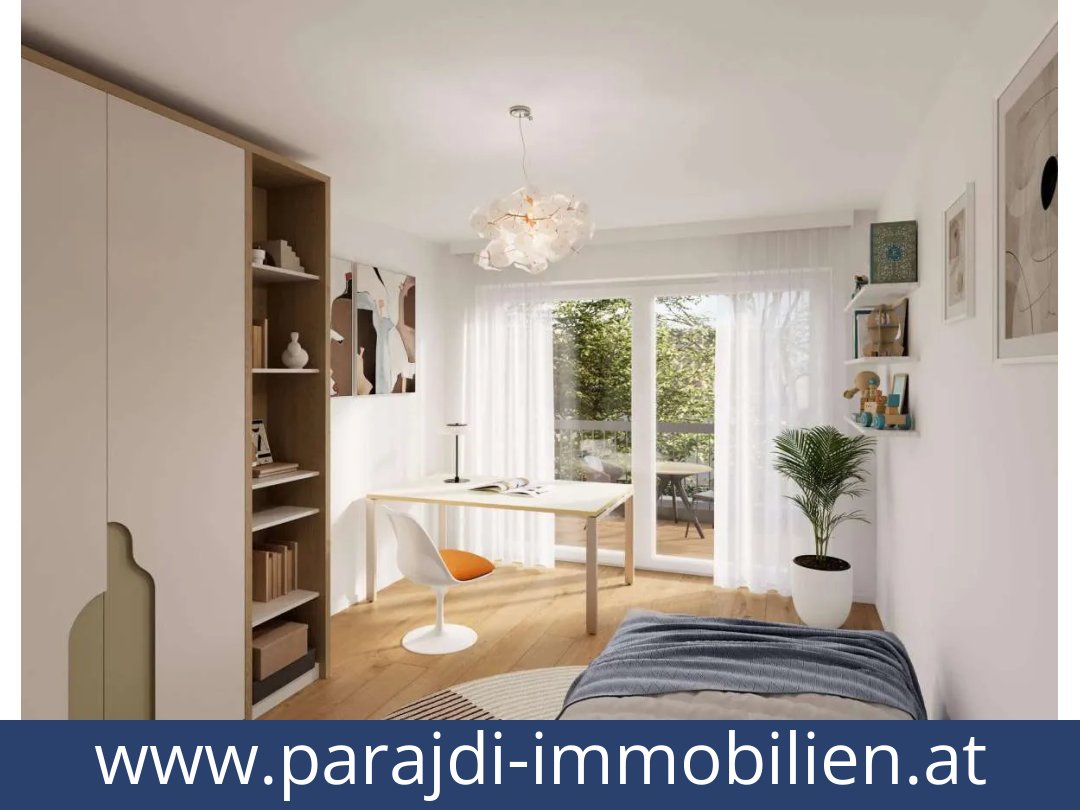
| Bedrooms | 3 |
| Bathrooms | 2 |
| Separate WC | 1 |
| Living Area | 126.56 m² |
| Terrace Area | 12.23 m² |
| Garden Area | 22.47 m² |
| Cellar Area | 4.12 m² |
| Terraces | 2 |
| Floors | 3 |
| Unit Number | 3.1 |
| Construction Year | 2026 |
| Availability | End of 2027 |
| Condition | First occupancy |
| Heating System | District heating |
| Energy Efficiency Class | n/a |
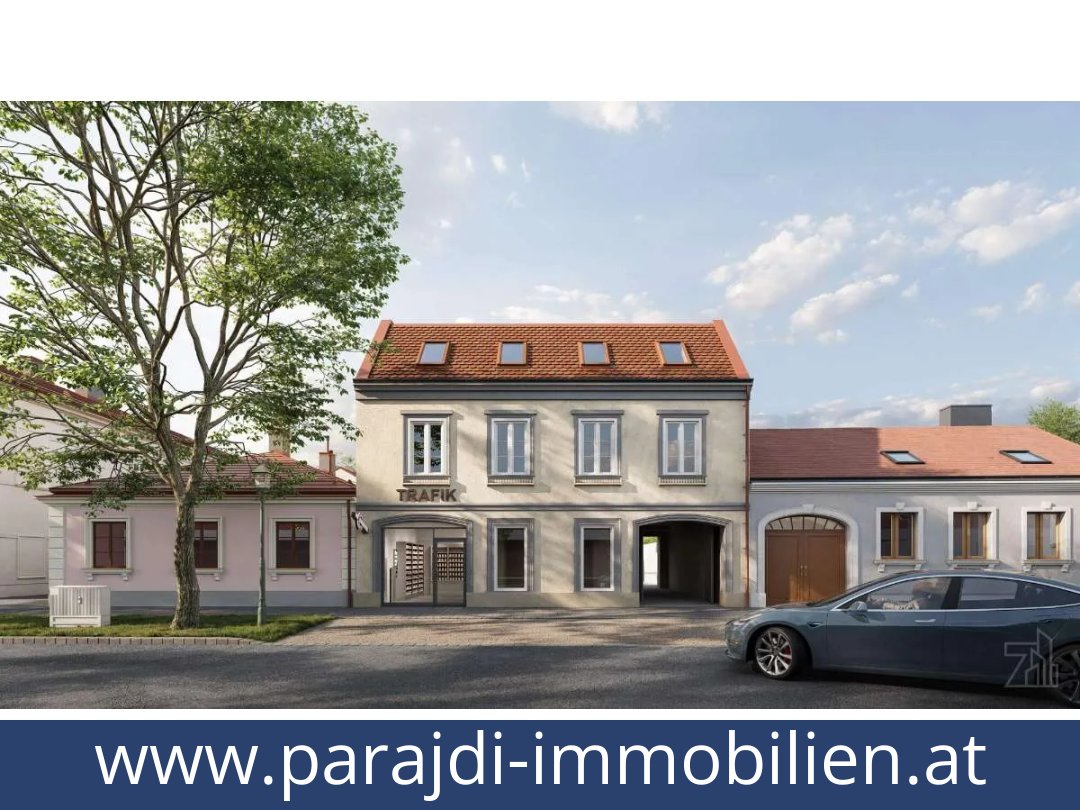
| Address | Stammersdorfer Straße 39, 1210 Vienna |
| District | Vienna, 21st District, Floridsdorf |
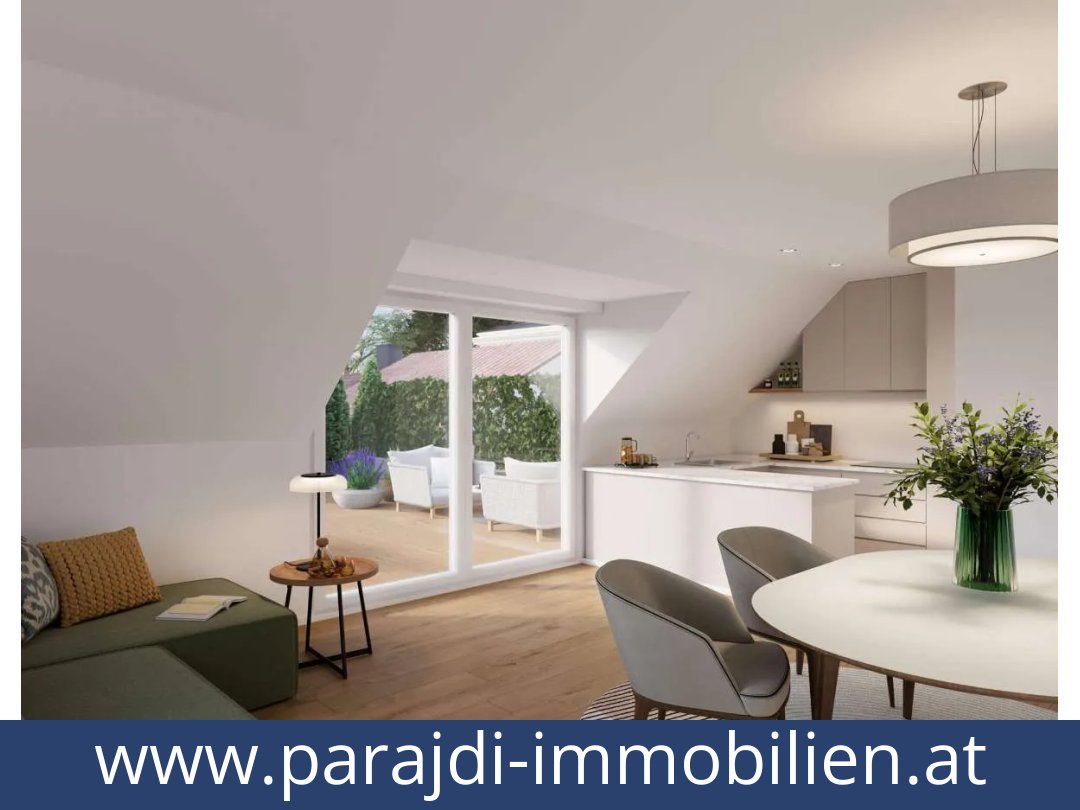
| Living Kitchen | Approx. 42 m² |
| Price per Square Meter | € 6,929.52 / m² |
| Project Units | 7 |
Detailed description of this Austria homes
Stylish 4-Room Maisonette with Garden, Terrace and Roof Terrace in Vienna
At austria homes we present a refined Vienna maisonette that combines privacy, space, and modern new-build comfort. This austria homes listing is ideal for buyers who want bright rooms, strong design quality, and a calm setting with outdoor living.
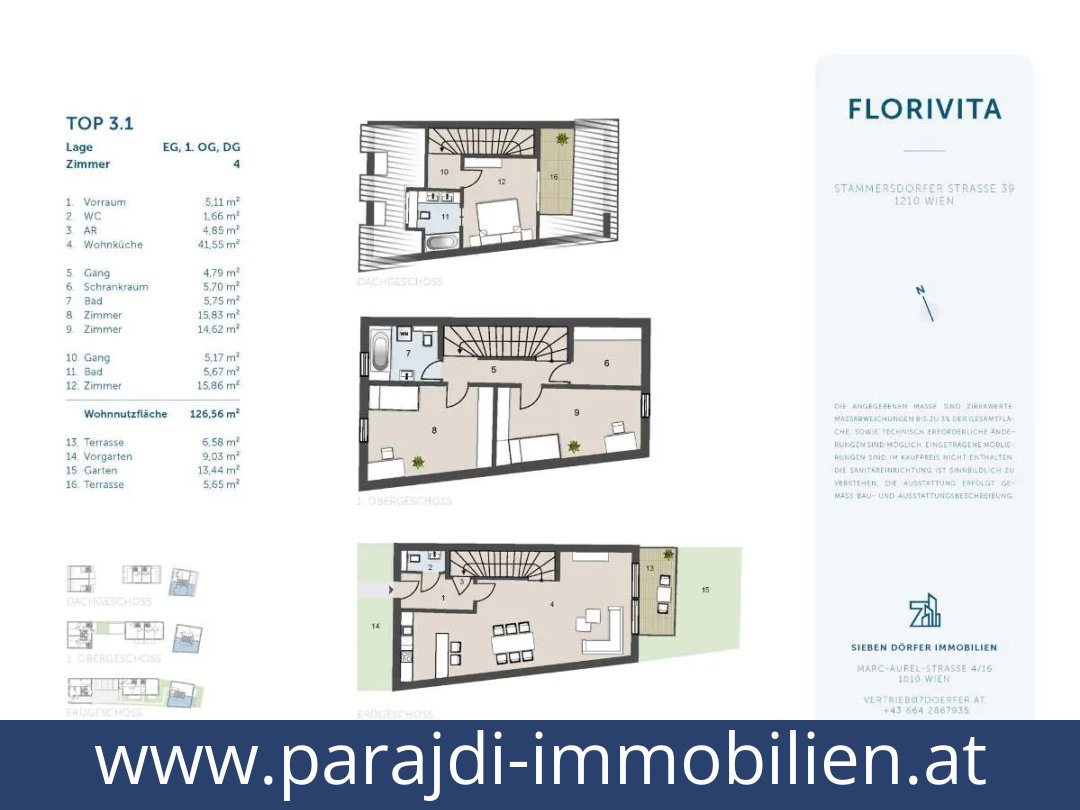
For austria homes clients, the plan delivers 126.56 m² of living space, three bedrooms, two bathrooms, and a clear three-level layout. austria homes also highlights the rare mix of garden, terrace, and roof terrace, which gives the home flexible everyday use.
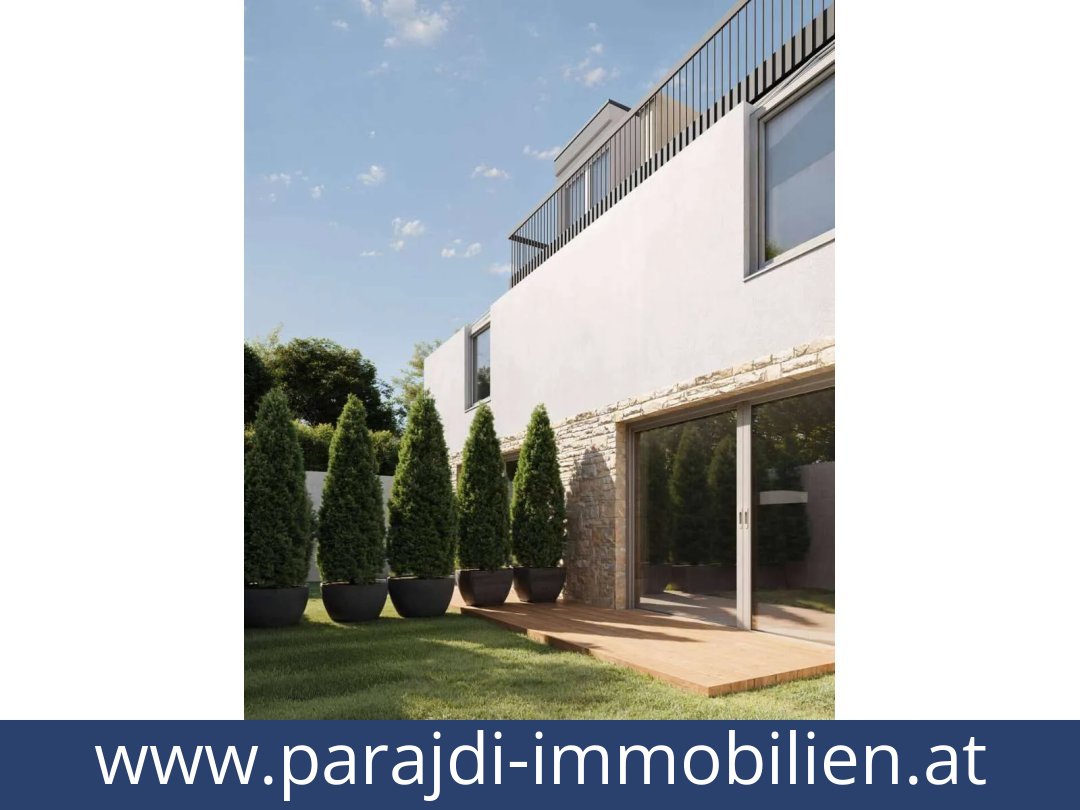
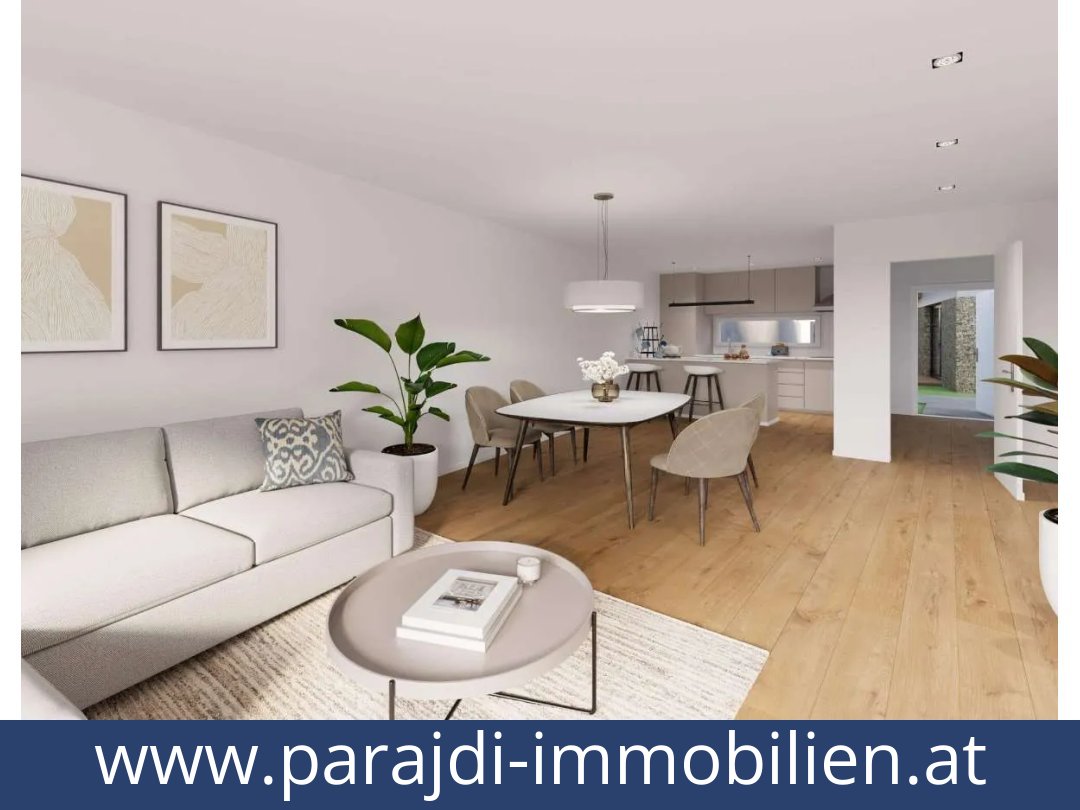
Top 3.1 at austria homes combines three floors, a bright living kitchen of about 42 m², and a private outdoor package with a 6.58 m² ground-floor terrace, a 9.03 m² front garden, a 13.44 m² garden, and a 5.65 m² roof terrace.
This austria homes opportunity is scheduled for first occupancy from the end of 2027, with construction year 2026. The home includes a 4.12 m² cellar compartment, one separate WC, a wardrobe room, and a storage room, while austria homes keeps the focus on practical comfort.
Property Overview
In austria homes terms, this maisonette stands out with a clean room concept, premium new-build condition, and a bright living kitchen that anchors daily life. austria homes notes the 4-room layout, three bedrooms, two bathrooms, and a separate WC, all arranged for easy family living.
For austria homes, the unit number 3.1 and the first-occupancy status add clarity and appeal. The austria homes impression is strengthened by the 2026 construction year and the calm, contemporary atmosphere throughout the property.
Layout and Features
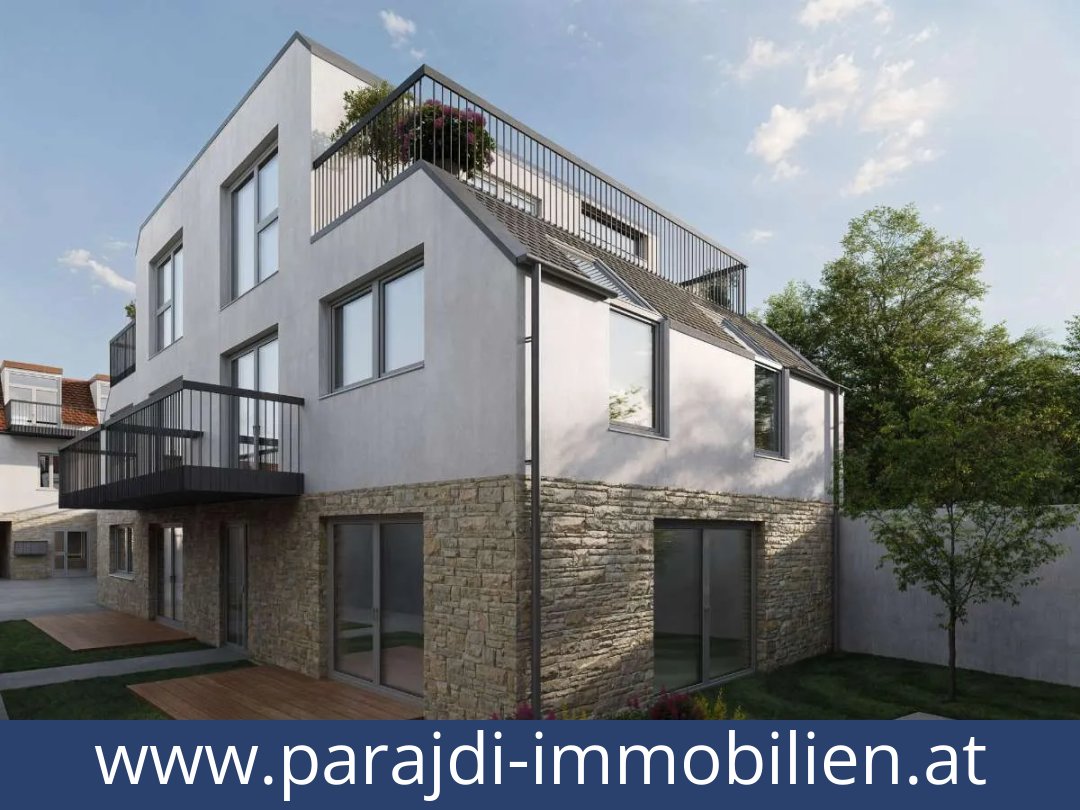
austria homes highlights the three-level structure, which creates separation between living, sleeping, and outdoor zones. For austria homes buyers, that means better privacy, better flow, and the feeling of a house within an apartment setting.
The austria homes package includes underfloor heating, a district-heating source, three-fold glazing, electric exterior blinds, parquet flooring, and outdoor areas with electricity and water connections. austria homes also benefits from a cellar compartment of 4.12 m² and two outdoor terrace levels.
austria homes readers will appreciate the practical extras: a wardrobe room, a storage room, and generous circulation within the plan. The austria homes finish is designed for comfort, durability, and a polished contemporary look.
Location and Daily Convenience
In austria homes view, the location in Stammersdorf brings village charm into Vienna's 21st district. austria homes values the setting near cellar lanes, traditional wine taverns, quiet streets, and the green edges that make the area feel relaxed.
For austria homes clients, daily errands stay easy: kindergarten 0.17 km, primary school 0.31 km, gymnasium 1.76 km, bus 0.05 km, and motorway access 3.50 km. austria homes confirms that the balance of calm and access is excellent.
The austria homes address at Stammersdorfer Straße 39, 1210 Vienna, also places the home within a well-established part of Floridsdorf. austria homes buyers gain a location that feels private but remains connected to the city.
Suggested Use and Investment View
austria homes sees strong appeal for owner-occupiers who want space, outdoor living, and modern specification in one address. For austria homes investors, first occupancy, new-build quality, and the district's long-term demand profile make the unit easy to position.
austria homes can also frame this maisonette as a rental target for tenants seeking three bedrooms and premium outdoor space. The austria homes outlook is supported by the rarity of such a complete package in Vienna.
For austria homes, the combination of living area, terrace space, and cellar storage creates an efficient and attractive ownership model. The austria homes case is particularly strong because the property feels both practical and distinctive.
Key Advantages
- austria homes highlights the rare three-level maisonette layout.
- austria homes values the private garden and roof terrace combination.
- austria homes shows a bright living kitchen of about 42 m².
- austria homes benefits from first occupancy and new-build quality.
- austria homes offers strong everyday convenience in Stammersdorf.
- austria homes sees clear long-term rental and resale potential.
Why This Property Stands Out
With its modern specification and calm surroundings, austria homes sees this property as a standout choice. For austria homes buyers, the balance of privacy, scale, and outdoor space is especially appealing. In the austria homes portfolio, few Vienna homes combine this many features with such a coherent design.
That is why austria homes recommends careful consideration of Top 3.1. For austria homes, the location, finish, and future value work together, and this austria homes offering remains a rare chance for buyers who want a distinctive Vienna home.
Additional Purchase Costs in Austria
- Property acquisition tax: 3.5%
- Land registry fee: 1.1%
- Legal and notary fees: 1.8-2.0% + VAT
- Buyer’s commission: 3.6% + VAT
Contact & Consultation
Feel free to call us directly or schedule a personal consultation: +43 664 7376 1399
If you're seriously considering the property, we recommend booking a free consultation via the link below. The consultation is conducted online using the free Zoom video platform.
The information on this site is for informational purposes only. Prices, technical specifications, floor plans, dimensions, and schedules are subject to change.
Estimates of expected rent and returns do not constitute a guaranteed promise or a binding offer.