
Rooftop Terrace Apartment in a Green Quiet Location | Layout Changes Still Possible | First Occupancy
Key data on Austria homes
| Category | Value |
|---|---|
| Price | € 645,000 |
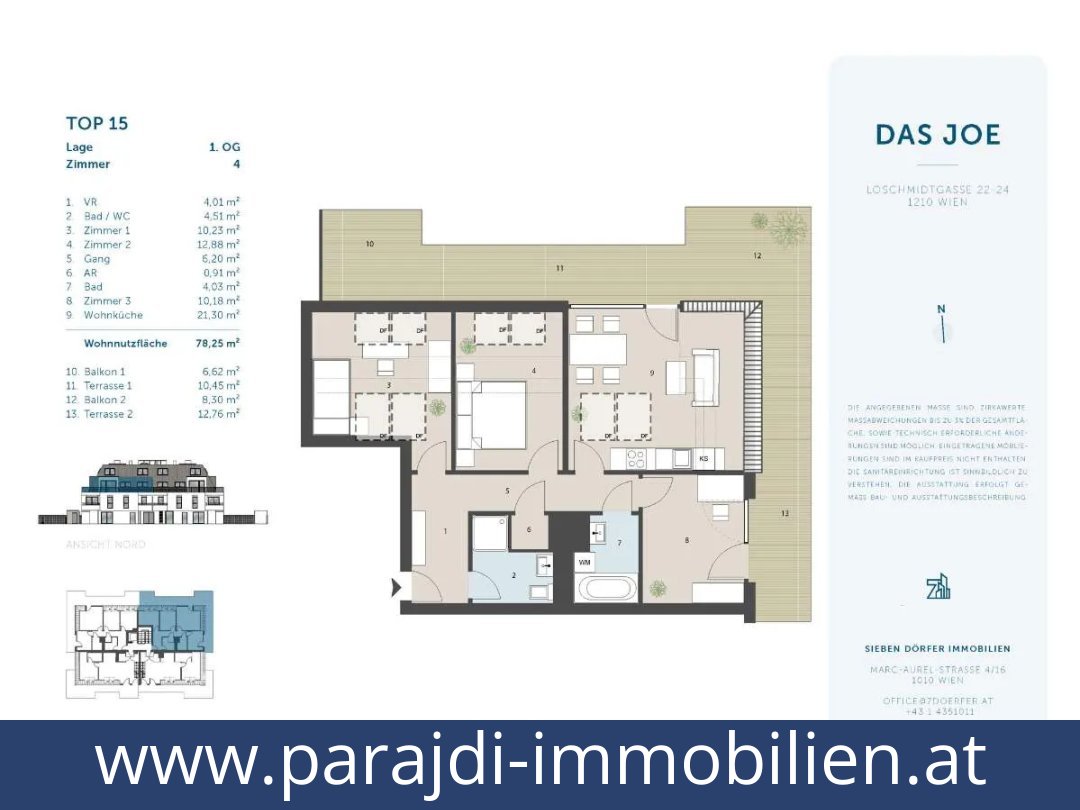
| Rooms | 4 |
| Living area | 78.3 m² |
| Balcony/Terrace area | 38.20 m² |
| Bathrooms | 2 |
| Balconies/Terraces | 1 balcony, 1 terrace |
| Parking spaces | 10 |
| Garage spaces | 10 underground garage spaces |
| Cellar | Cellar compartment available |
| Cellar area | 2.60 m² |
| Year built | 2026 |
| Condition | First occupancy |
| Heating system | Underfloor heating via geothermal central heating |
| HWB | 30.3 kWh/m²a (Class B) |
| Energy efficiency factor | 0.68 (Class A+) |
| Available from | Q4 2027 |
| Unit number | Top 15 / Unit 15 |
| Project units | 15 |
| Location | Loschmidtgasse 22-24, 1210 Vienna, 21st District, Floridsdorf |
| Coordinates | 48.27931, 16.41567 |
| Property type | Apartment |
| Apartment type | Top-floor apartment |
| Flooring | Parquet |
| Guest WC | 1 |
| Price per m² | € 8,237.55 |
Detailed description of this Austria homes
Rooftop Terrace Apartment in a Green Quiet Location
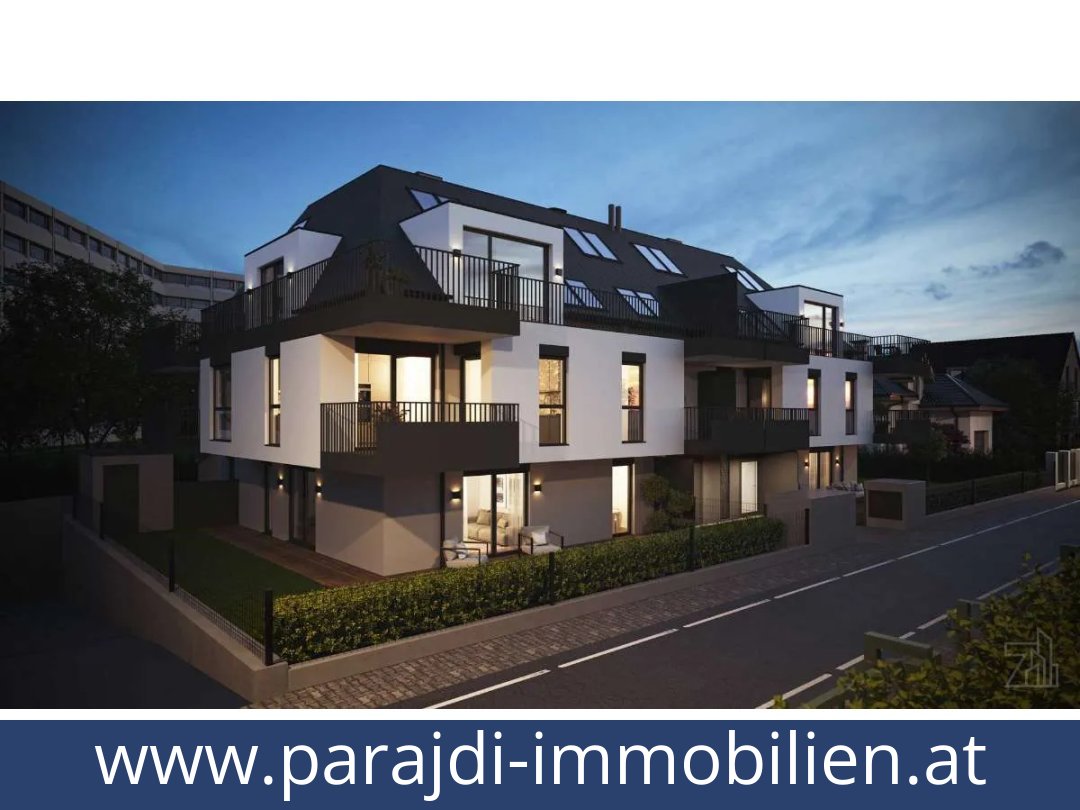
Top 15 in the DAS JOE project at Loschmidtgasse 22-24, Vienna 21st District, Floridsdorf.
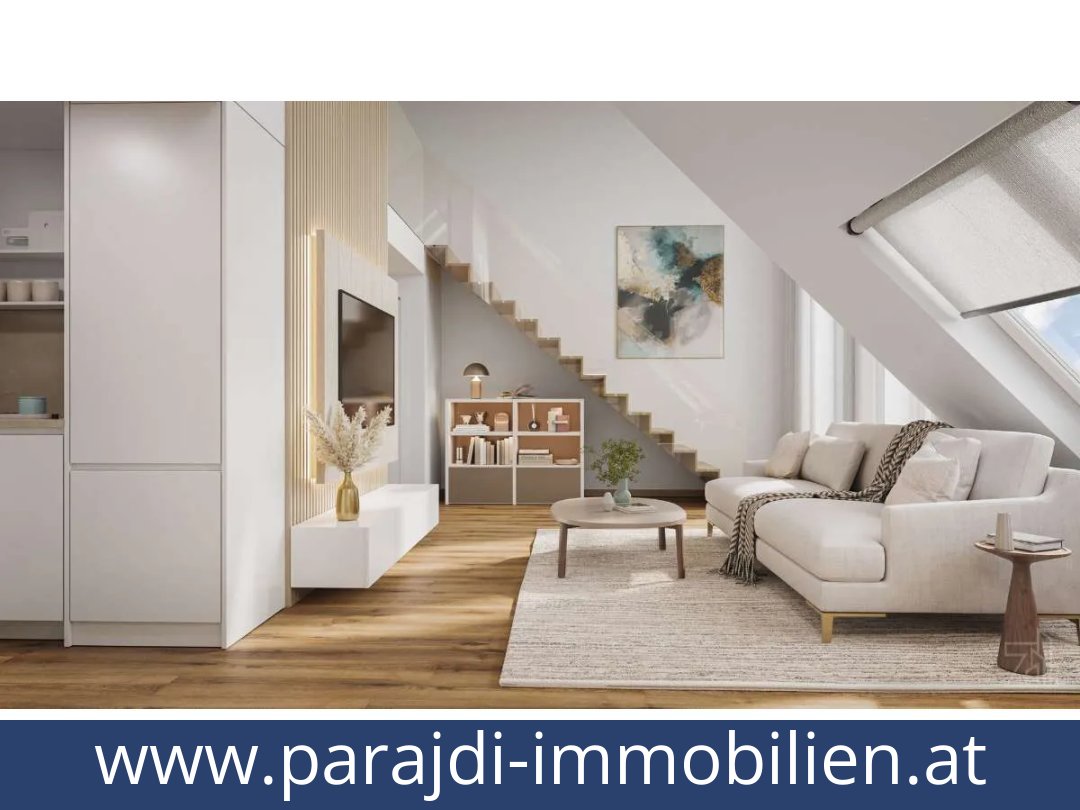
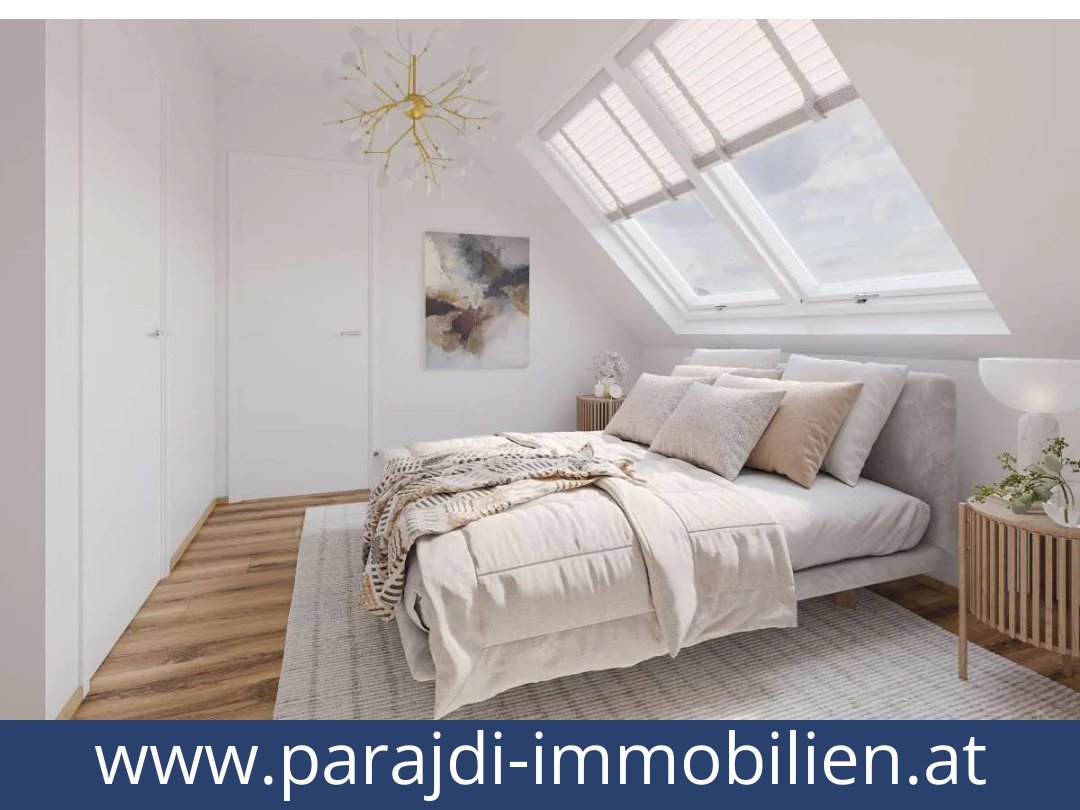
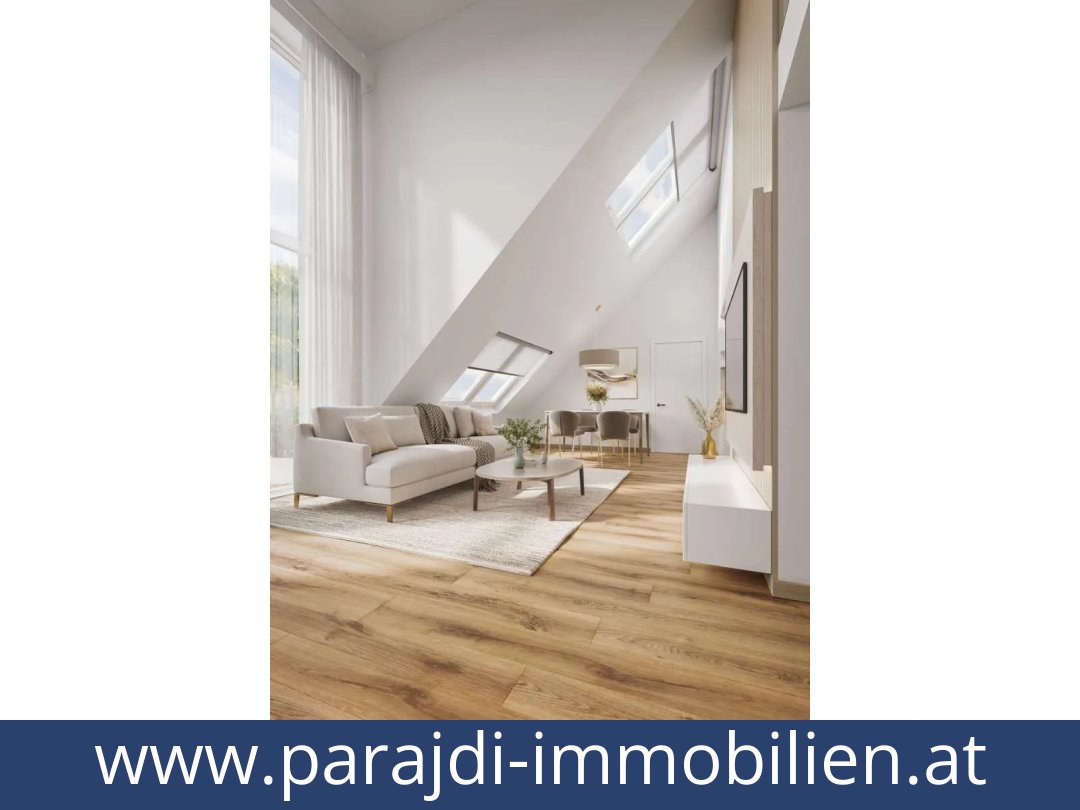
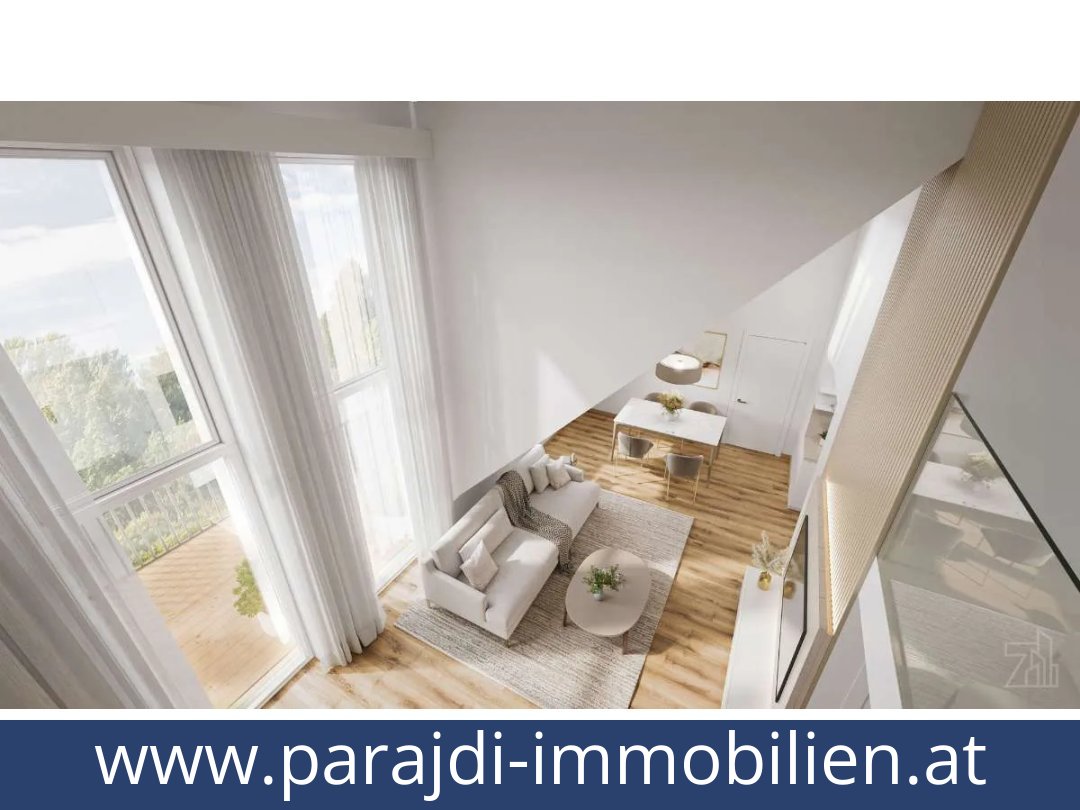
austria homes presents this first-occupancy apartment in a calm green setting, where 78.3 m² of living space, a 38.20 m² outdoor area, and flexible planning create a refined new-build home. austria homes brings together light, privacy, and a layout that can still be adapted to your needs. austria homes also highlights the open-plan kitchen, the bright rooms, and the direct access to terrace living.
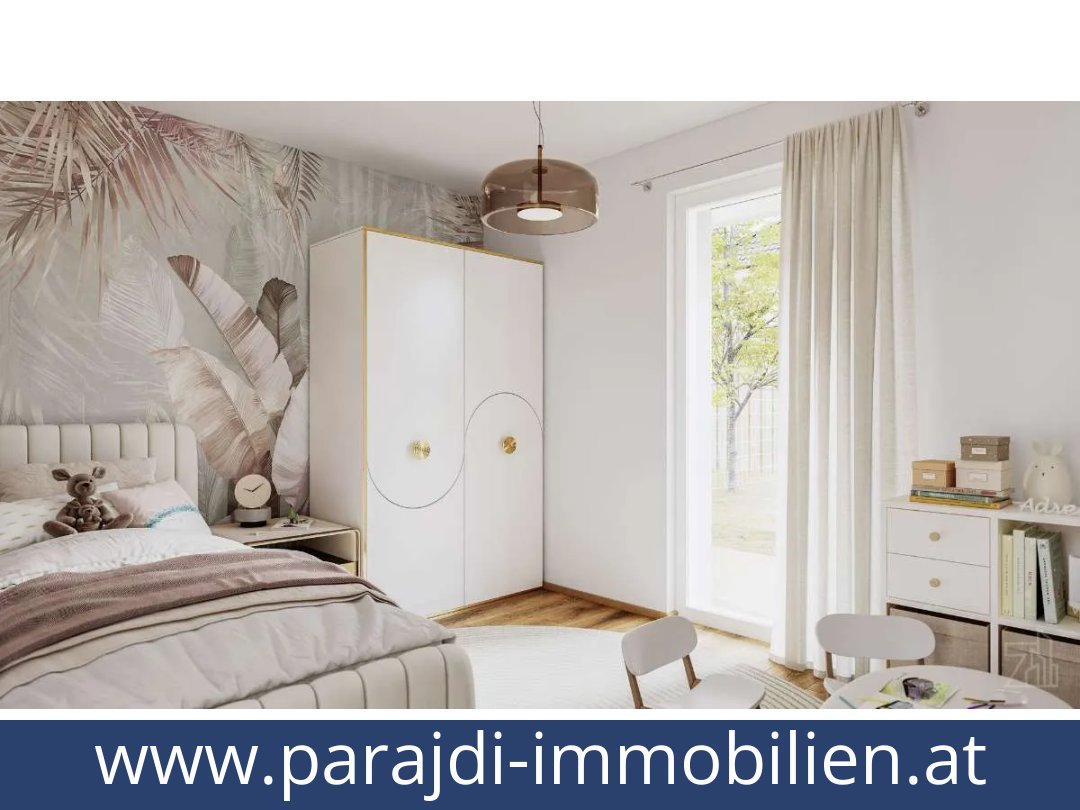
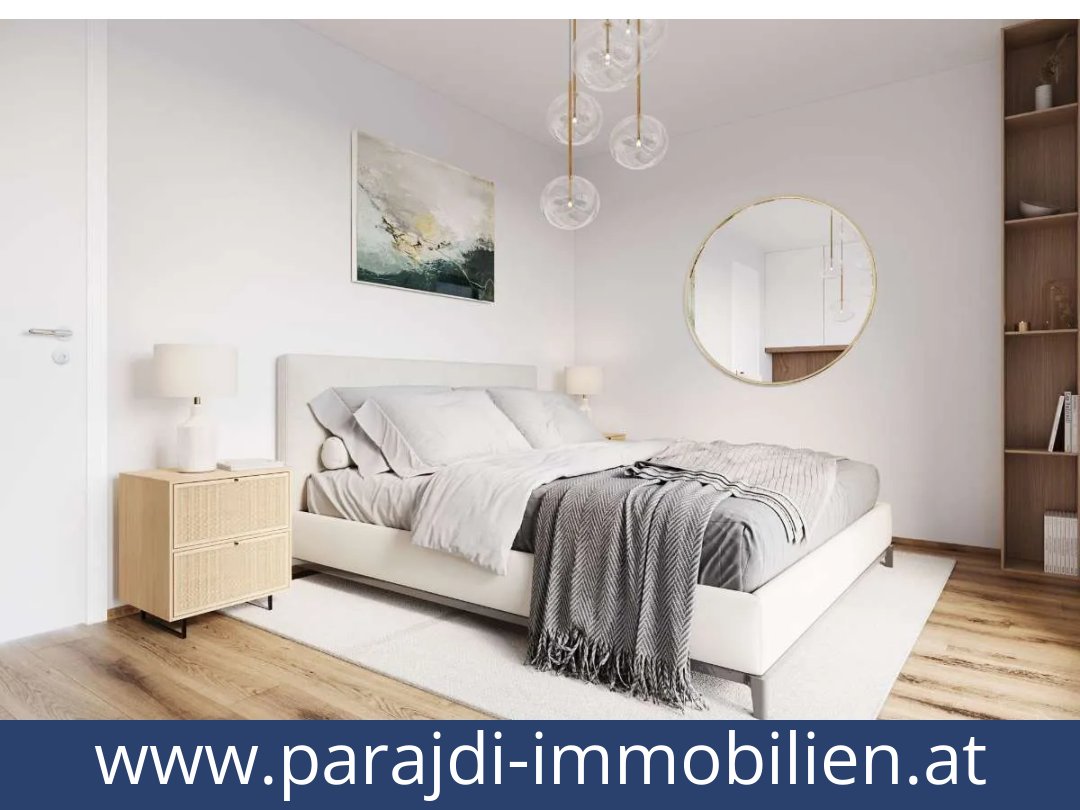
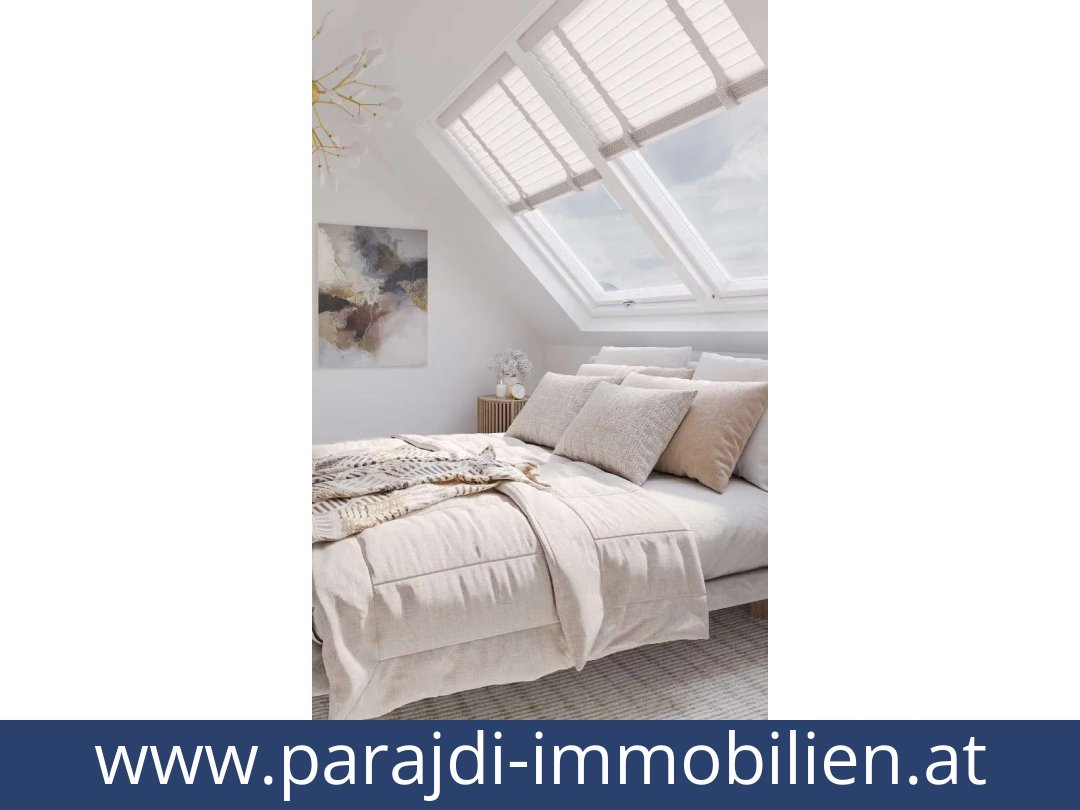
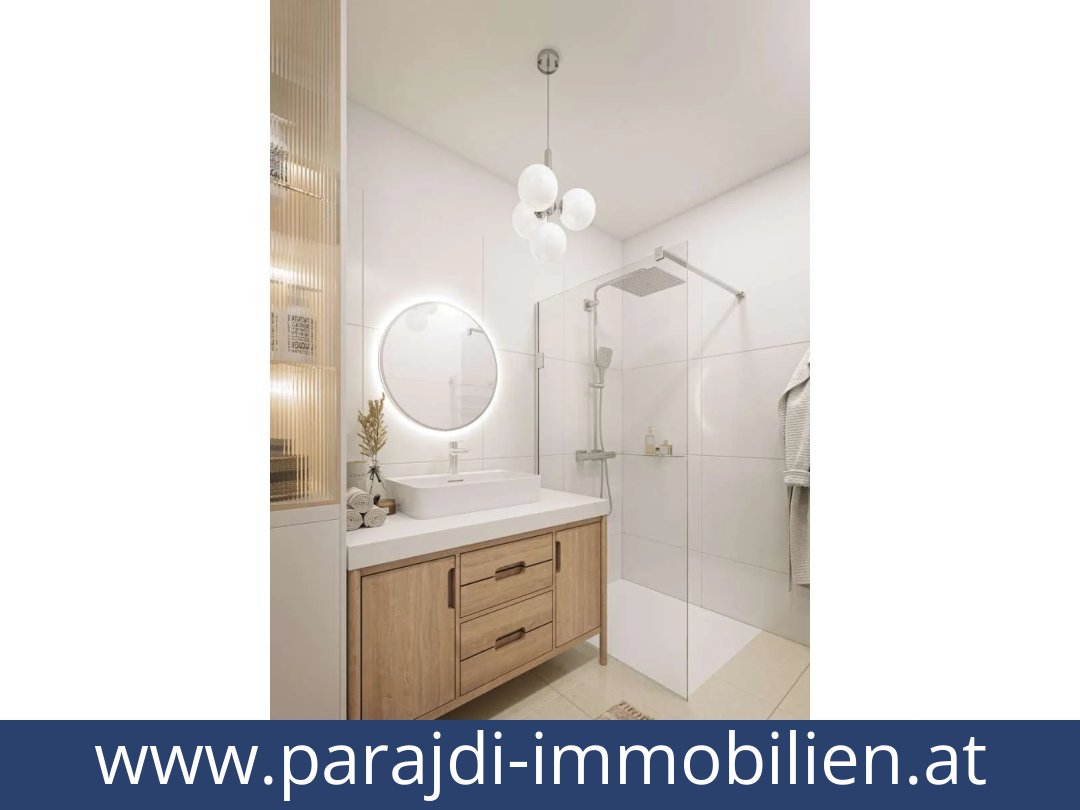
Built for comfort and everyday quality, austria homes notes four rooms, two bathrooms, one guest WC, and a practical storage room. austria homes points to parquet flooring, triple glazing, electric shading, and air-conditioning preparation in every room. With an elevator, a cellar compartment, and secure access, austria homes sees this as a highly practical Vienna address.
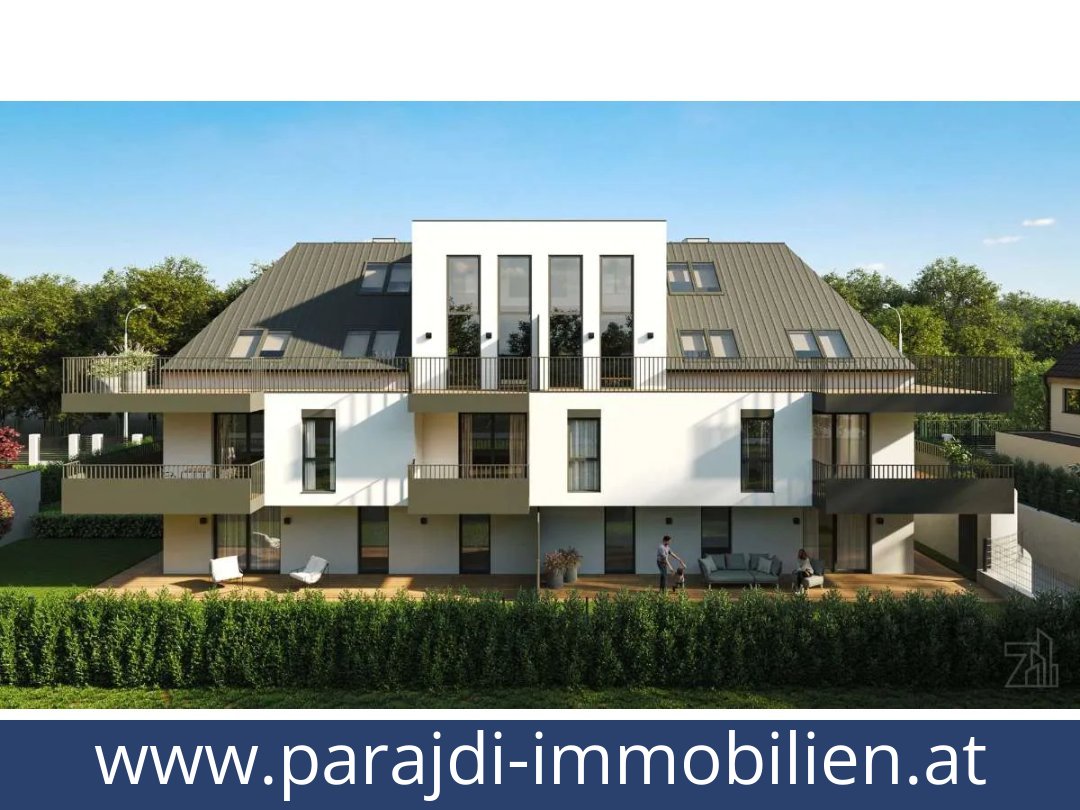
The outdoor concept is a major strength, and austria homes is especially positive about the terrace and balcony combination with 38.20 m² of private outside space. austria homes values the green outlook, the quiet street setting, and the water connection on the outdoor areas for relaxed evenings. austria homes adds that the apartment suits buyers who want a private retreat with room to grow.
Location and Connectivity
austria homes recommends the address in Loschmidtgasse 22-24 because tram lines 30 and 31, together with bus routes 36A and 36B, connect quickly to U6 and suburban rail services. austria homes points out that the Alte Donau, the Bisamberg area, and the Stammersdorf wine villages are easy to reach, while the nearby Klinik Floridsdorf adds everyday convenience. austria homes also likes the bicycle network connection for active city life.
Project and Building Details
The DAS JOE development offers 15 residential units, 10 underground parking spaces, and a calm residential atmosphere. austria homes notes the geothermal central heating with underfloor heating, the planned climate-ready setup, the WK3 security door with five-point locking, and the private cellar. austria homes sees the project as a modern first-choice option for urban comfort and long-term value.
Flexible Layout and Investment Appeal
For buyers who value flexibility, austria homes likes the possibility of changing the floor plan while construction is still in progress. austria homes also sees the unit as a strong match for owner-occupiers and investors, because the project combines quality, location, and scarcity. austria homes expects lasting demand in a district with excellent infrastructure and a peaceful green character.
Financial Overview
austria homes considers this apartment attractive because the purchase price is €645,000, the price per square meter is €8,237.55, and the available-from date is Q4 2027. austria homes notes that the project price range extends from €291,000 to €797,000, which supports comparability within the scheme. austria homes believes the combination of new-build quality and green surroundings strengthens long-term demand.
Key Advantages
- 4 rooms with a possible layout adjustment
- 78.3 m² living area and 38.20 m² private outdoor space
- 10 underground parking spaces within the project
- Energy class B, HWB 30.3, and fGEE 0.68
- First occupancy with elevator, cellar compartment, and underfloor heating
austria homes sums up the offer as a rare blend of calm, new-build quality, and transport convenience. austria homes likes the private outdoor areas, the cellar, and the elevator, while austria homes also values the 10 garage spaces and the project scale of only 15 units. If you are looking for a refined Vienna address, austria homes sees this apartment as a compelling choice for living or investment.
Additional Purchase Costs in Austria
- Property acquisition tax: 3.5%
- Land registry fee: 1.1%
- Legal and notary fees: 1.8-2.0% + VAT
- Buyer’s commission: 3.6% + VAT
Contact & Consultation
Feel free to call us directly or schedule a personal consultation: +43 664 7376 1399
If you're seriously considering the property, we recommend booking a free consultation via the link below. The consultation is conducted online using the free Zoom video platform.
The information on this site is for informational purposes only. Prices, technical specifications, floor plans, dimensions, and schedules are subject to change.
Estimates of expected rent and returns do not constitute a guaranteed promise or a binding offer.