
Lambach Equestrian Estate with Riding Hall and Sports Facilities Designation
Key property data
| Category | Details |
|---|---|
| Purchase price | €3,000,000 |
| Plot area | 18,156 m² (approx. 18,000 m² in the description) |
| Living area | 120 m² (structured data) |
| House living and usable floor area | Approx. 80 m² on the ground floor |
| Basement floor area | Approx. 100 m² |
| Attic area | Approx. 80 m² |
| Chalet living area | Approx. 38 m² |
| Rooms | n/a |
| Bathrooms and WCs | House: bathroom; Chalet: shower room with WC; 3 WCs in total stated in additional information |
| Outdoor space | Terrace; covered terrace at the chalet |
| Parking | Outdoor parking space |
| Construction dates | Riding hall: 2019; stable 1: 2011; stable 2: 2014; chalet described as newly built |
| Heating | Central pellet heating serving the buildings; infrared heating in the chalet; house also listed with a stove and infrared heating |
Detailed description of this Austria homes
An equestrian estate with a 50 × 30 m riding hall
Lambach, 8323, Graz-Umgebung, Styria
A sizeable equestrian property with a riding hall, two stables and a house, offered for €3,000,000.
The property is described as having a sports facilities designation (Sportstättenwidmung).
The listing states that this designation allows an unlimited number of horse stalls without the additional grazing land otherwise required for each horse. It also reports officially confirmed and documented possibilities for an additional residential building and an office extension, without stated limits on floor area and independently of agricultural use. These are source-reported planning details; confirm the applicable conditions and documentation.
The estate and its facilities
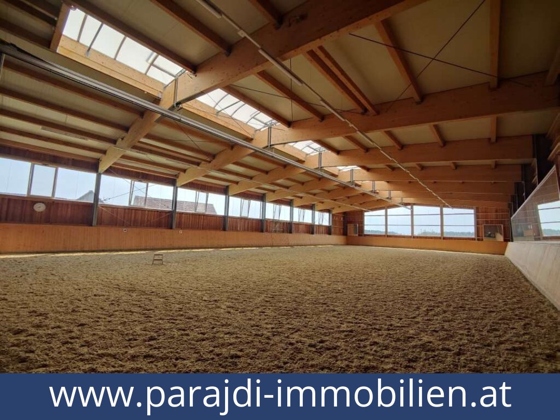
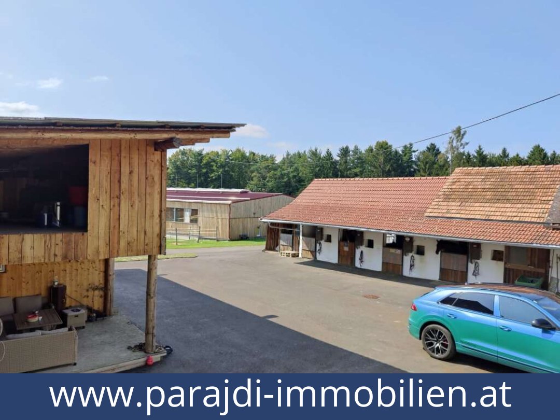
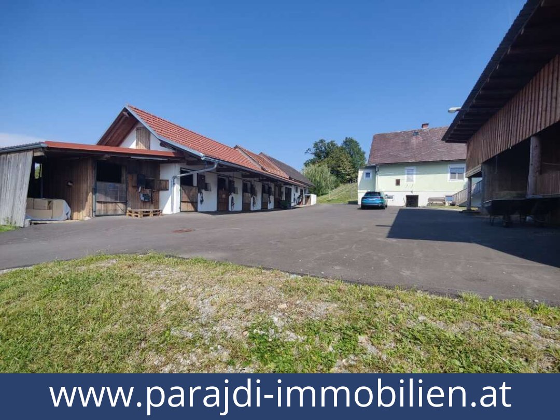
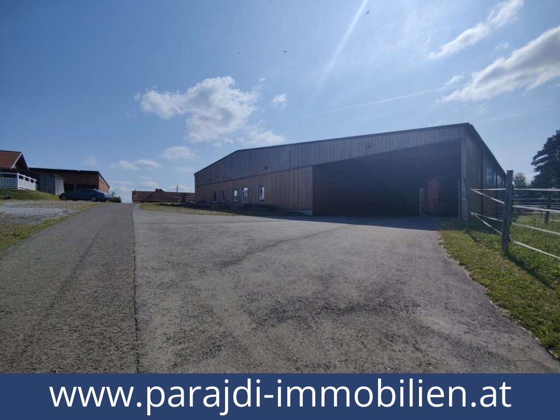
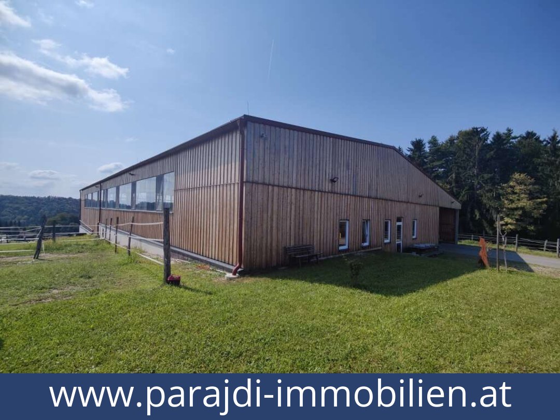
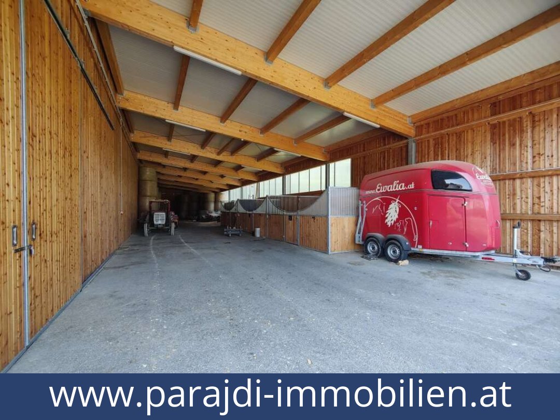
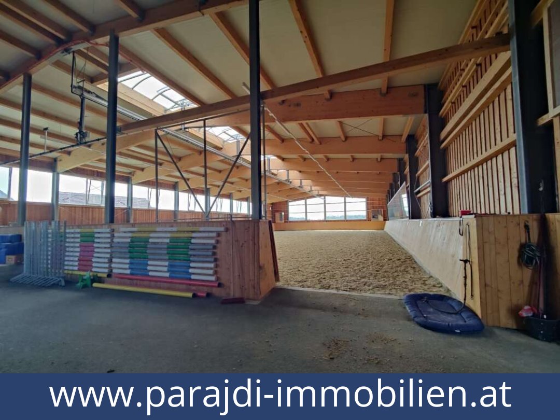
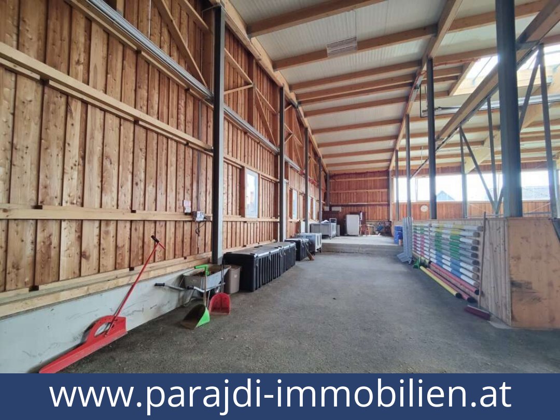
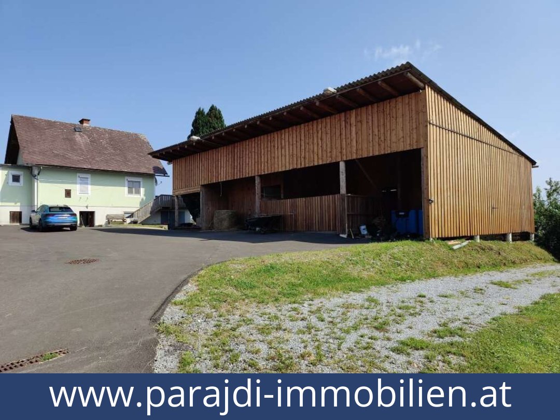
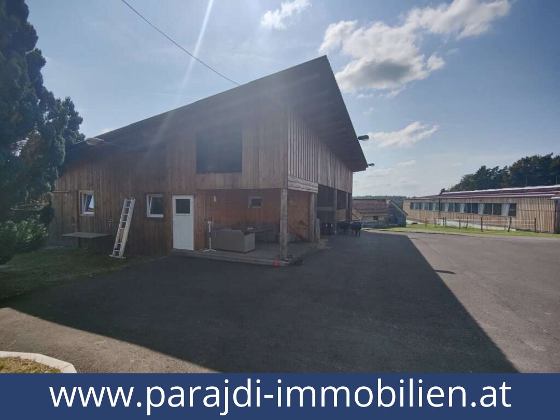
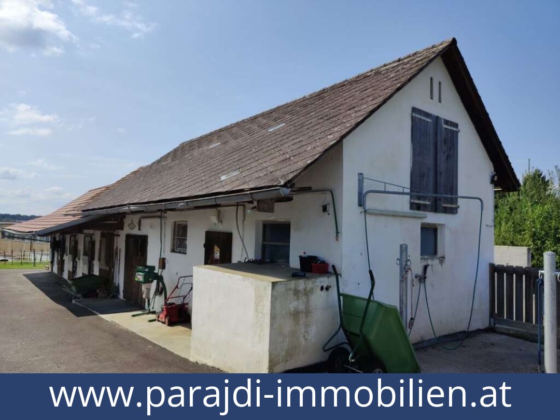
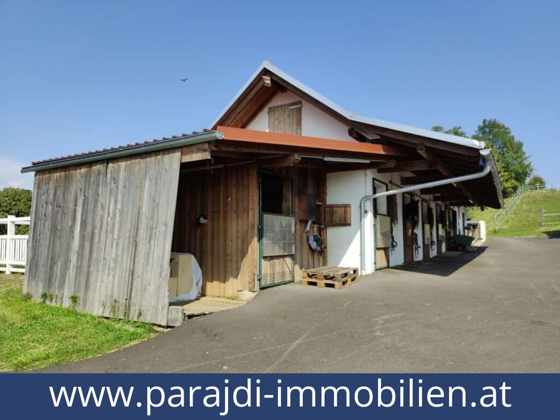
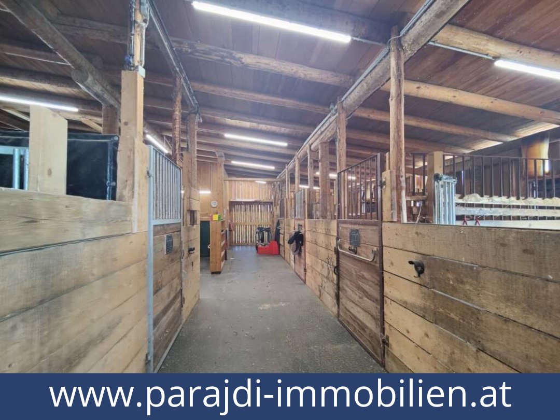
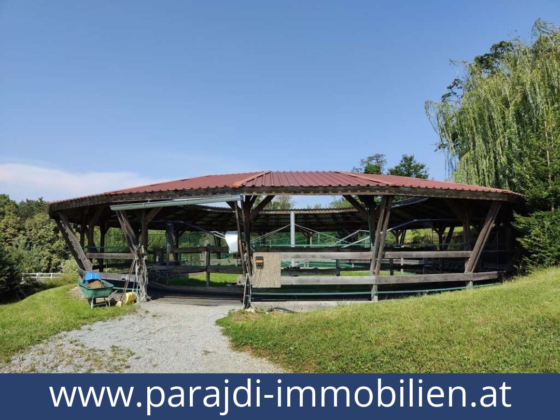
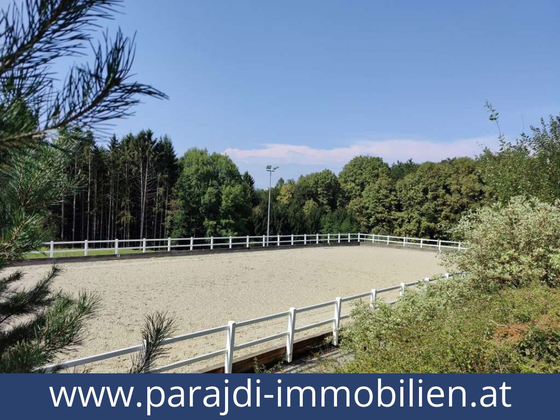
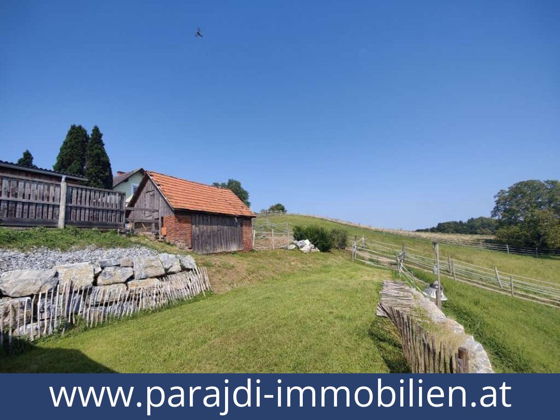
The ensemble occupies a plot recorded as 18,156 m² in the structured data and approximately 18,000 m² in the description. It combines a residential house and chalet with facilities for equestrian use. The riding hall, built in 2019, measures 50 × 30 metres and has three large boxes for breeding mares, with scope to expand. Its sand surface was renewed two years before the listing was written. Gable and side windows are electrically operated and fitted with rain sensors. Hay and straw storage is also provided. An extension for an office and a small refreshment area for spectators is described as planned and approved.Two stable buildings add a further 12 horse stalls. Stable 1 is a brick building dating from 2011, with five stalls, a grooming area, tack room and workshop. It has hot water, and all drinkers are heated. Stable 2 is a timber building dating from 2014, with seven stalls, two grooming areas, a tack room, feed room and a horse solarium. It also has hot water and heated drinkers, as well as a shower, WC, changing room and a covered seating area for riders.Outside, a four-horse walker has an 18-metre diameter and a special rubber surface. The adjoining 20 × 60 metre riding arena is equipped with floodlighting, water-storage mats and an automatic irrigation system. Its sand surface was also renewed two years before the listing was written.House and chalet
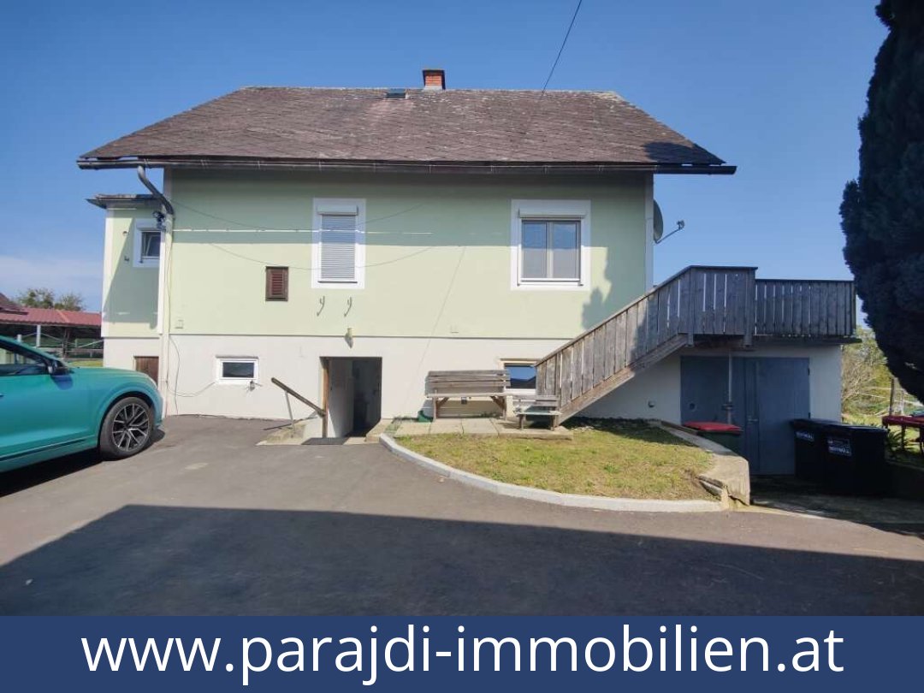
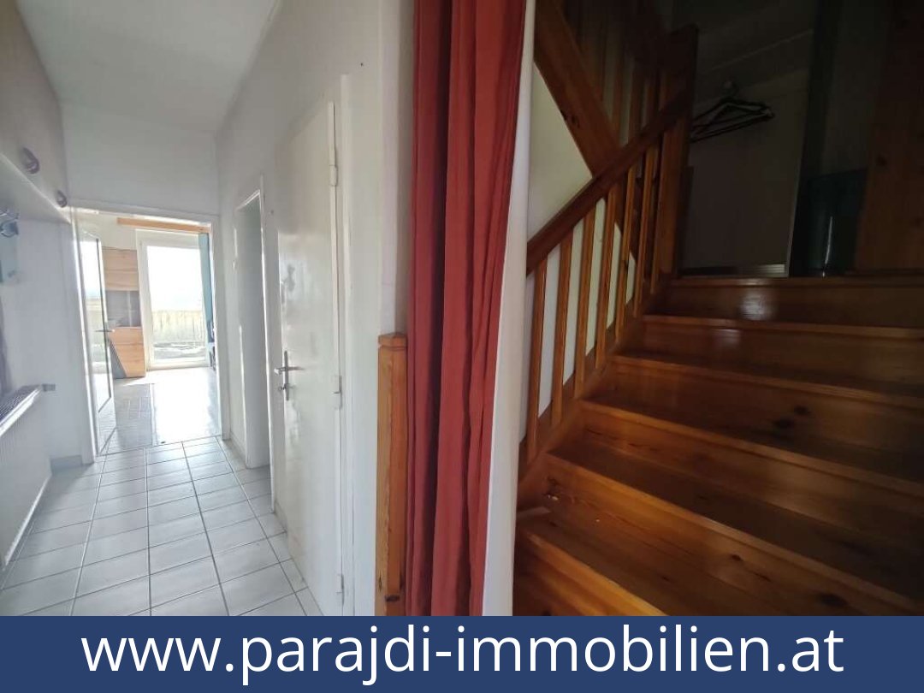
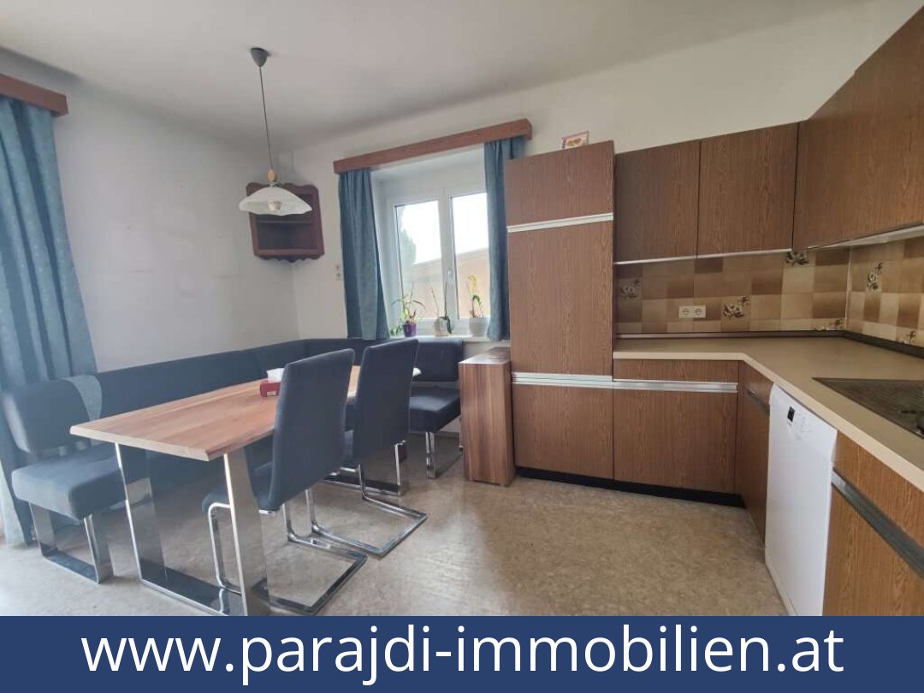
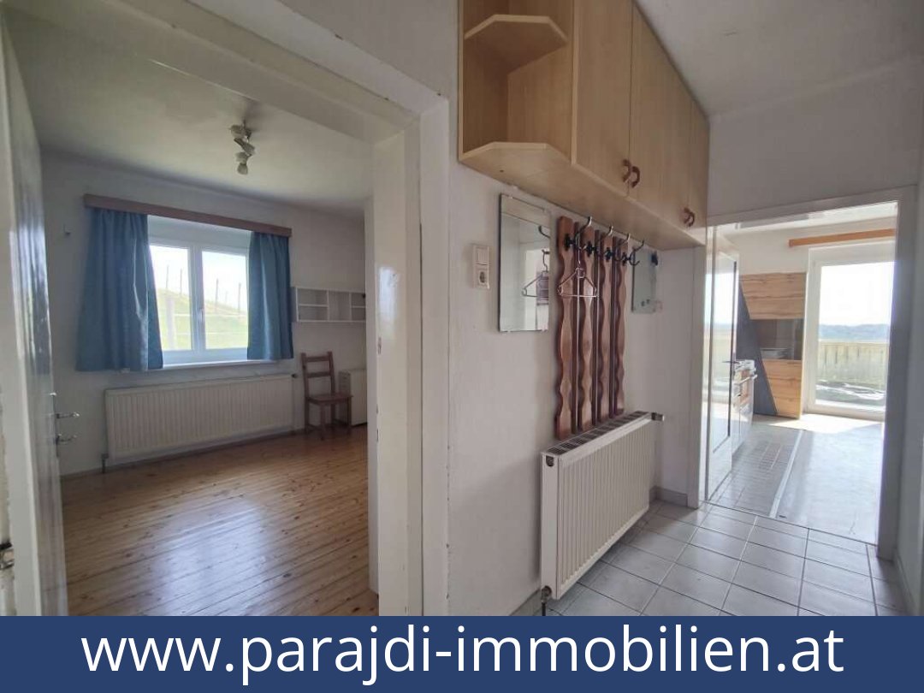
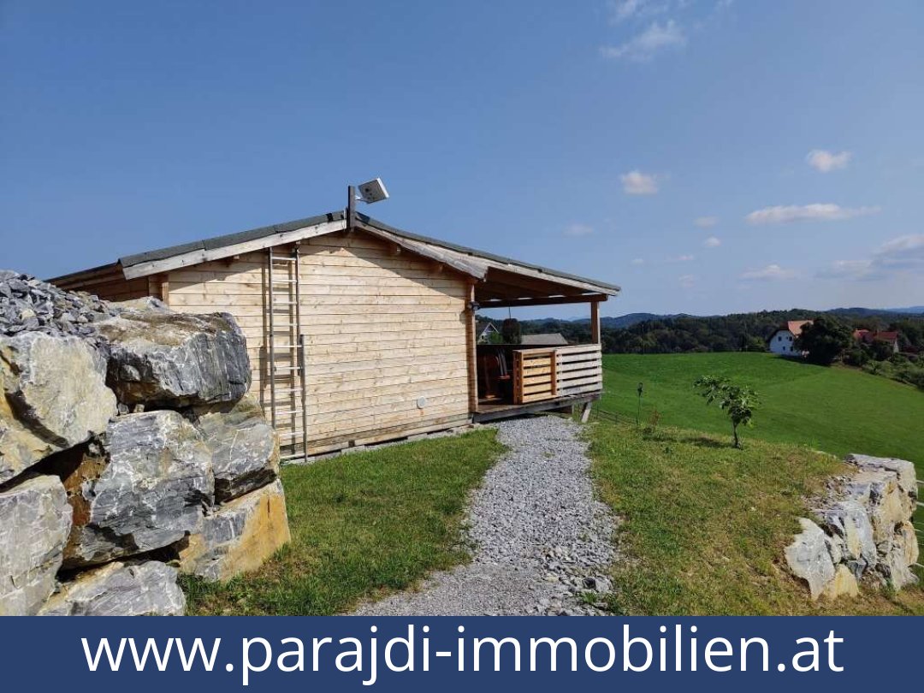
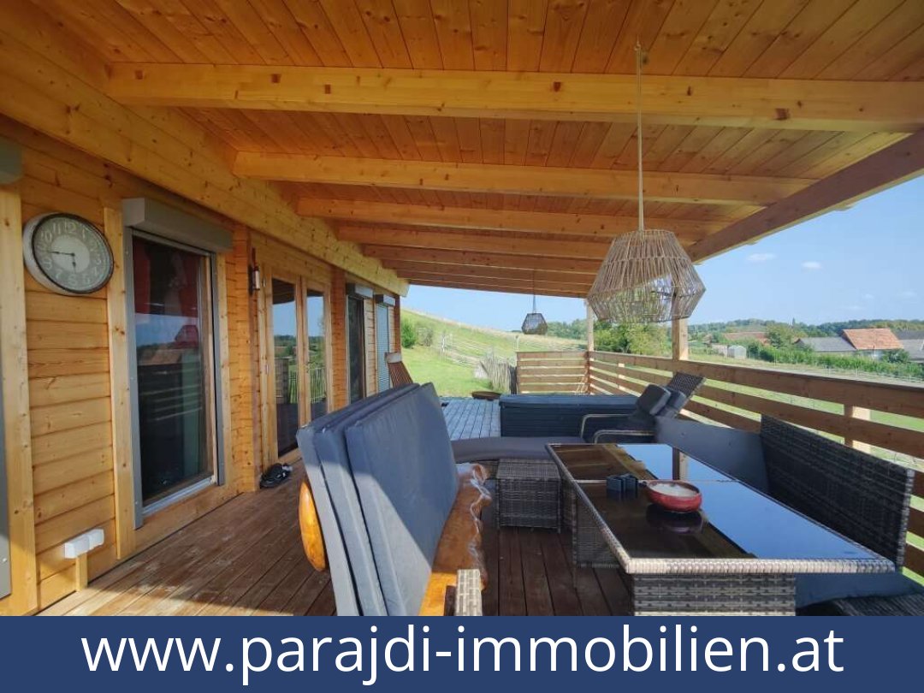
The main house has approximately 80 m² of living and usable floor area on the ground floor. Its rooms comprise a spacious kitchen with dining area, bathroom, separate WC, living room and bedroom, with a terrace outside. The basement measures approximately 100 m² and houses a modern pellet heating system serving all the buildings on the plot. The attic provides a further approximately 80 m² of usable space. A 25 kW generator behind the house is stated to provide power during outages.The timber chalet is described as newly built and has approximately 38 m² of living area. It contains an open-plan living and sleeping area with a kitchenette, plus a shower room with WC. Its covered terrace looks towards the surrounding countryside, and the chalet has infrared heating.Equipment included
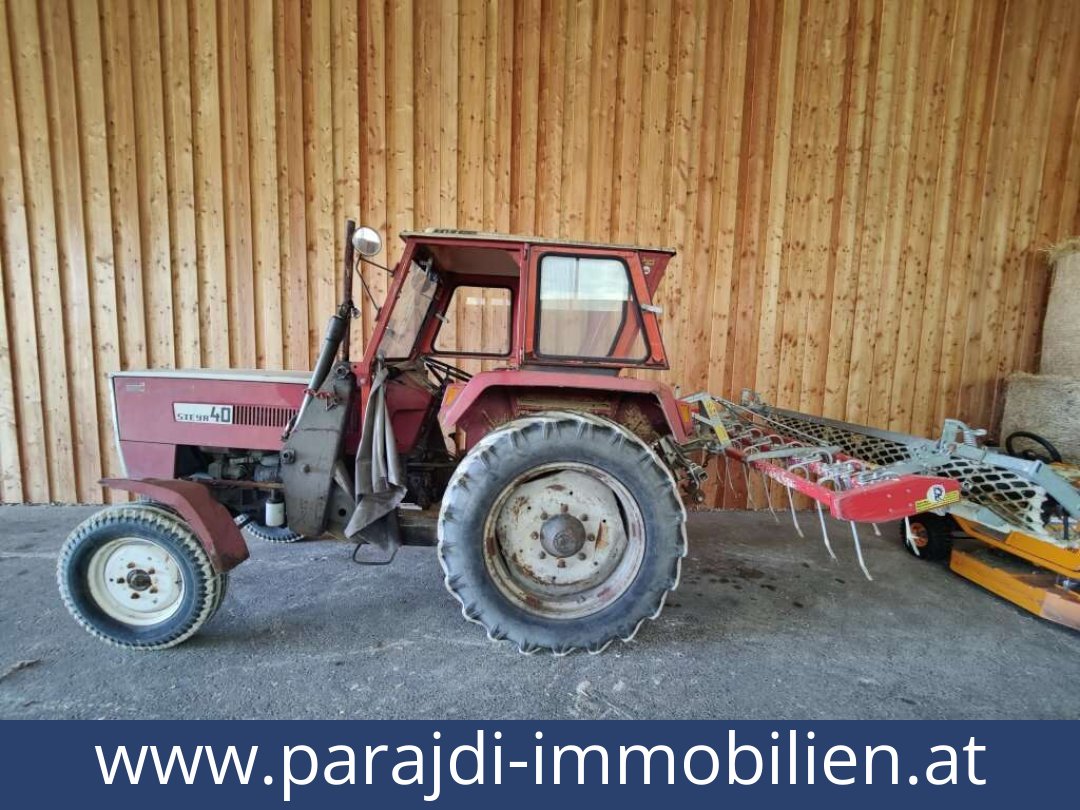
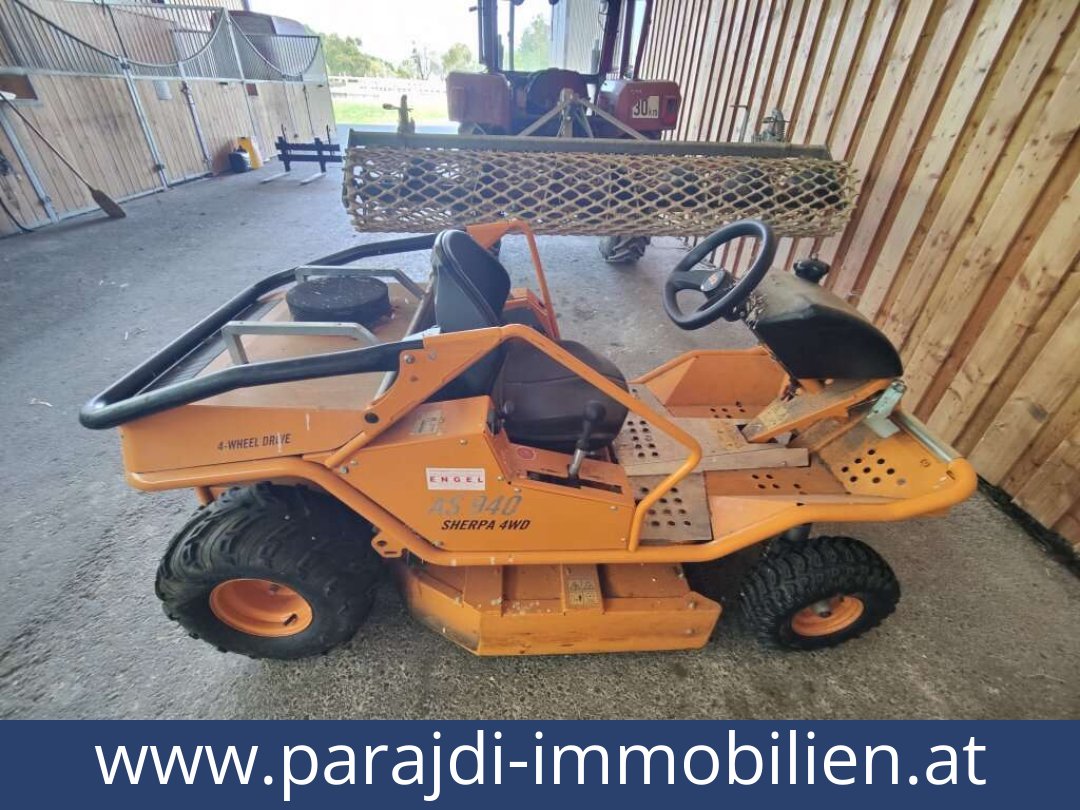
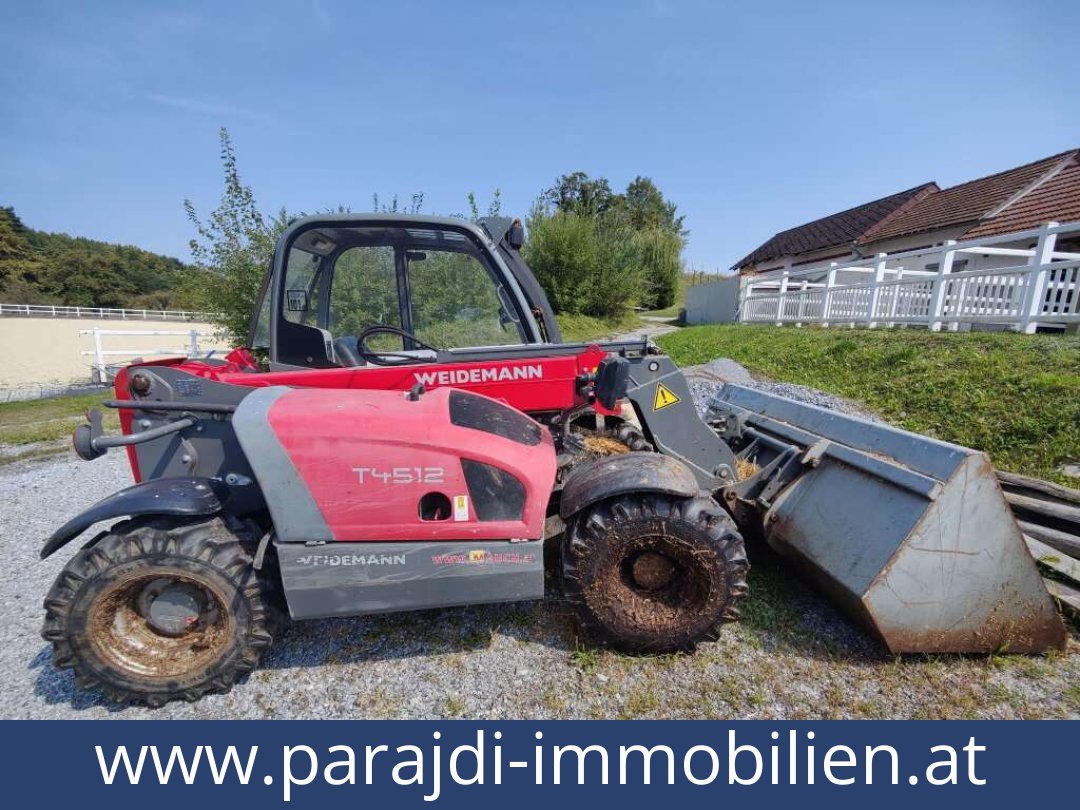
The sale includes a Steyr 540 tractor with scraper, a Manitou farm handler with attachments, a 980-litre diesel tank and various tools and equipment. The listing also mentions replacement drinkers, halter ropes and other items. The equipment is presented as included in the purchase price.The house is also listed as having a fitted kitchen, a bathroom with shower and bath, a stove and infrared heating. The structured data gives 120 m² as the living area, while the description separately identifies approximately 80 m² for the main house and approximately 38 m² for the chalet; the supplied figures are retained as stated.Setting and access
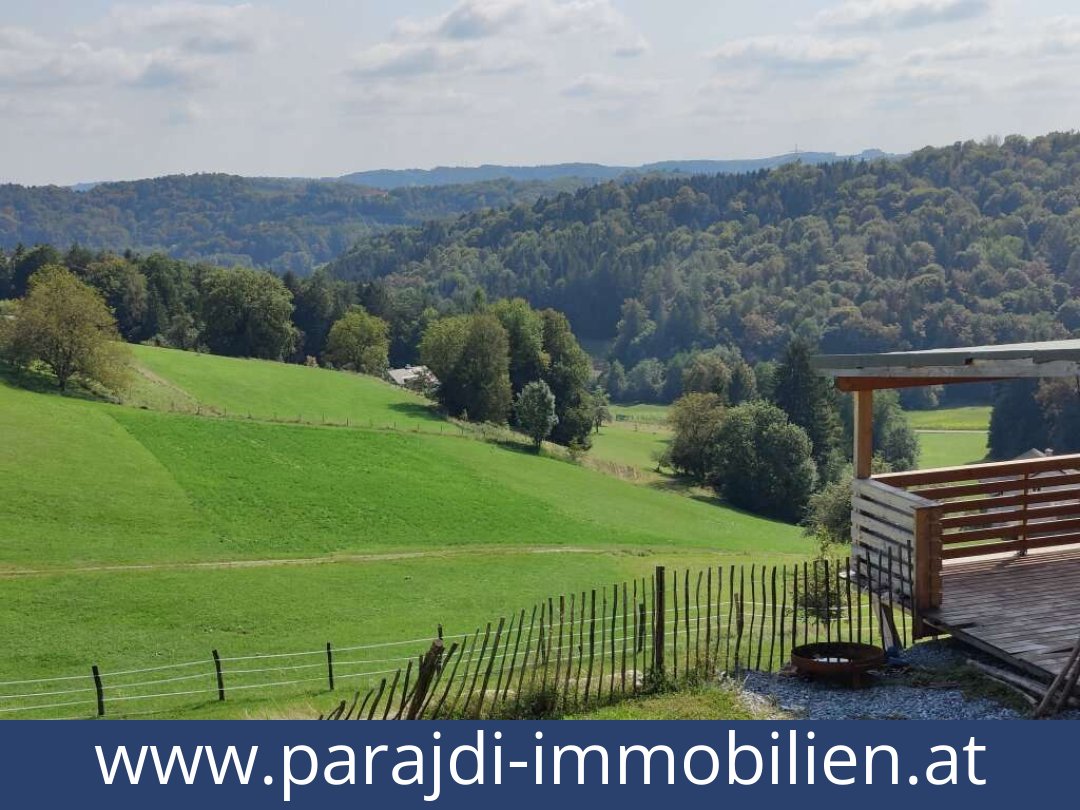
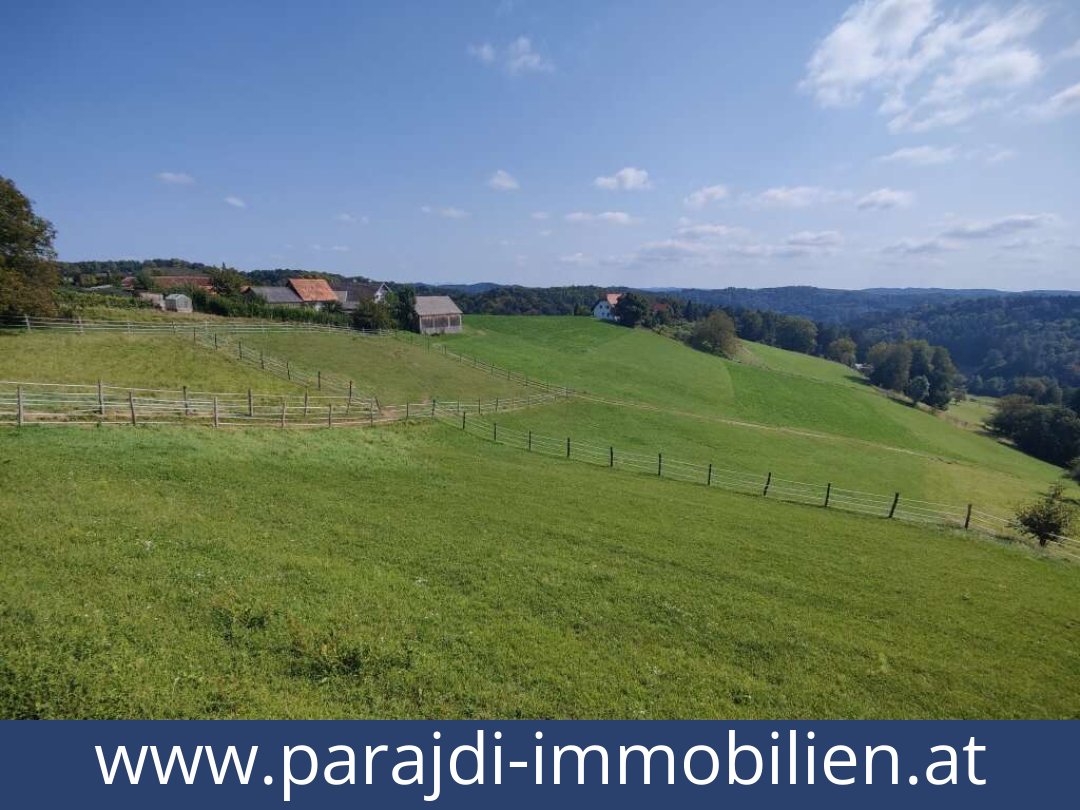
The property is in Lambach, described in the listing as a district of St. Marein bei Graz; the address details identify the municipality as Nestelbach bei Graz. It sits in a quiet, hilly rural landscape with woodland. The listing gives a drive of around 30 minutes to central Graz, approximately eight minutes to local shops and services in St. Marein, and around 15 minutes to Gleisdorf. It also states that the nearest railway station is about 10 minutes away by car and the A2 motorway junction about 12 minutes away. These journey times are as given in the listing.Property details
Type: Equestrian estate / commercial propertyLocation: Lambach, 8323, Graz-Umgebung, StyriaPlot: 18,156 m² in the structured data; approximately 18,000 m² in the descriptionPurchase price: €3,000,000This substantial plot combines a main residence, chalet and established equestrian facilities, with a sports facilities designation stated in the listing. Request further details about this property.
Additional Purchase Costs in Austria
- Property acquisition tax: 3.5%
- Land registry fee: 1.1%
- Legal and notary fees: 1.8-2.0% + VAT
- Buyer’s commission: 3.6% + VAT
Contact & Consultation
Feel free to call us directly or schedule a personal consultation: +43 664 7376 1399
If you're seriously considering the property, we recommend booking a free consultation via the link below. The consultation is conducted online using the free Zoom video platform.
The information on this site is for informational purposes only. Prices, technical specifications, floor plans, dimensions, and schedules are subject to change.
Estimates of expected rent and returns do not constitute a guaranteed promise or a binding offer.