
Air-Conditioned Villa with Indoor Pool, Sauna and Garden in Gablitz
Key property details
| Category | Details |
|---|---|
| Property type | Single-family villa |
| Location | Gablitz, Sankt Pölten Land, Lower Austria, 3003 |
| Price | €1,190,000 |
| Rooms | 8 |
| Living area | Approx. 310 m² |
| Usable floor area | 505.65 m² |
| Plot area | Approx. 1,000 m² |
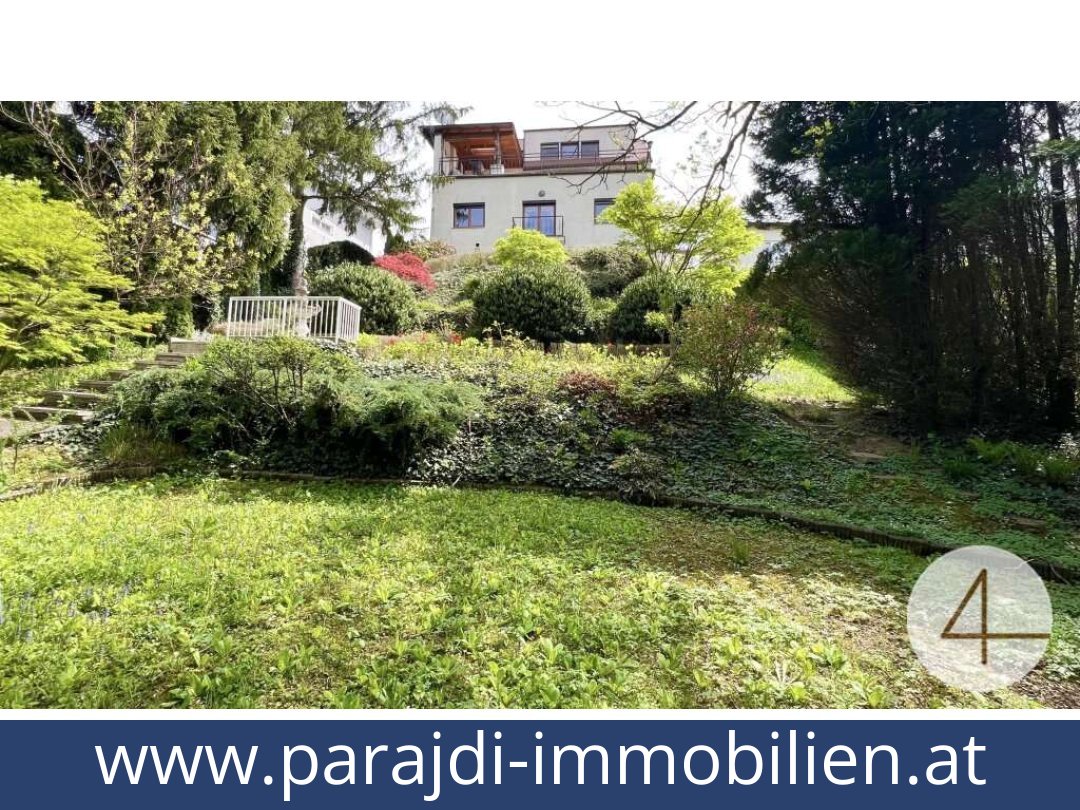
| Garden area | Approx. 760 m² |
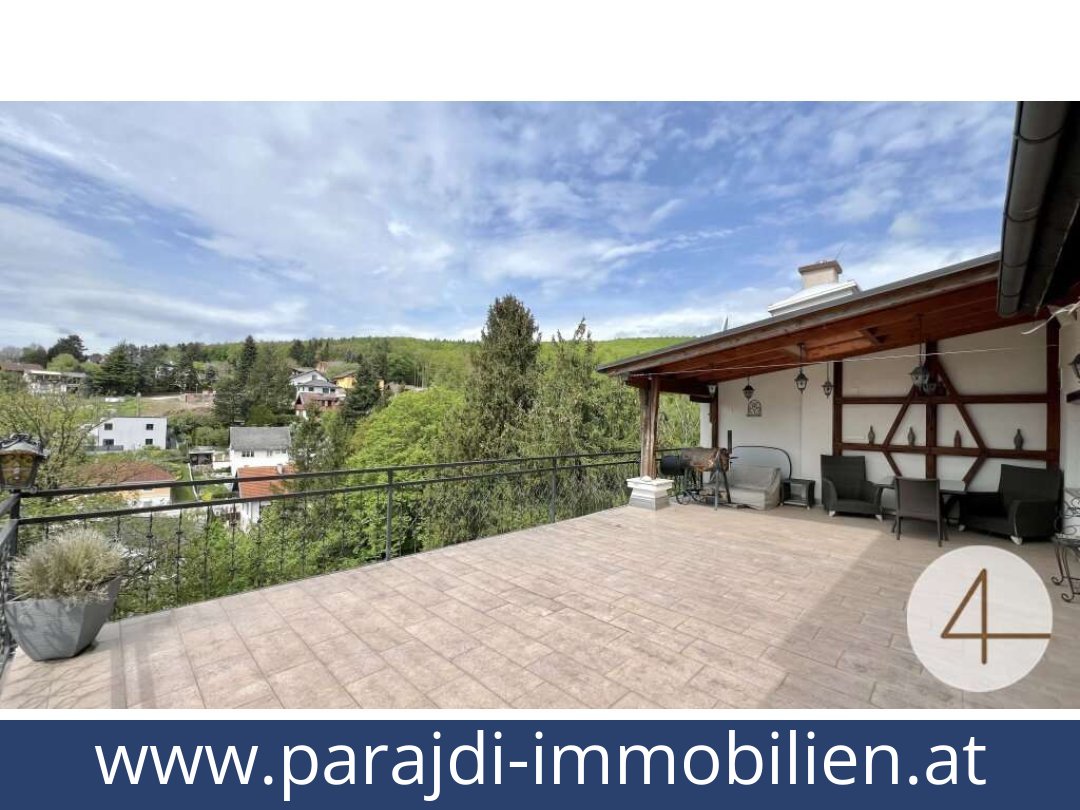
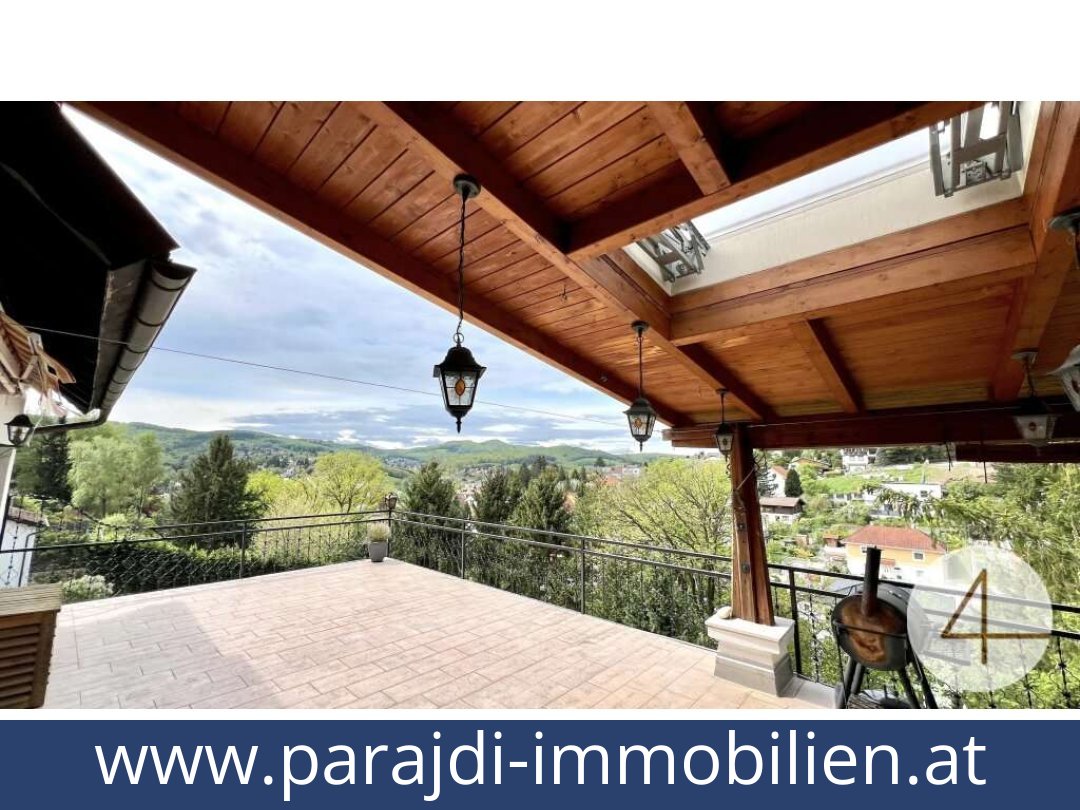
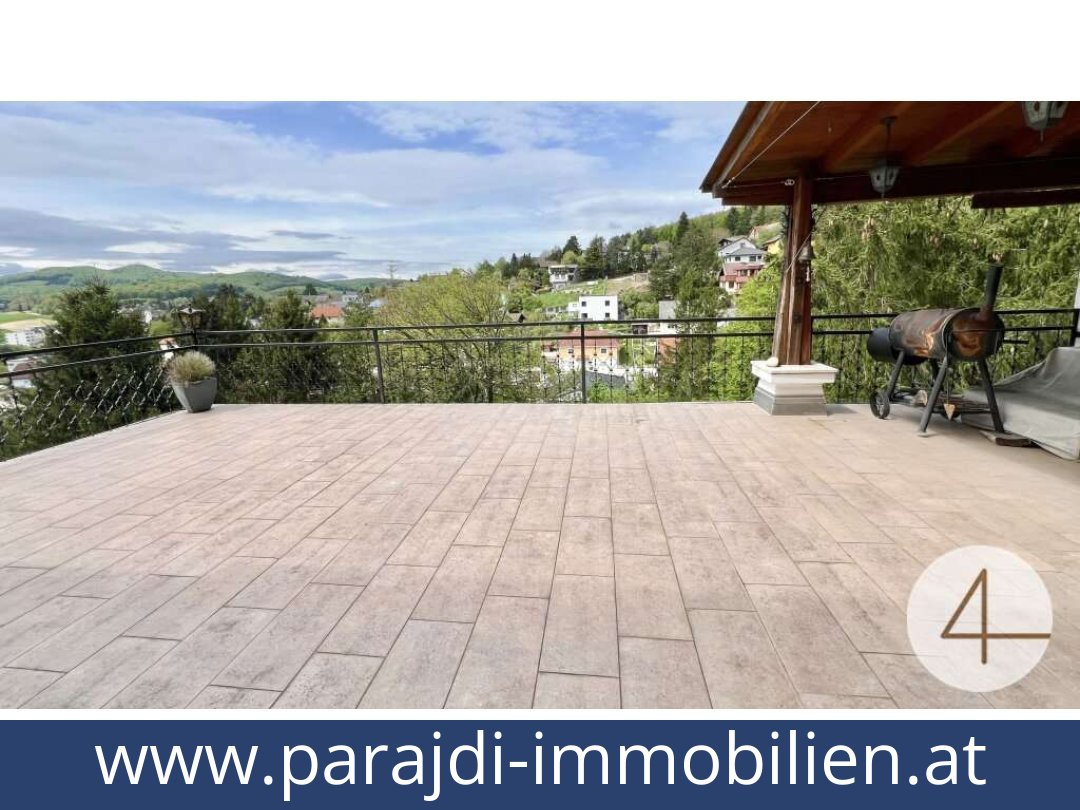
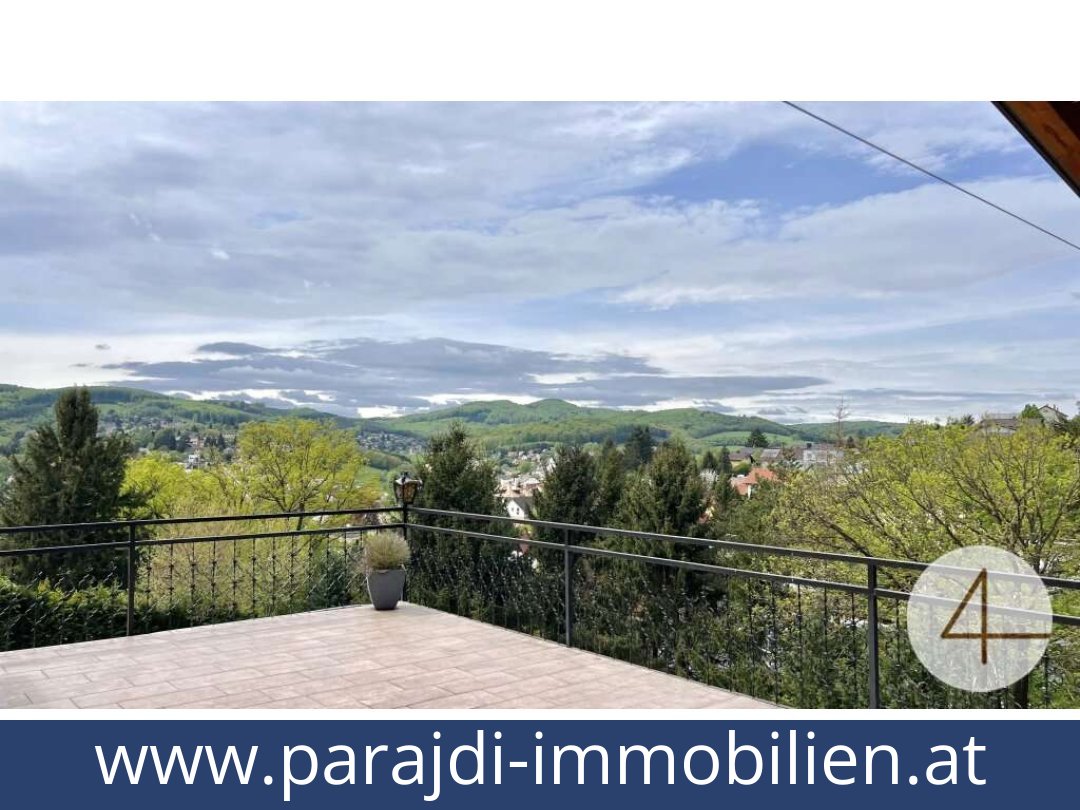
| Outdoor areas | Two terraces (approx. 80 m² in total) and a balcony |
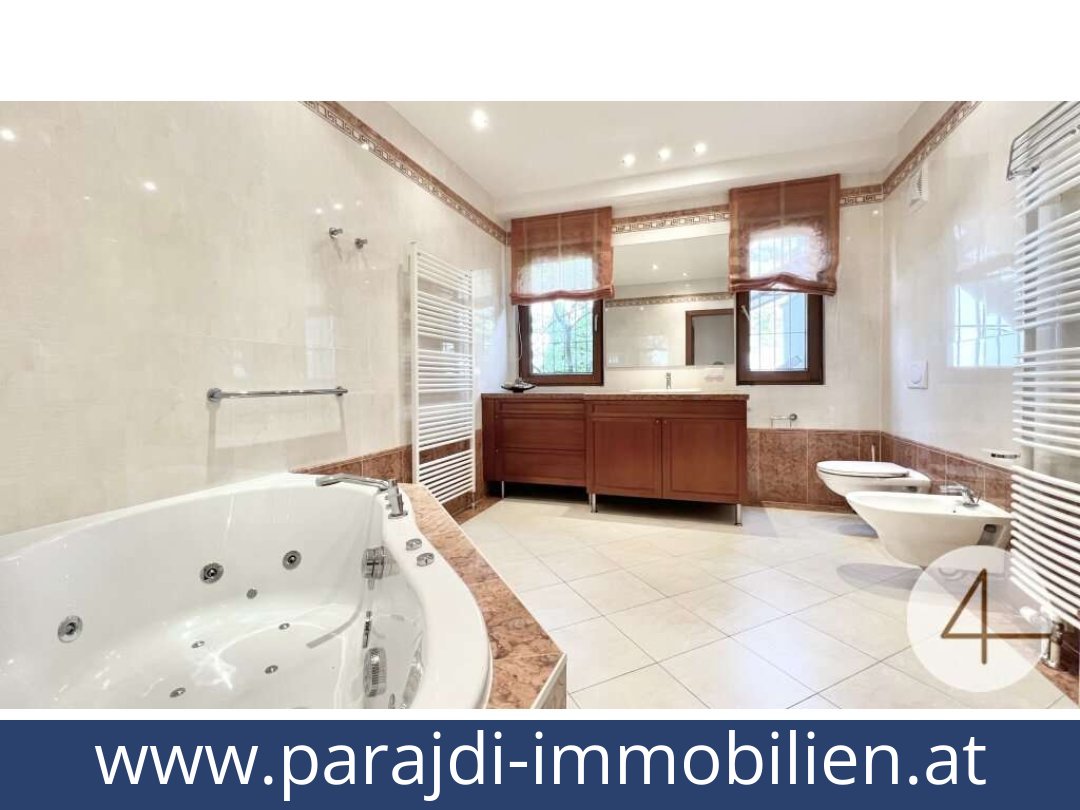
| Bathrooms and WCs | 2 bathrooms; 3 WCs, including a guest WC |
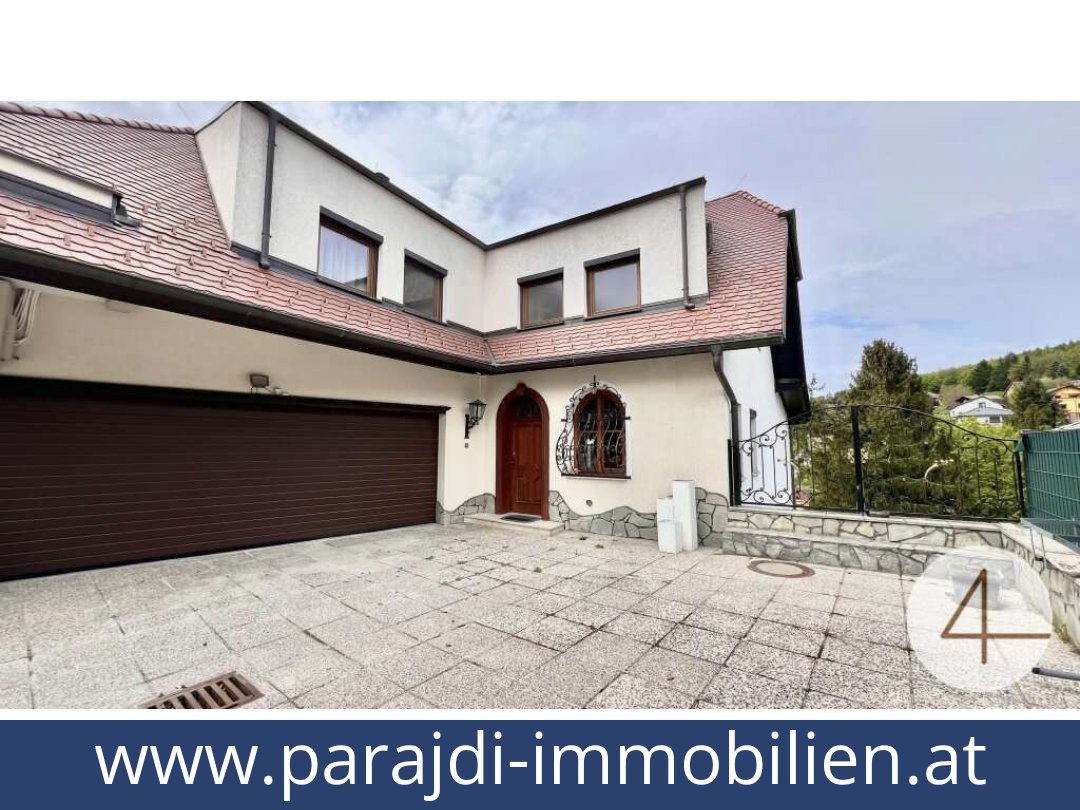
| Garage | Approx. 50 m², with workshop; space for 2–3 vehicles |
| Heating | Underfloor heating and central heating; gas heating |
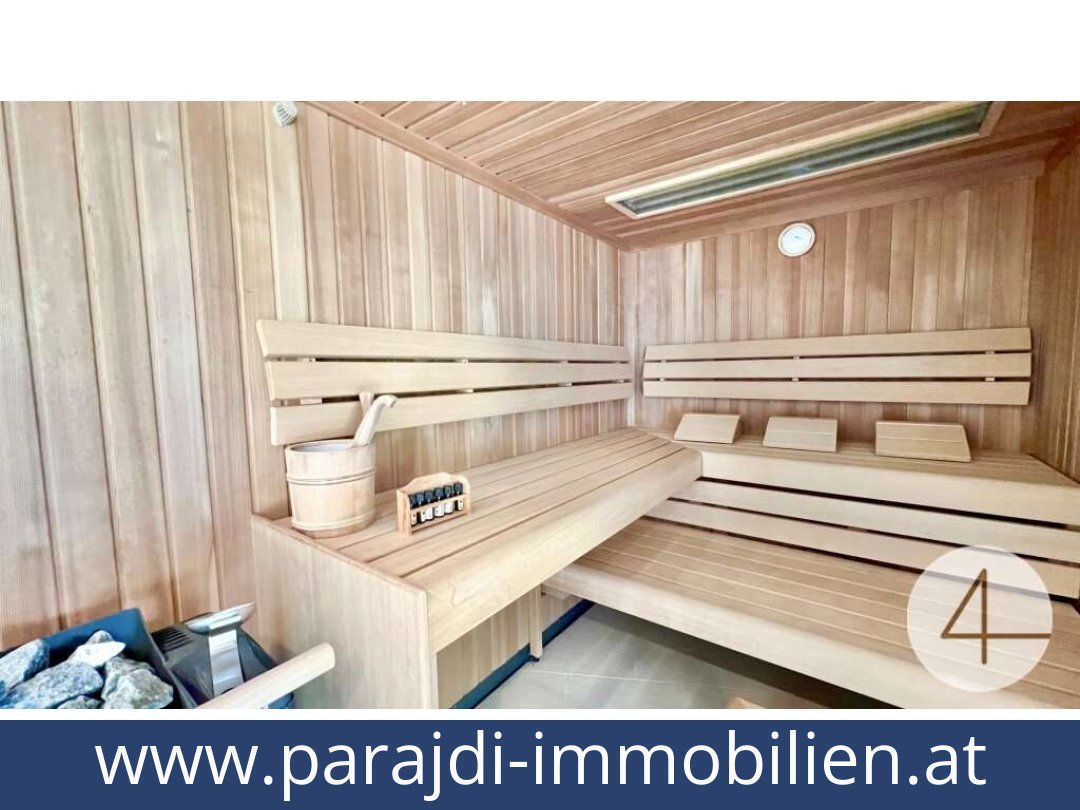
| Features | Air conditioning, indoor swimming pool with counter-current swim system, sauna, fitness room, home cinema with bar, fireplace, fitted kitchen with Miele appliances, dog-washing room, storage rooms, alarm system and camera surveillance, quadruple-glazed windows |
| Building category | Listed as Neubau (new-build category); construction year not stated |
| Energy performance certificate | Not provided |
Detailed description of this Austria homes
A Gablitz villa with a private indoor pool and room to unwind
Gablitz, Sankt Pölten Land, Lower Austria · €1,190,000
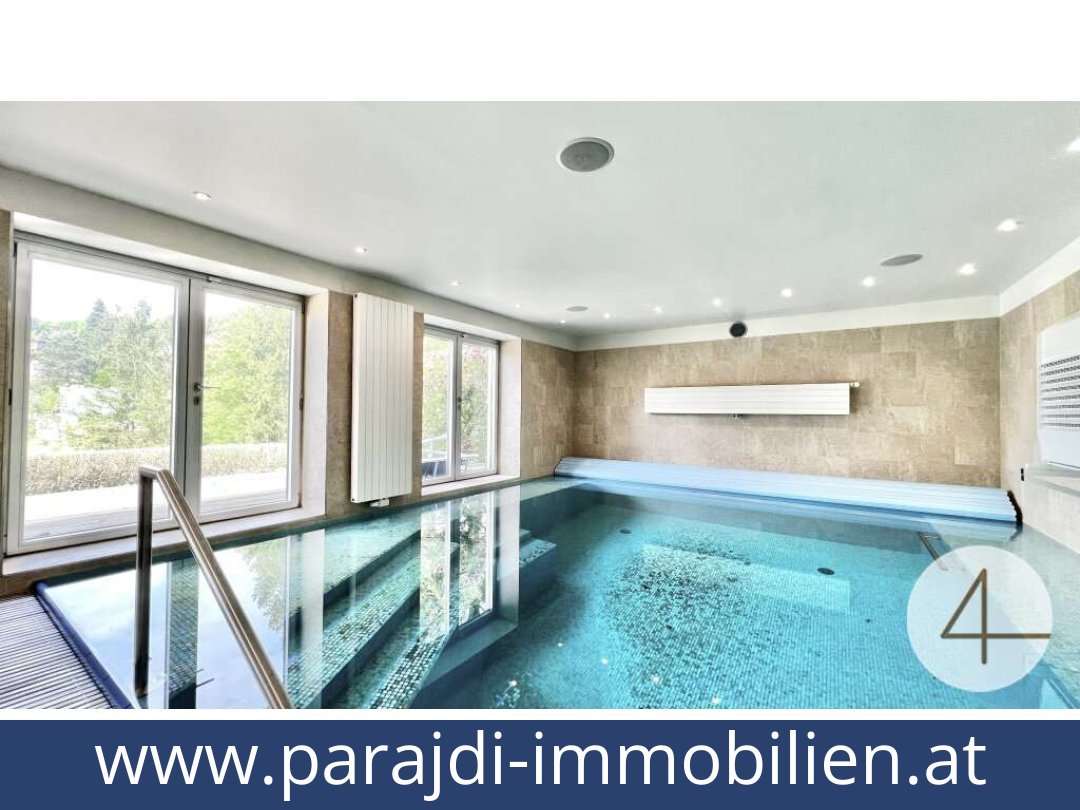
A private indoor pool with a counter-current swim system and sauna brings a substantial wellness area into the home, while the villa also offers a garden, terraces and a garage with workshop. This single-family villa in Gablitz has eight rooms and approximately 310 m² of living area, with access to Vienna in under ten minutes by S-Bahn, according to the listing.
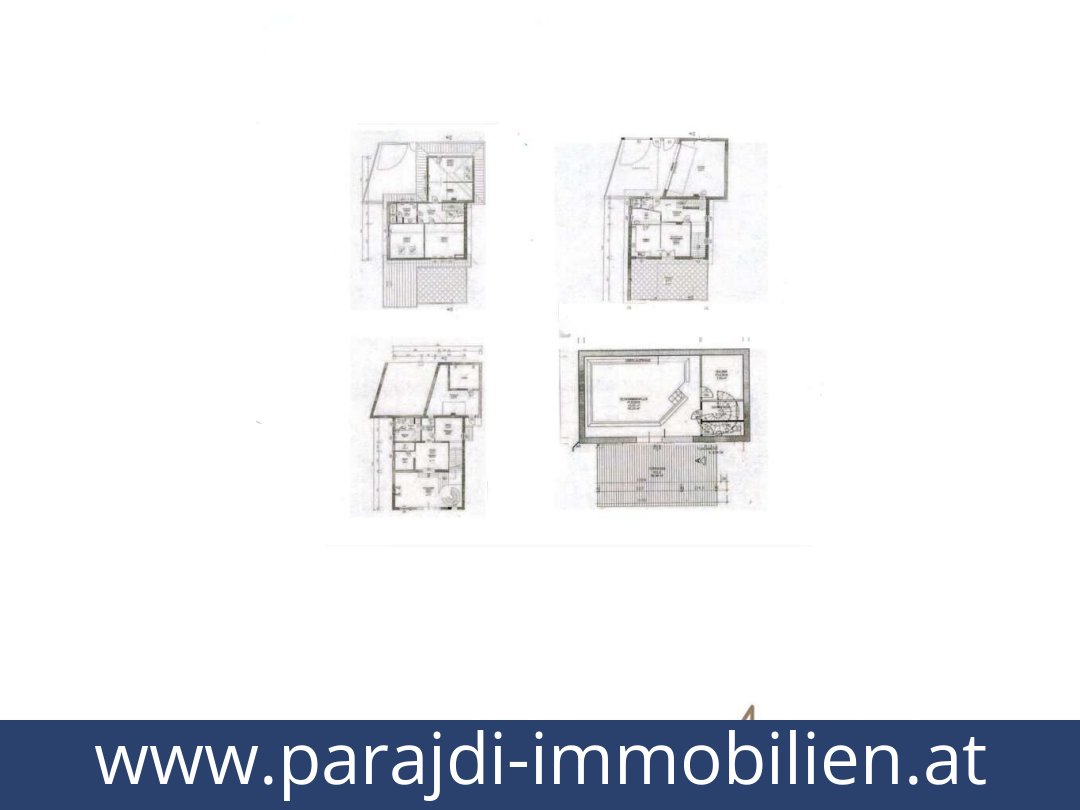
Spaces arranged over four levels
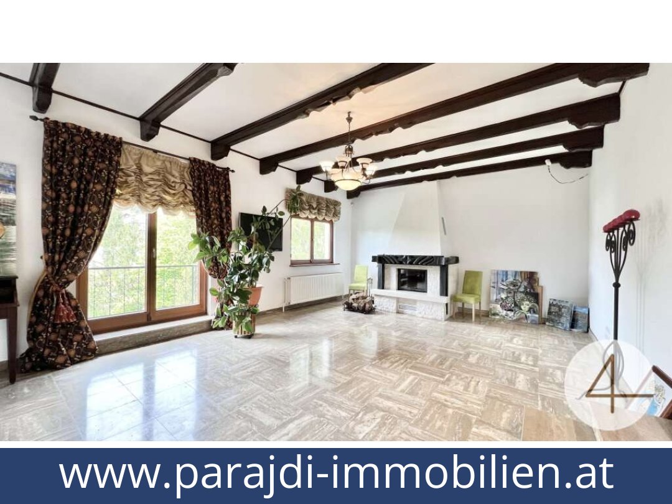
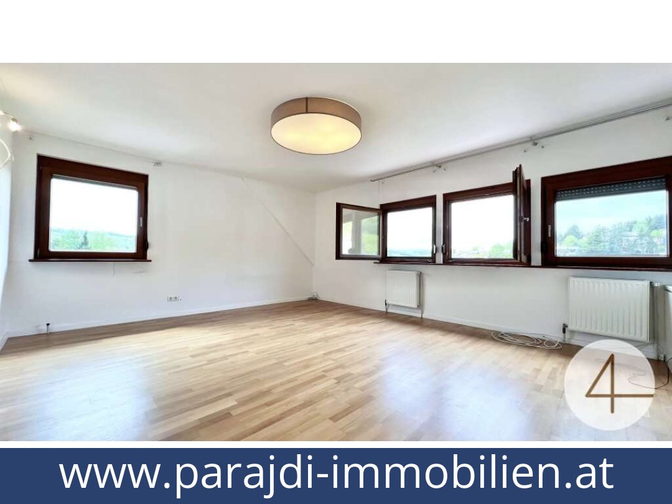
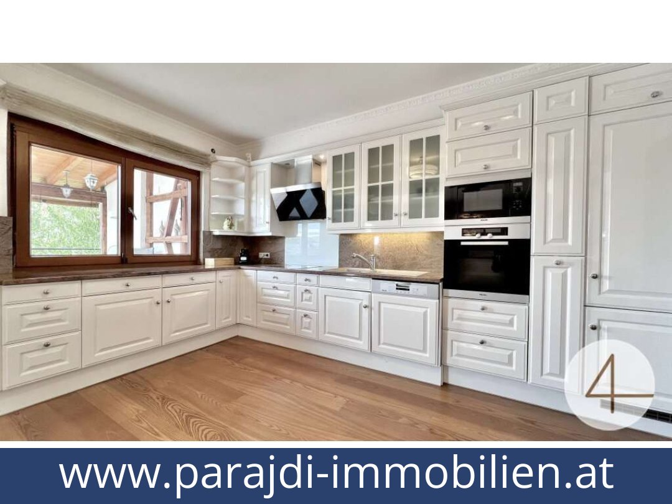
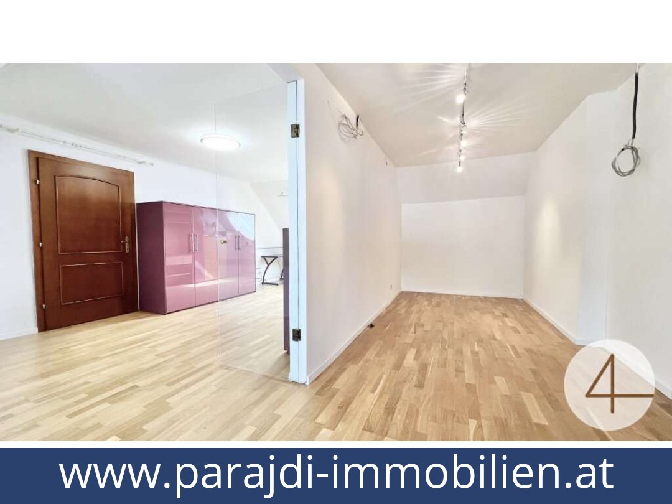
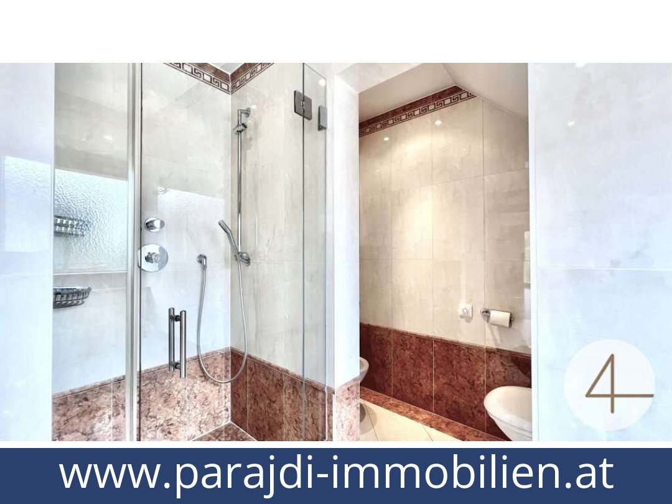
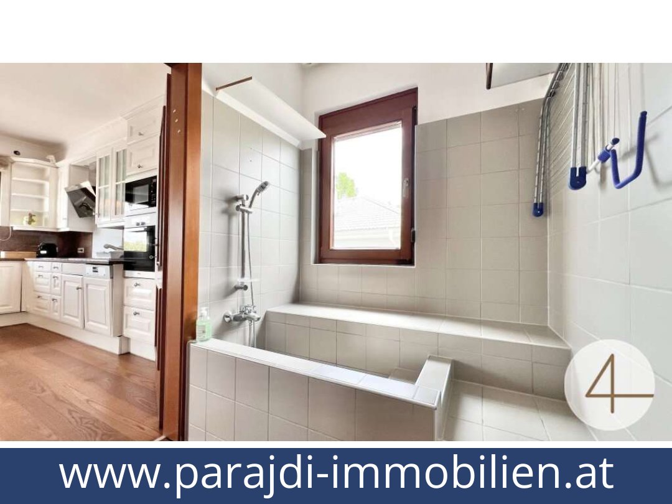
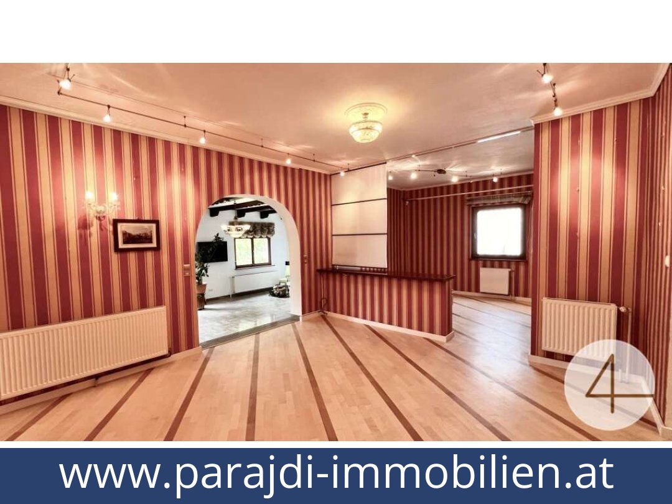
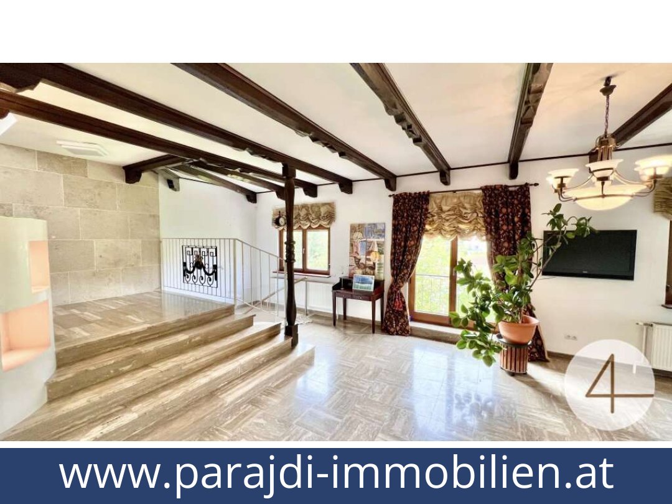
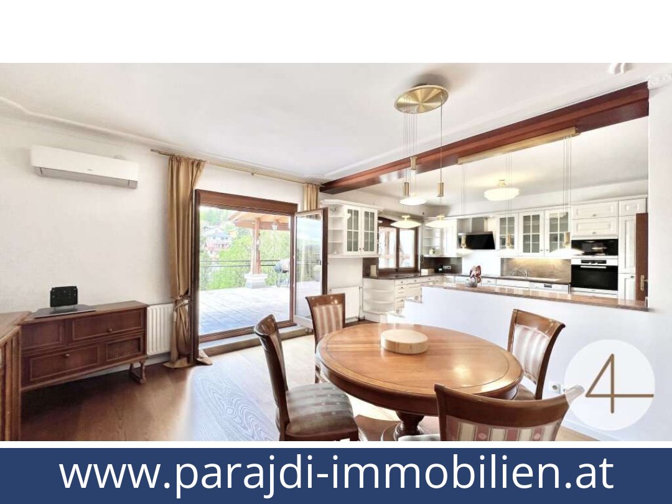
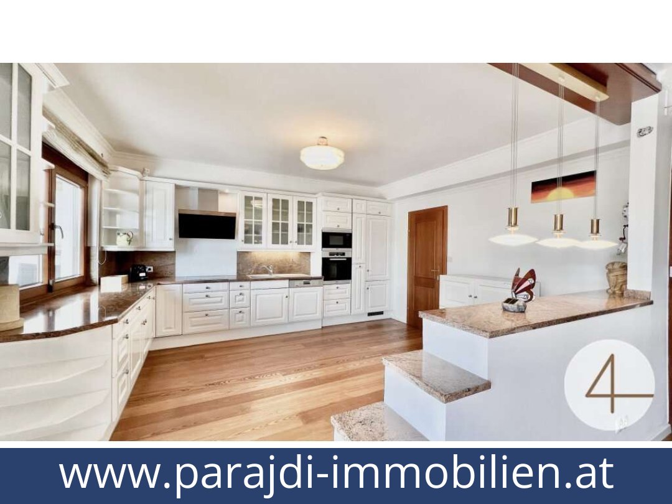
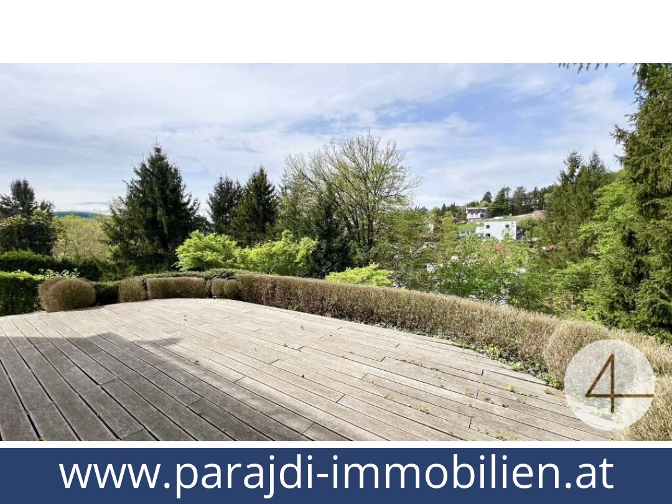
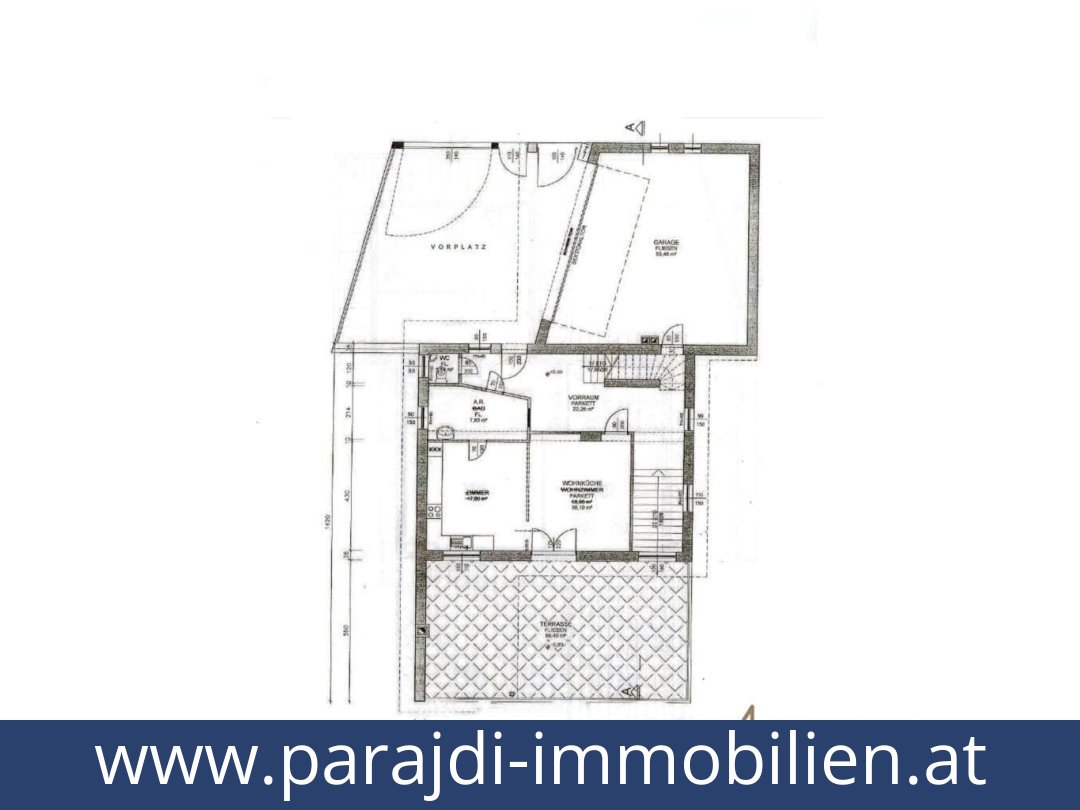
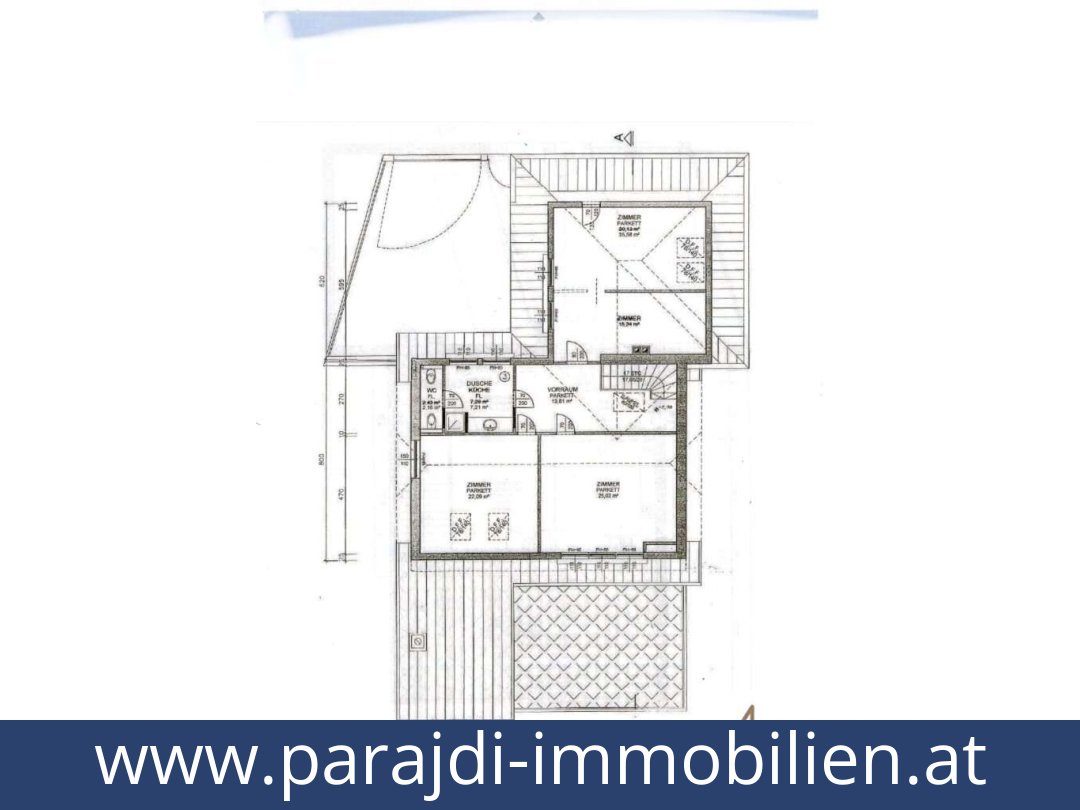
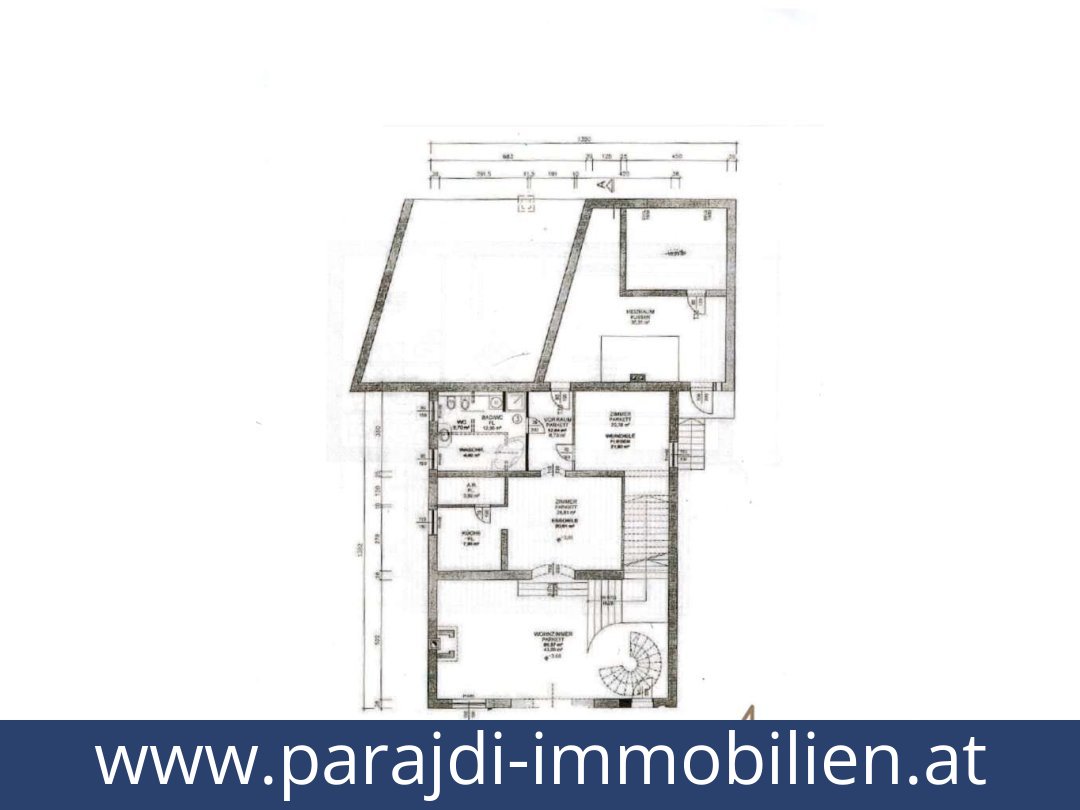
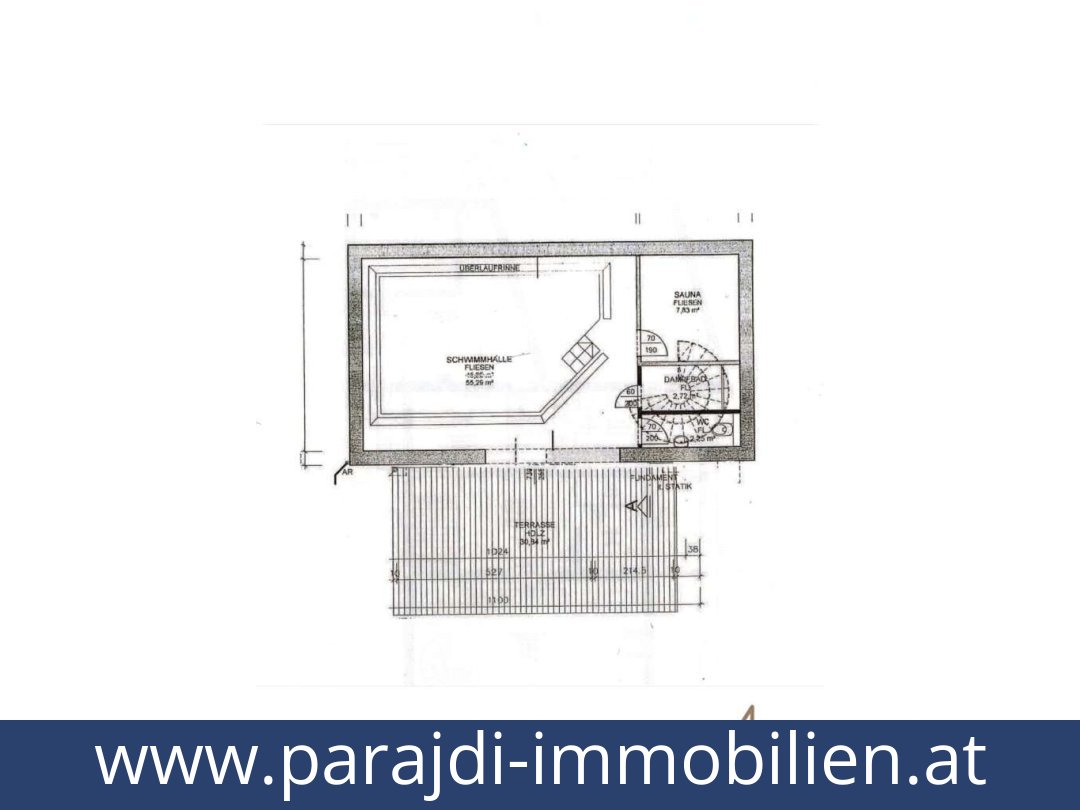
The villa has eight rooms across four levels. On the ground floor, the entrance area leads to a guest WC, storage room, dog-washing room and an open-plan living and kitchen area. The fitted kitchen has Miele appliances and opens onto a terrace.The upper floor contains three bedrooms, a bathroom with shower and WC, a dressing area and another storage room. On the first lower-ground floor, a large living room with fireplace sits alongside a home cinema with bar, a guest room, a bathroom with bath, shower and WC, a fitness room and a balcony.The second lower-ground floor is devoted to the indoor swimming pool, with counter-current swim system, sauna and shower, plus direct access to a terrace. The property also has a total of two terraces, with approximately 80 m² of terrace area stated in the listing.Finish and equipment
The villa is described as fully air-conditioned and fitted with parquet and stone flooring, with natural stone and marble also noted among its materials. Heating is listed as underfloor and central heating, using gas. The fitted kitchen includes Miele appliances.Further features include a fireplace, fitness room, home cinema with bar, alarm system and camera surveillance, quadruple-glazed windows, storage rooms and a custom-made dog-washing room. The garage measures approximately 50 m², includes a workshop and is described as having space for two to three vehicles.Areas and outdoor space
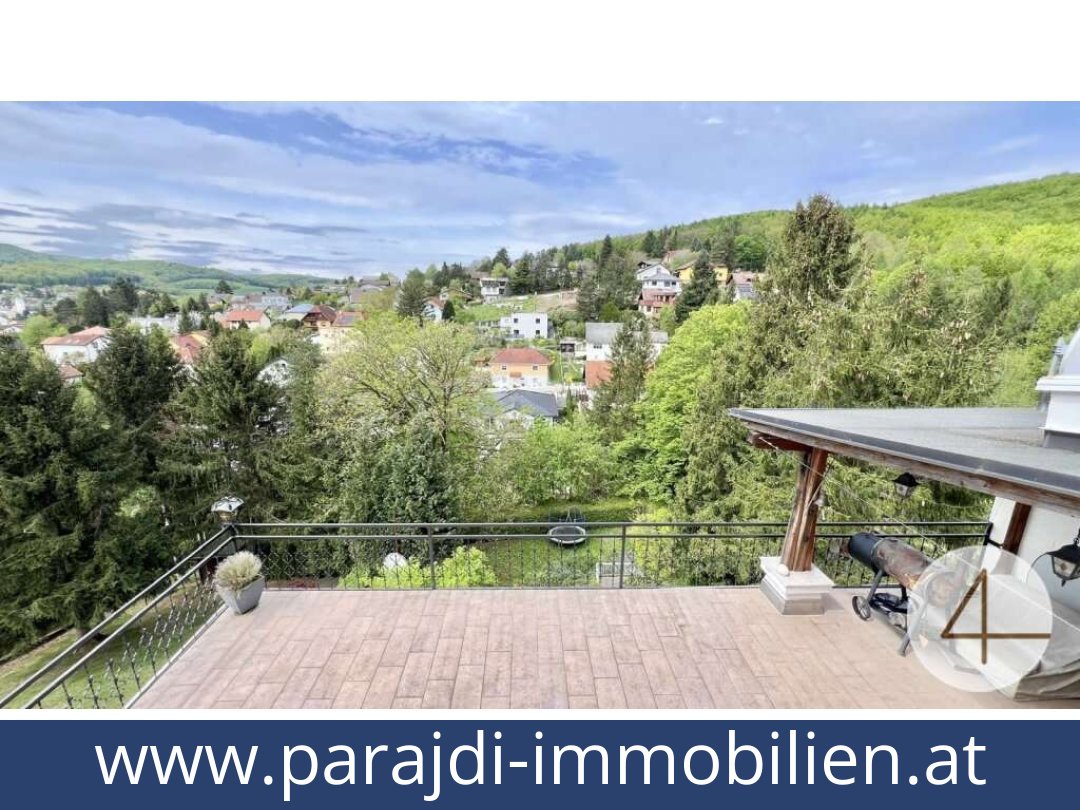
The stated living area is approximately 310 m², and the usable floor area is 505.65 m². The plot measures approximately 1,000 m²; the garden area is given as approximately 760 m². These are distinct area figures as reported in the listing.Outdoor space includes the garden, two terraces and a balcony. The terrace area is stated as approximately 80 m².Gablitz and access to Vienna
The villa is in a quiet, green residential area described as having open views and a pleasant neighbourhood. Local shops, a kindergarten and a school are said to be conveniently accessible. Cycling and walking routes and natural areas are nearby.A S-Bahn station is described as quickly accessible, with the journey to Vienna taking under ten minutes. Driving to Vienna city centre is stated to take approximately 35–40 minutes.Purchase and energy information
The asking price is €1,190,000. The listing states that an Austrian energy performance certificate has not been provided; energy performance figures are therefore unavailable.Additional Purchase Costs in Austria
- Property acquisition tax: 3.5%
- Land registry fee: 1.1%
- Legal and notary fees: 1.8-2.0% + VAT
- Buyer’s commission: 3.6% + VAT
Contact & Consultation
Feel free to call us directly or schedule a personal consultation: +43 664 7376 1399
If you're seriously considering the property, we recommend booking a free consultation via the link below. The consultation is conducted online using the free Zoom video platform.
The information on this site is for informational purposes only. Prices, technical specifications, floor plans, dimensions, and schedules are subject to change.
Estimates of expected rent and returns do not constitute a guaranteed promise or a binding offer.