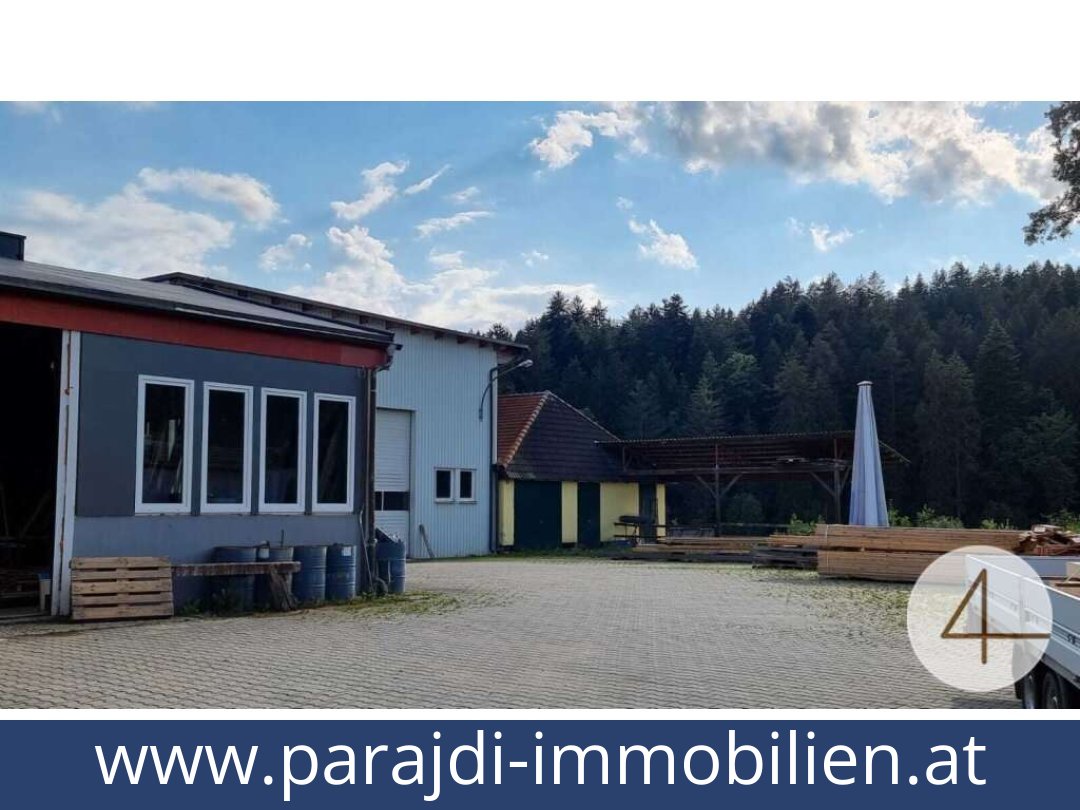
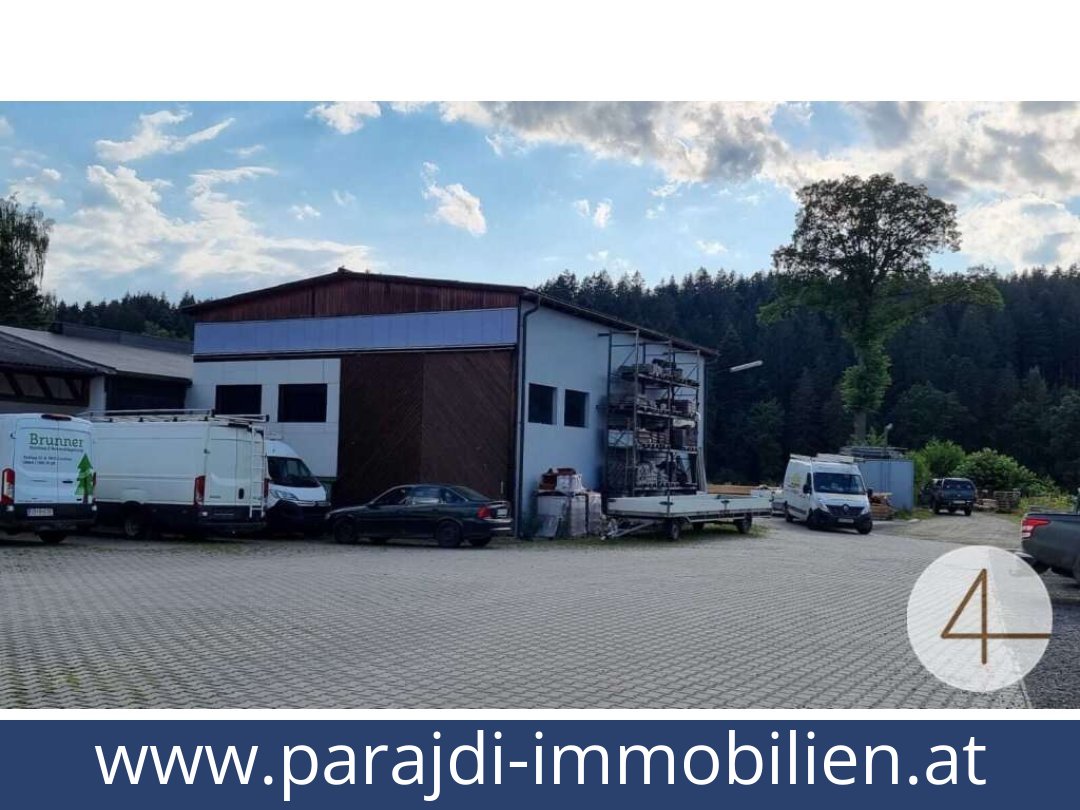
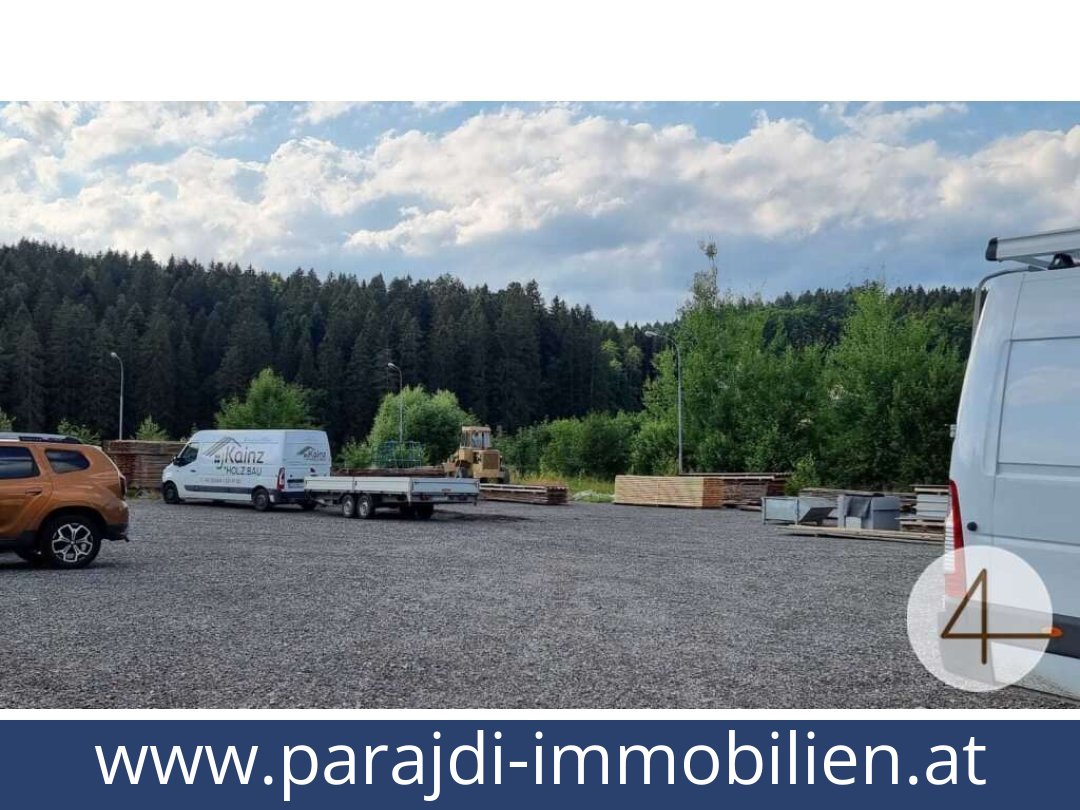
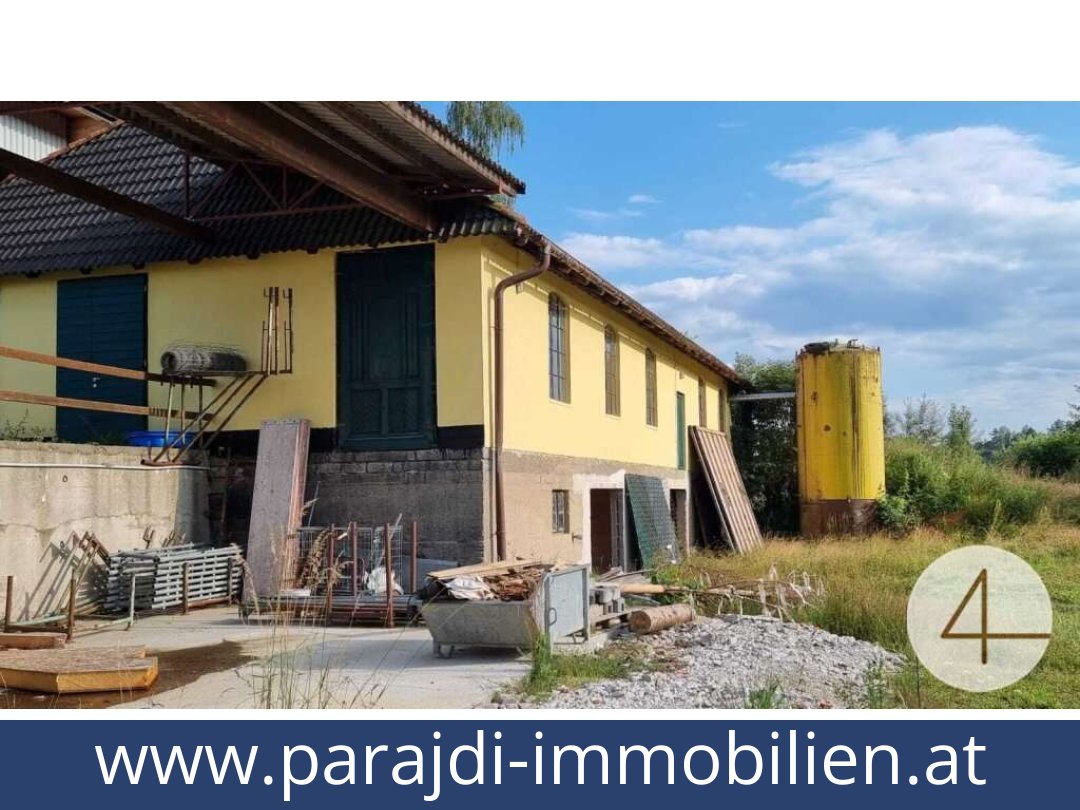




Commercial Property in Litschau with Halls, Apartments and 11,000 m² Plot
€ 690.000 (Net)
Living space
n/a m²
Number of rooms
n/a
Year of construction / renovation
n/a / n/a
Heating
Log-fired boiler with 3,000-litre buffer tank; Hall 1 also has log-fired heating
Extras
40 kW photovoltaic system, woodworking extraction system, compressor, workbench, vehicle inspection pit, overhead crane rated at 3.5 tonnes, cantilever racking, 220 V and 380 V power connections, kitchenette, staff WC, roadside parking spaces
Region
3874 Litschau, Lower Austria
Key data on this property
| Category | Details |
|---|---|
| Purchase price | €690,000, stated excluding VAT |
| Property type | Commercial property with halls and two apartments |
| Location | Litschau, 3874 postcode area |
| Plot area | 11,000 m² |
| Usable floor area | Approx. 1,900 m² |
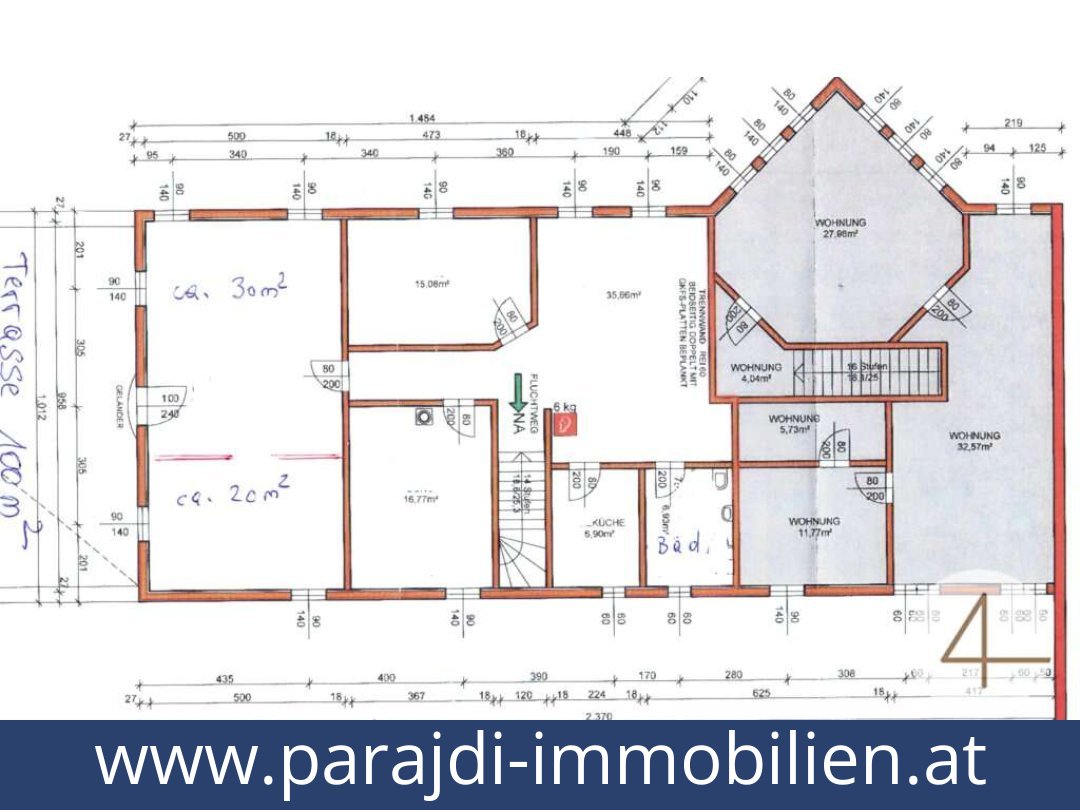
| Apartment 1 | Approx. 83 m² usable floor area; 3 rooms and ancillary rooms |
| Apartment 2 | Approx. 130 m² usable floor area; 5 rooms and ancillary rooms |
| Bistro and sales area | Approx. 150 m² usable floor area, including a kitchenette and staff WC |
| Offices | 2, each approx. 22 m² usable floor area |
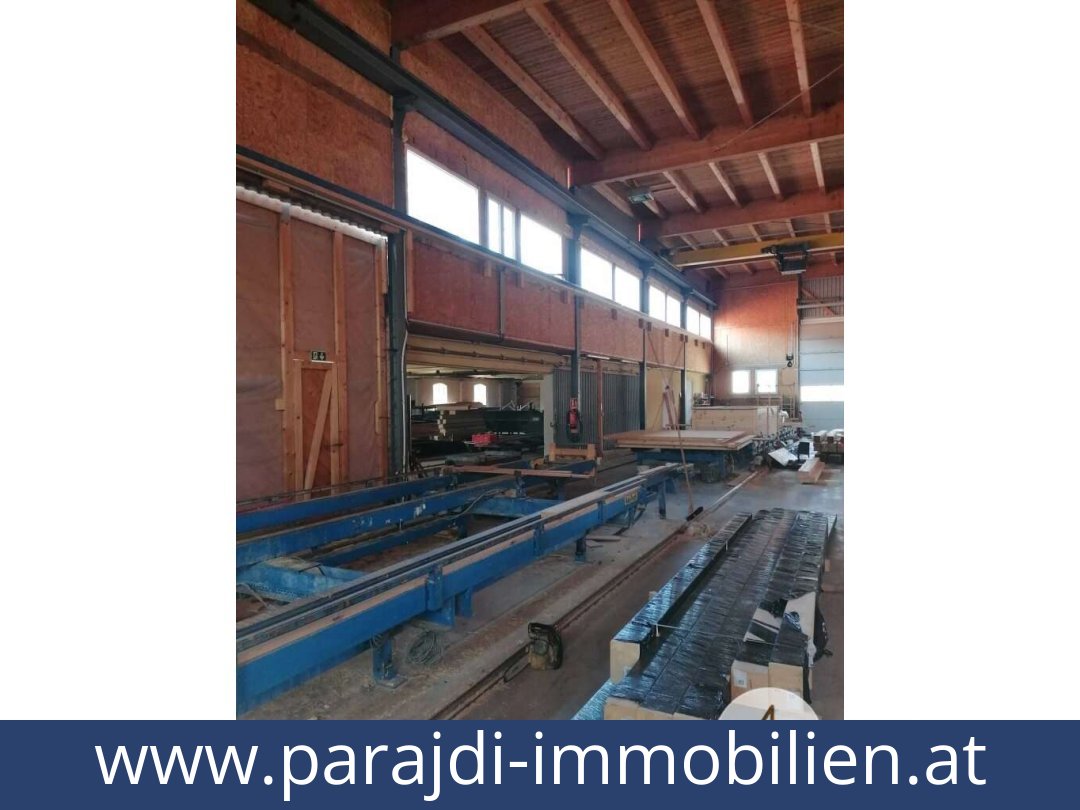
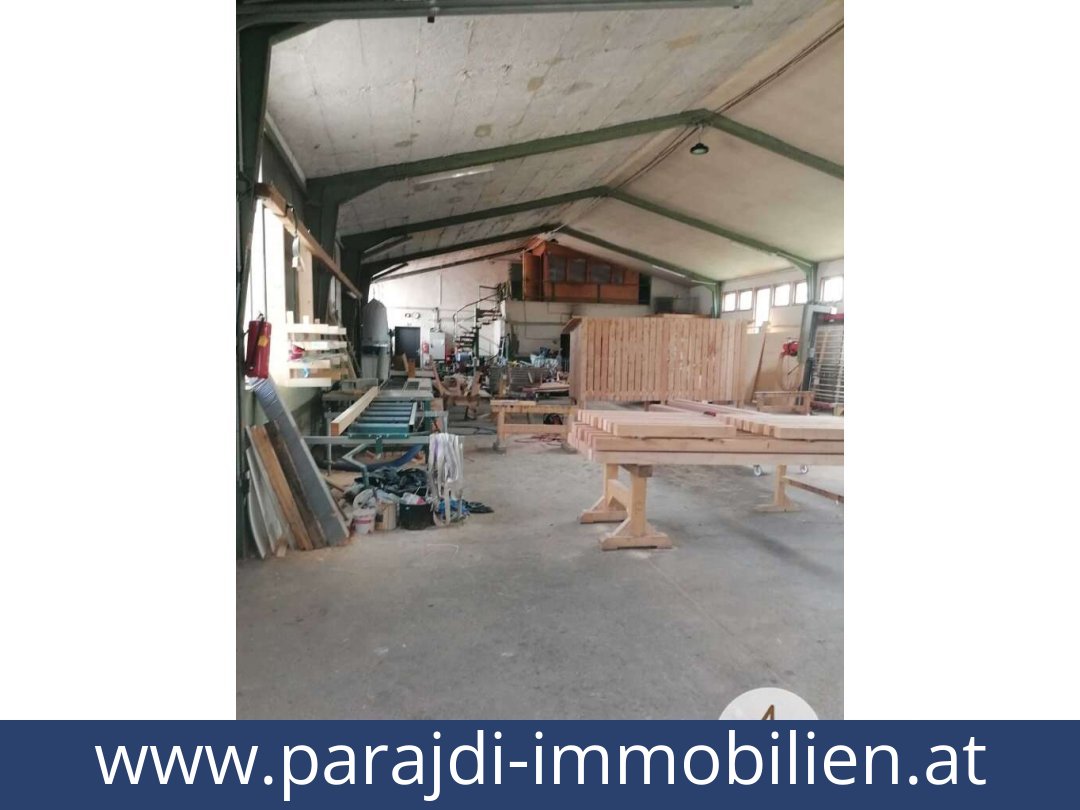
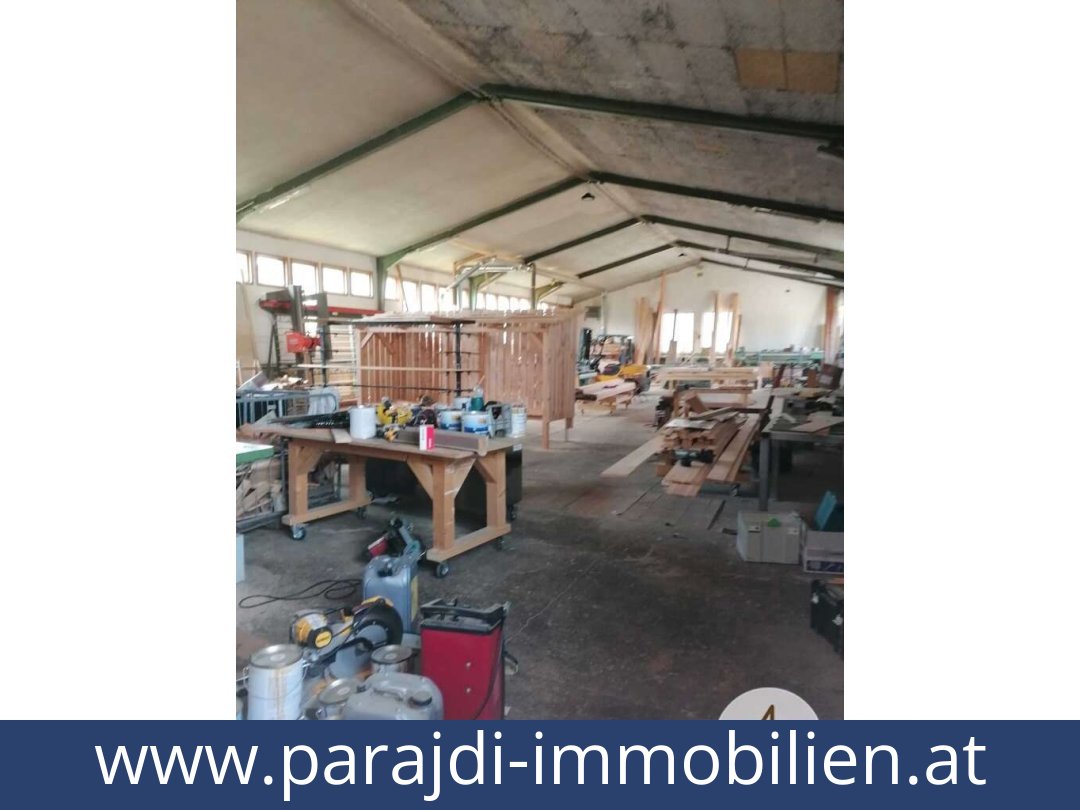
| Hall 1 | Approx. 420 m² usable floor area, of which approx. 353 m² is heated |
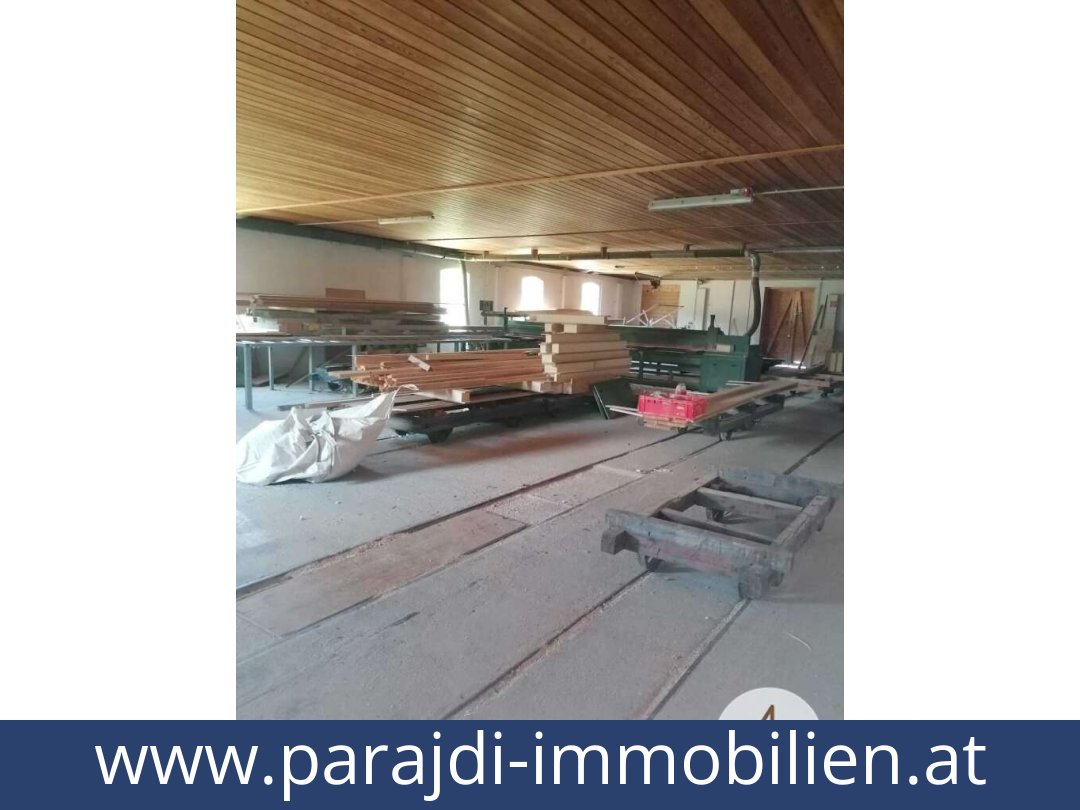
| Hall 2 (sawmill hall) | Approx. 254 m², unheated; with rails and an underground wood-chip bunker |
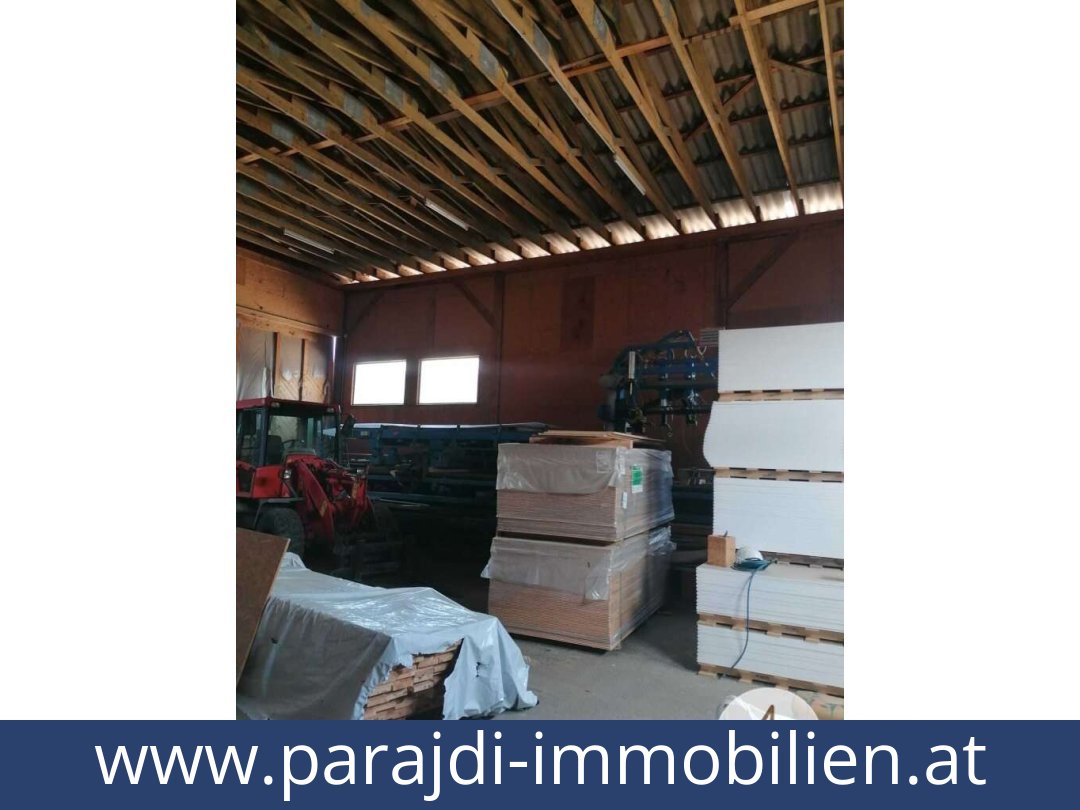
| Hall 3 | Approx. 165 m² unheated storage hall |
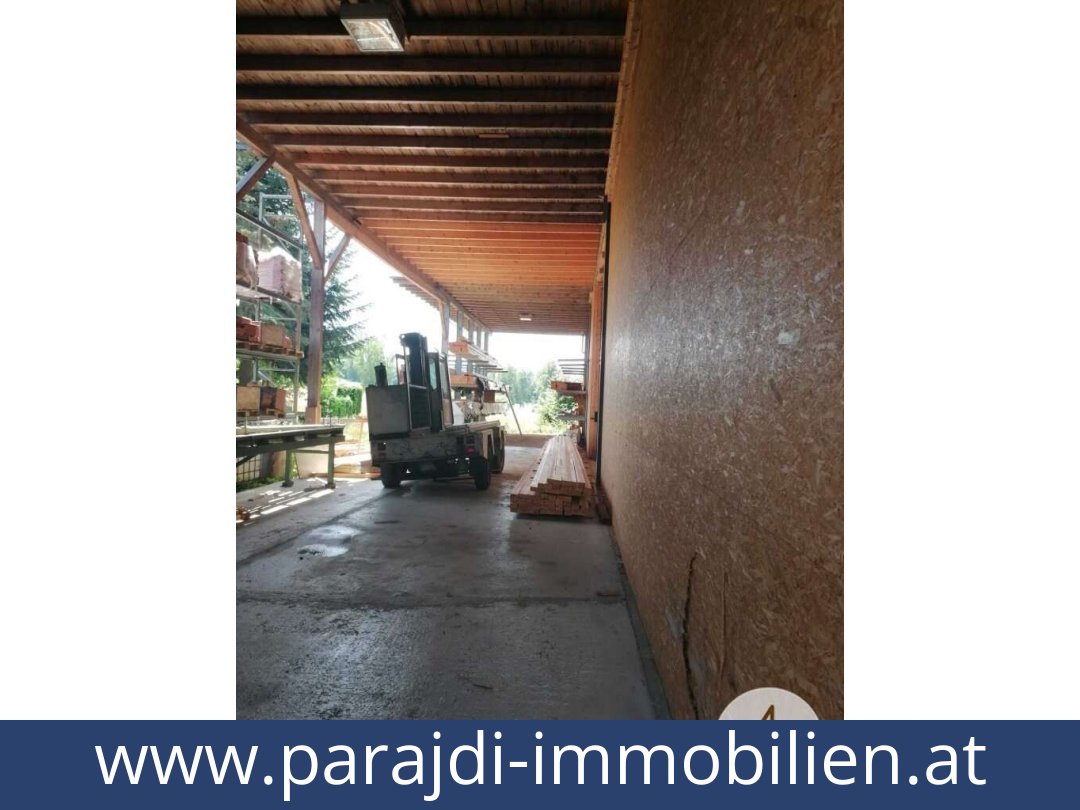
| Hall 4 | Approx. 460 m² assembly and loading hall; partly underfloor-heated |
| Outdoor areas | Approx. 3,200 m² surfaced storage yard, further storage areas of approx. 250 m² and additional green space |
| Heating | 70 kW log-fired boiler with 3,000-litre buffer tank; Hall 1 also has a log-fired heating system |
| Power supply | 220 V and 380 V connections in the halls; 40 kW photovoltaic system on the commercial section |
| Features | Woodworking extraction system, compressor, workbench, vehicle inspection pit, overhead crane rated at 3.5 tonnes, cantilever racking and other fittings as described |
| Condition | Listed as renovated; both apartments are currently being renovated |
| Energy performance certificate | Not provided |
| Tenancy and lease terms | Some halls are let or leased; the listing states that these agreements can be terminated with two months’ notice. Present status should be confirmed. |
Detailed description of this Austria homes
Commercial property with halls and apartments in Litschau
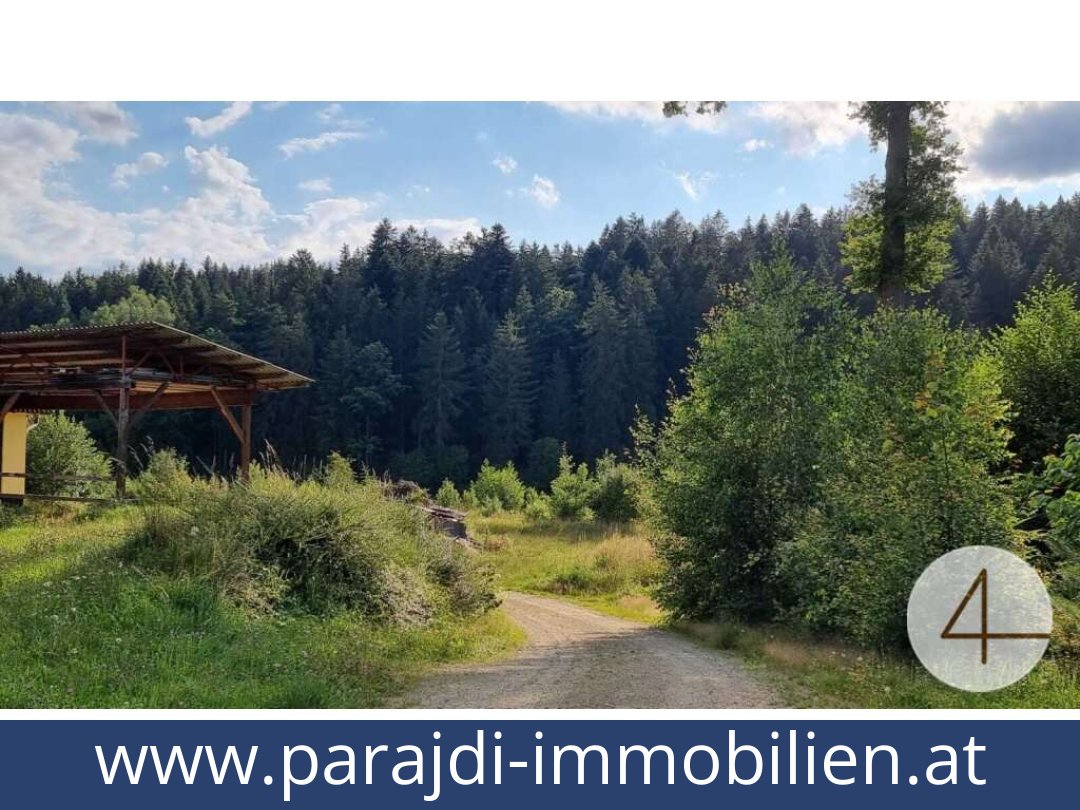
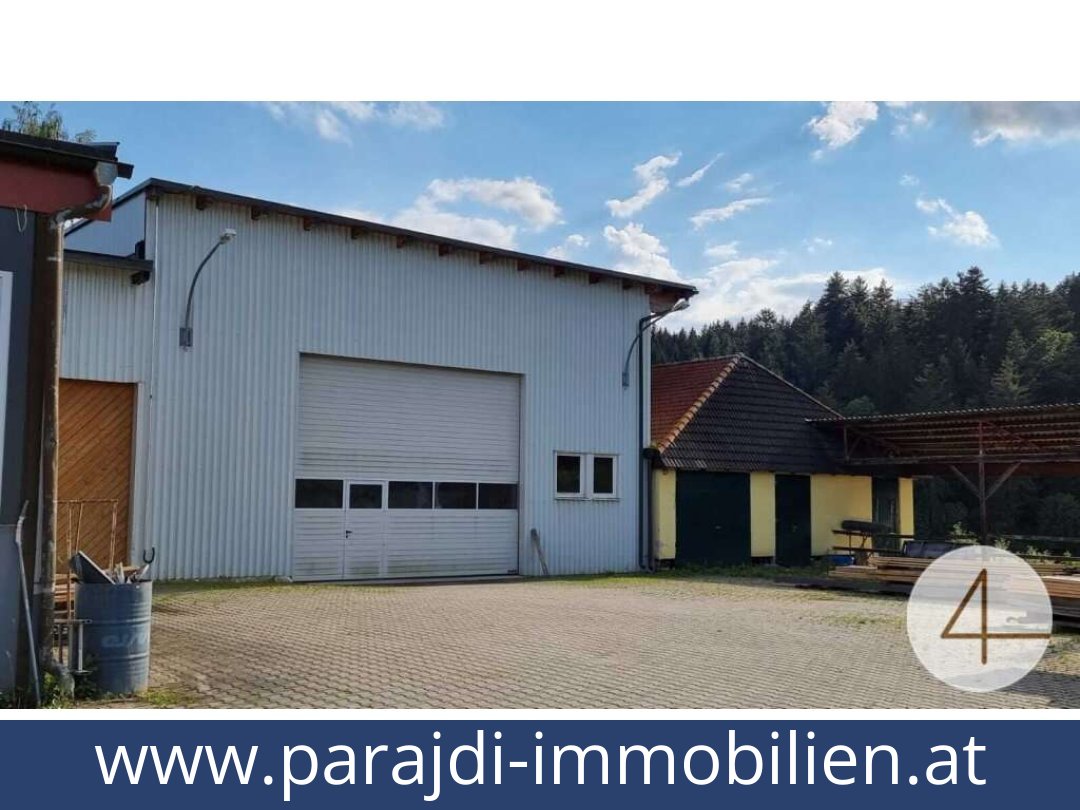
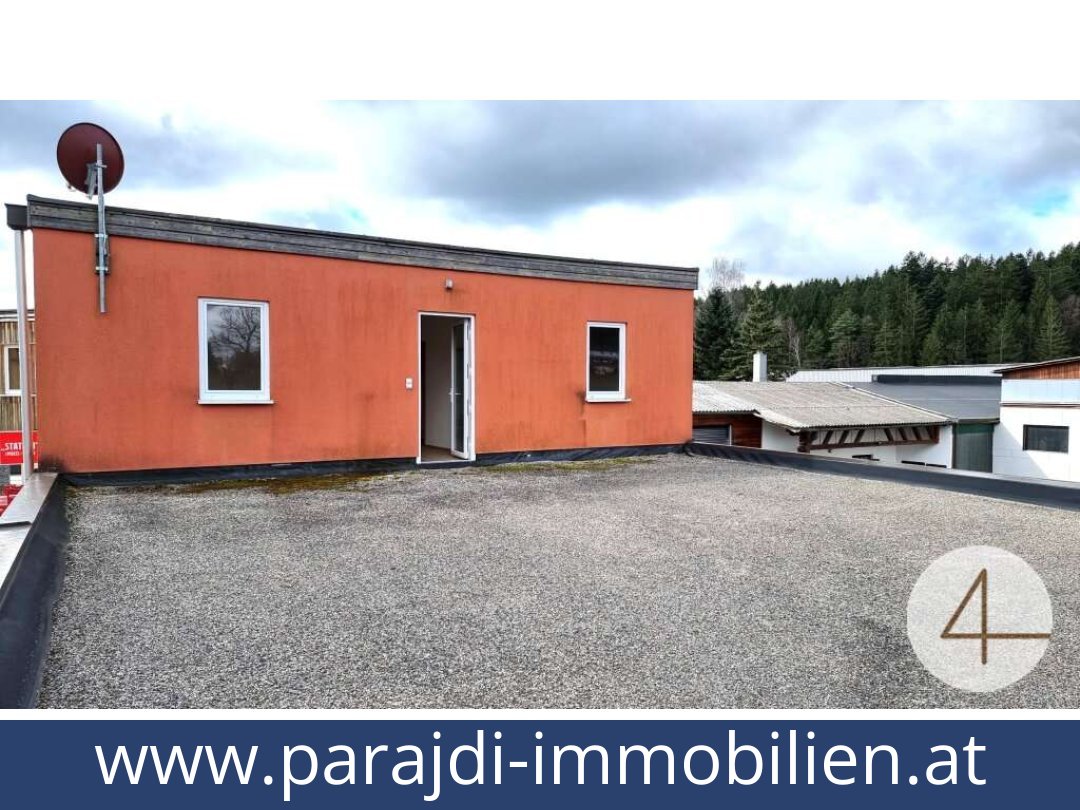
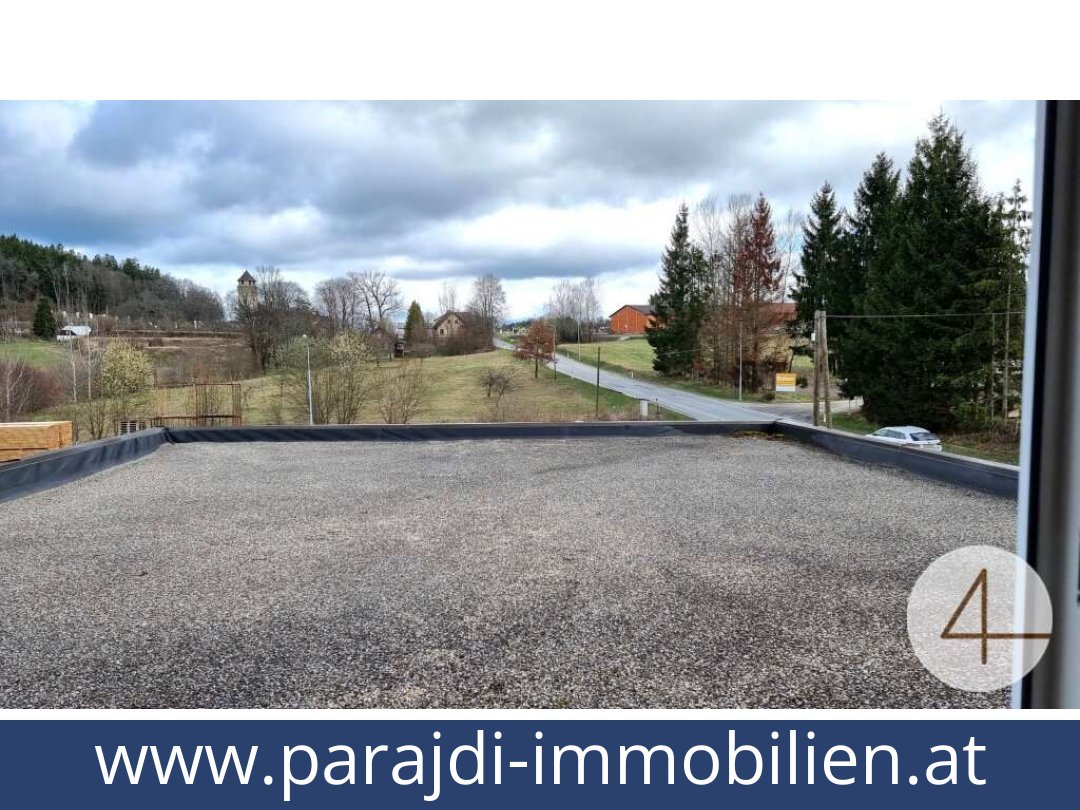
A 40 kW photovoltaic system and a substantial mix of workshop, storage and residential space distinguish this commercial property on the edge of Litschau, beside green space and a pond. The property is not restricted to commercial use, and commercial animal keeping is stated to be possible.Buildings and layout
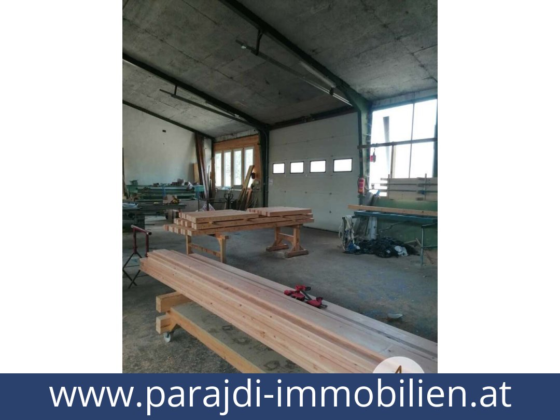
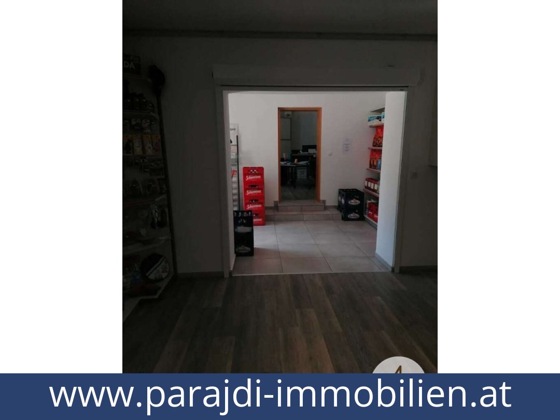
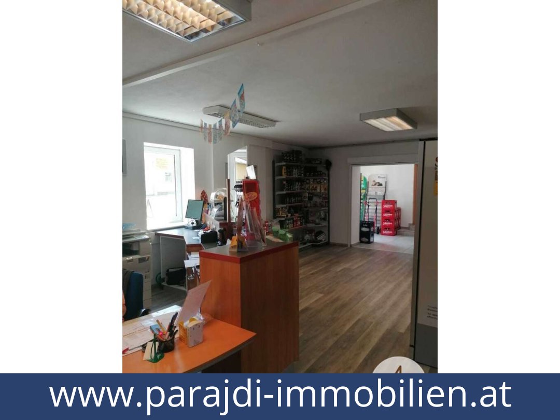
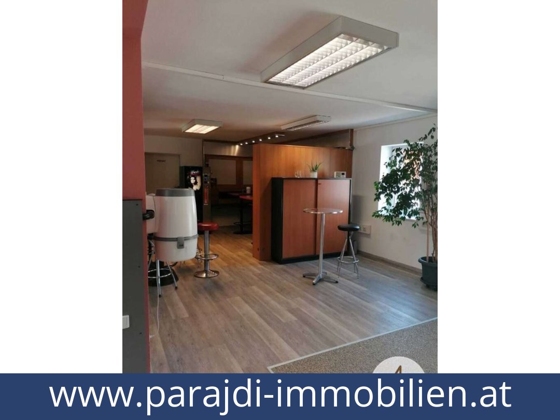
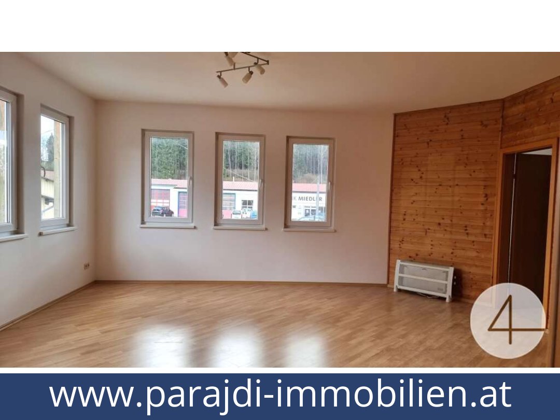
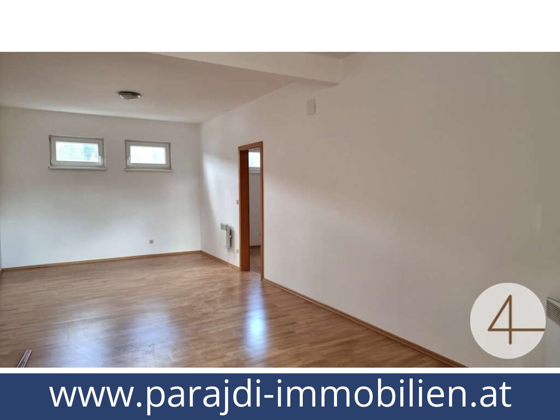
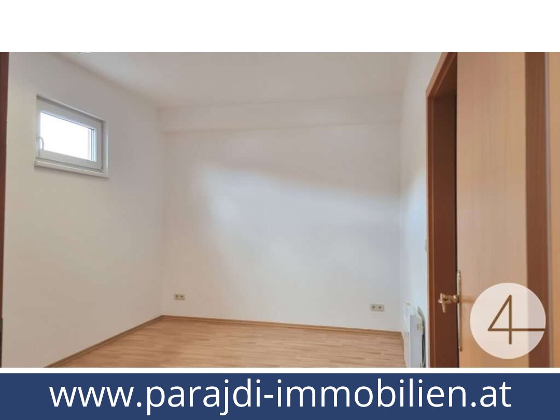
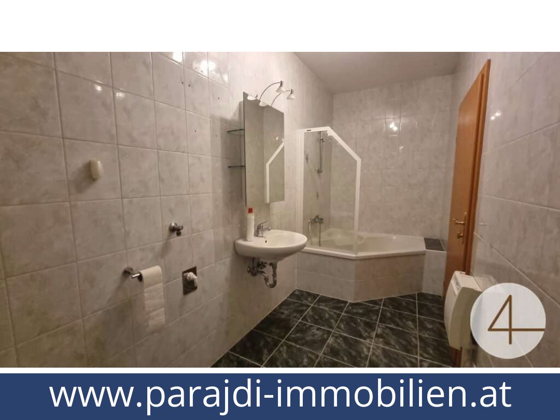
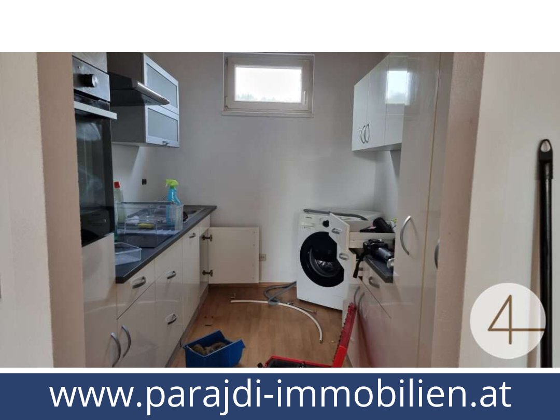
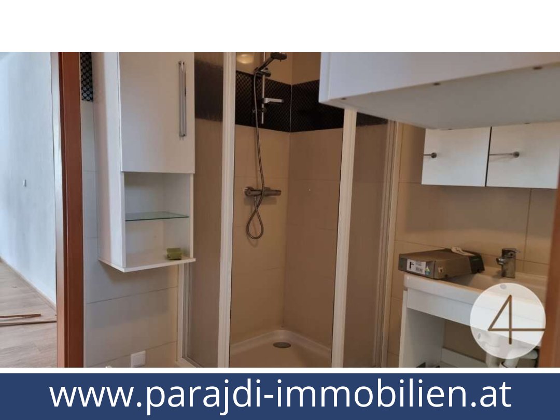
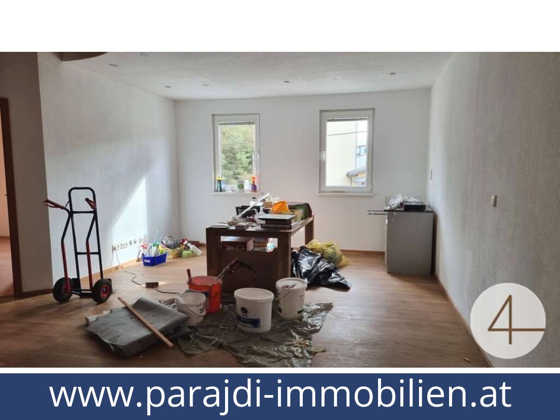
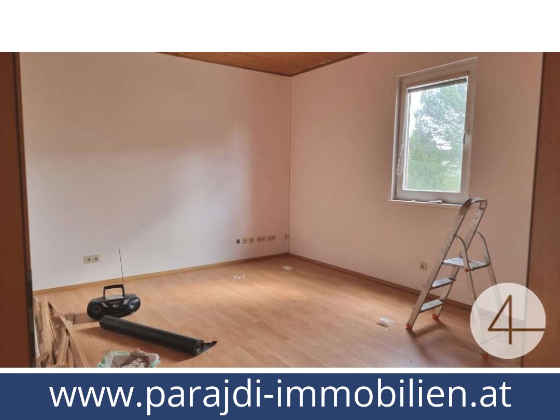
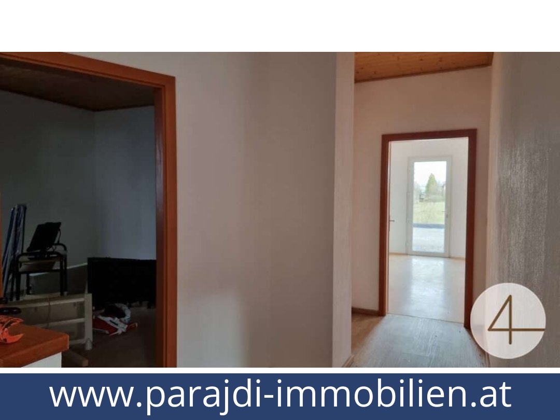
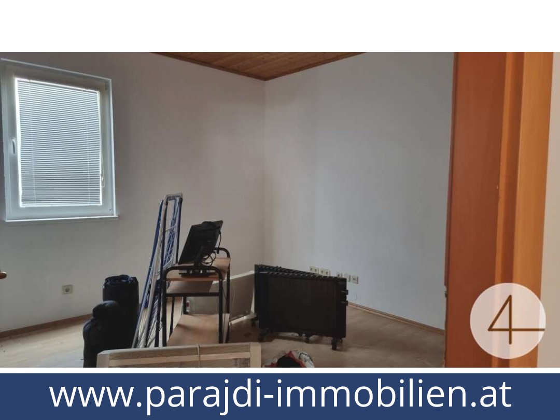
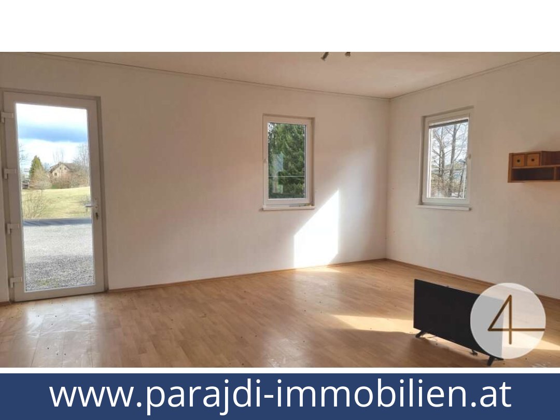
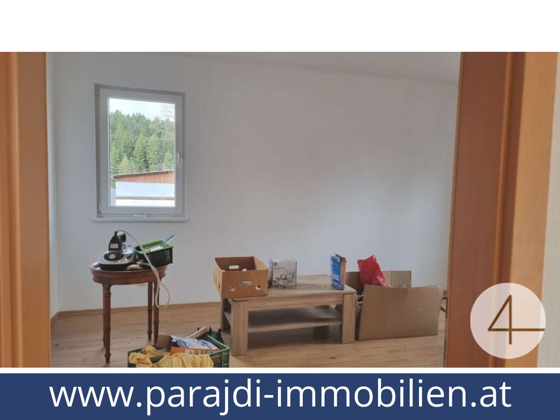
The property offers approx. 1,900 m² of usable floor area on an 11,000 m² plot. The two apartments are currently being renovated after having been let. Apartment 1 has approx. 83 m² of usable floor area, with three rooms and ancillary rooms; Apartment 2 has approx. 130 m², with five rooms and ancillary rooms.The bistro and sales area provides approx. 150 m² of usable floor area, including a kitchenette and staff WC, with two roadside parking spaces. Two offices each have approx. 22 m² of usable floor area. The bistro and sales space is currently fitted with a sales counter, shelving, standing tables, stools, a refrigerator and a small kitchen.Halls and equipment
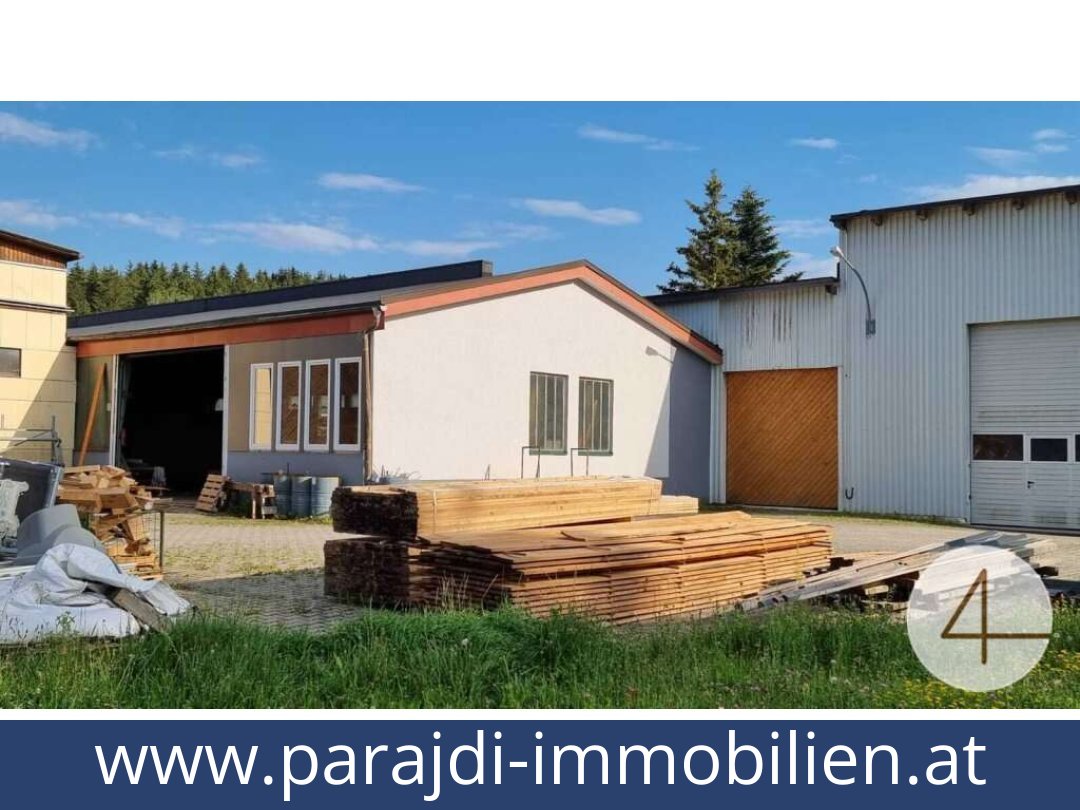
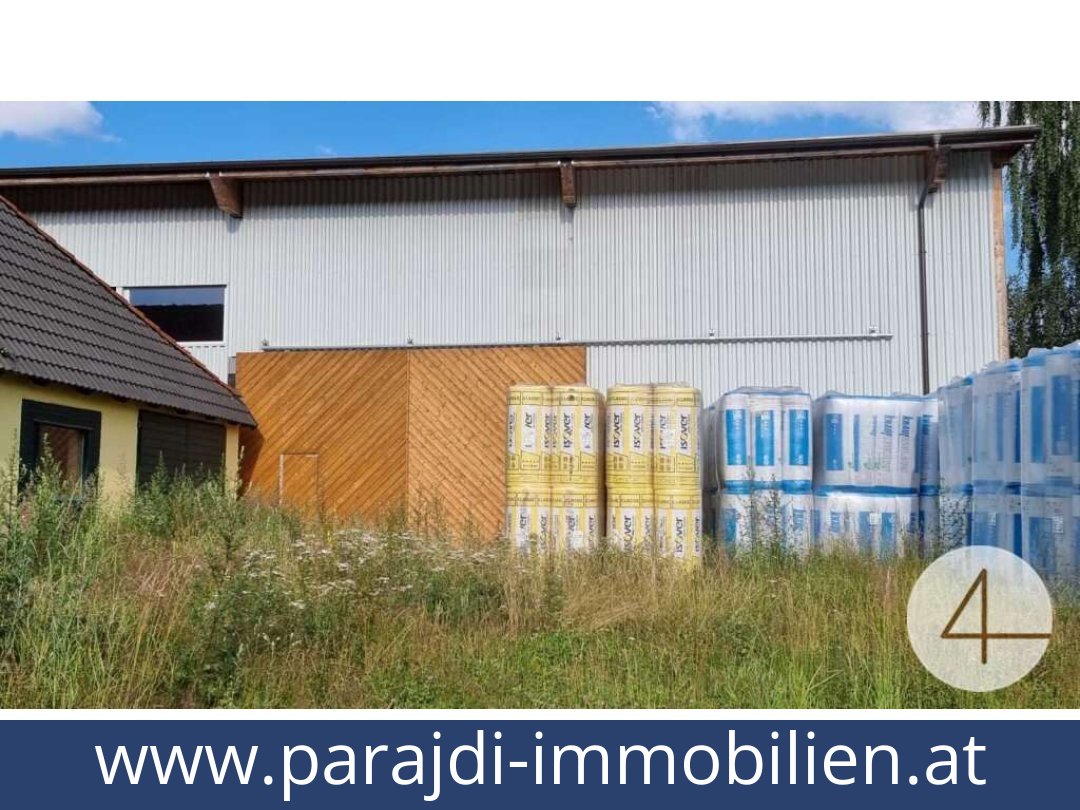
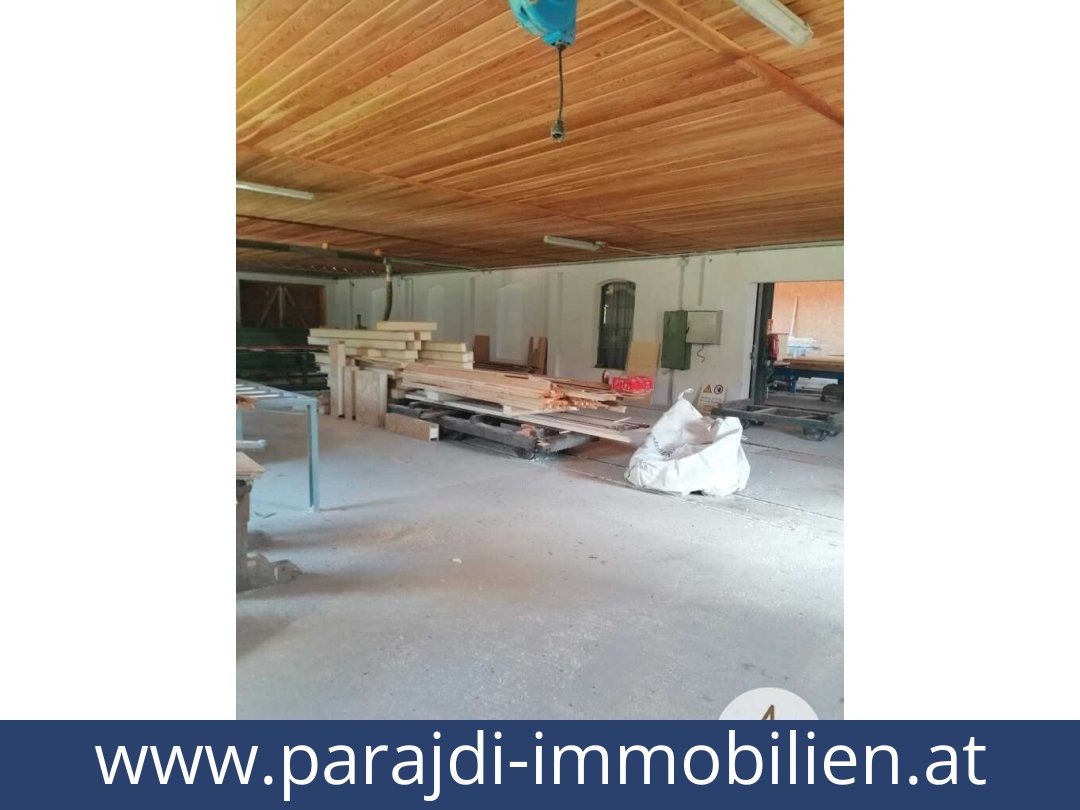
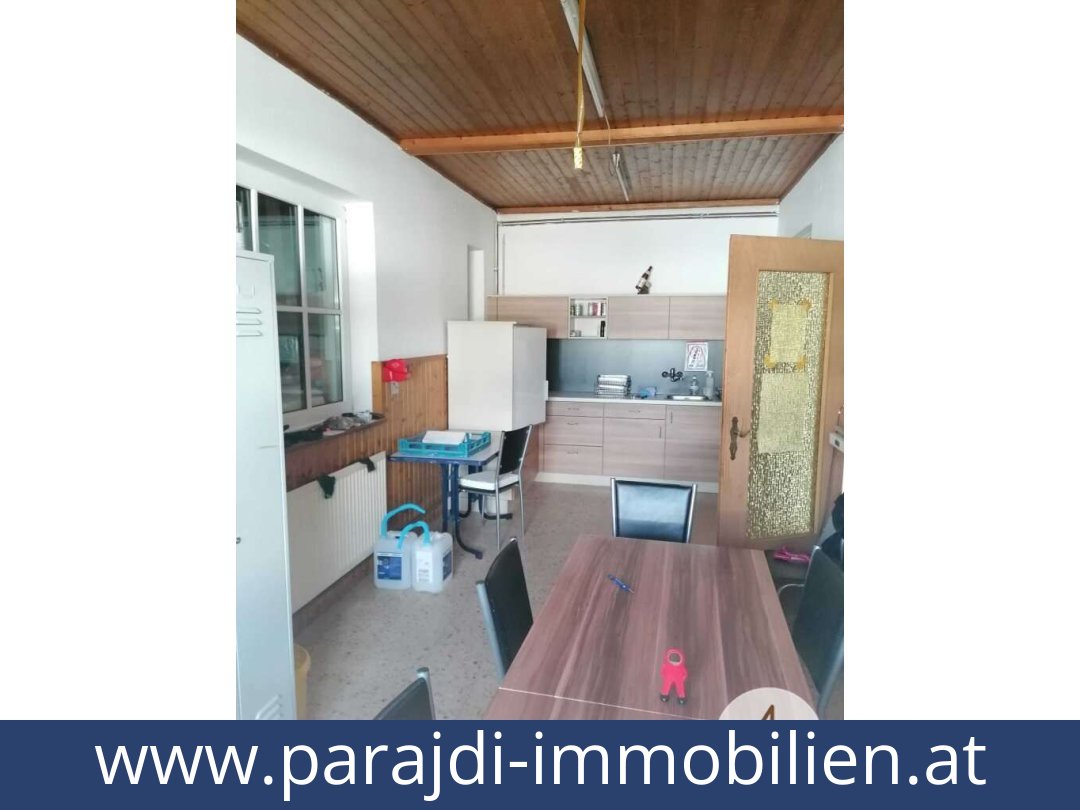
Hall 1 has approx. 420 m² of usable floor area, of which approx. 353 m² is heated, and an average room height of 4 m. It includes a woodworking extraction system, log-fired heating, a compressor, workbench and vehicle inspection pit. A staff room with lockers, tables and chairs, together with a kitchenette and refrigerator, is listed as included inventory.Hall 2, the sawmill hall, is an unheated hall of approx. 254 m² with rails and an underground wood-chip bunker; its average room height is 3 m. Hall 3 is an unheated storage hall of approx. 165 m² with a 6 m room height.Hall 4 is an approx. 460 m² assembly and loading hall, partly equipped with underfloor heating, a 3.5-tonne overhead crane, an assembly table for timber-frame construction and cantilever racking. A further covered area of approx. 200 m² has cantilever racking with 12 levels and lengths of up to 13 m; the listing also describes a four-level cantilever rack.Outdoor space, services and terms
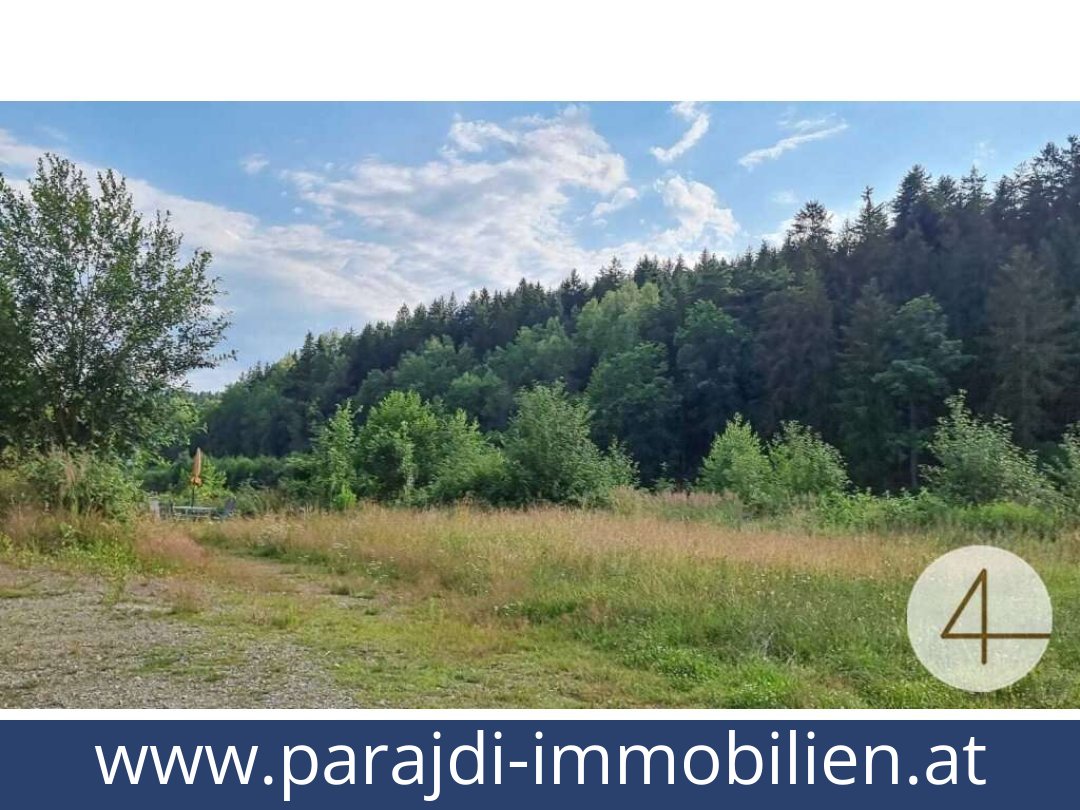
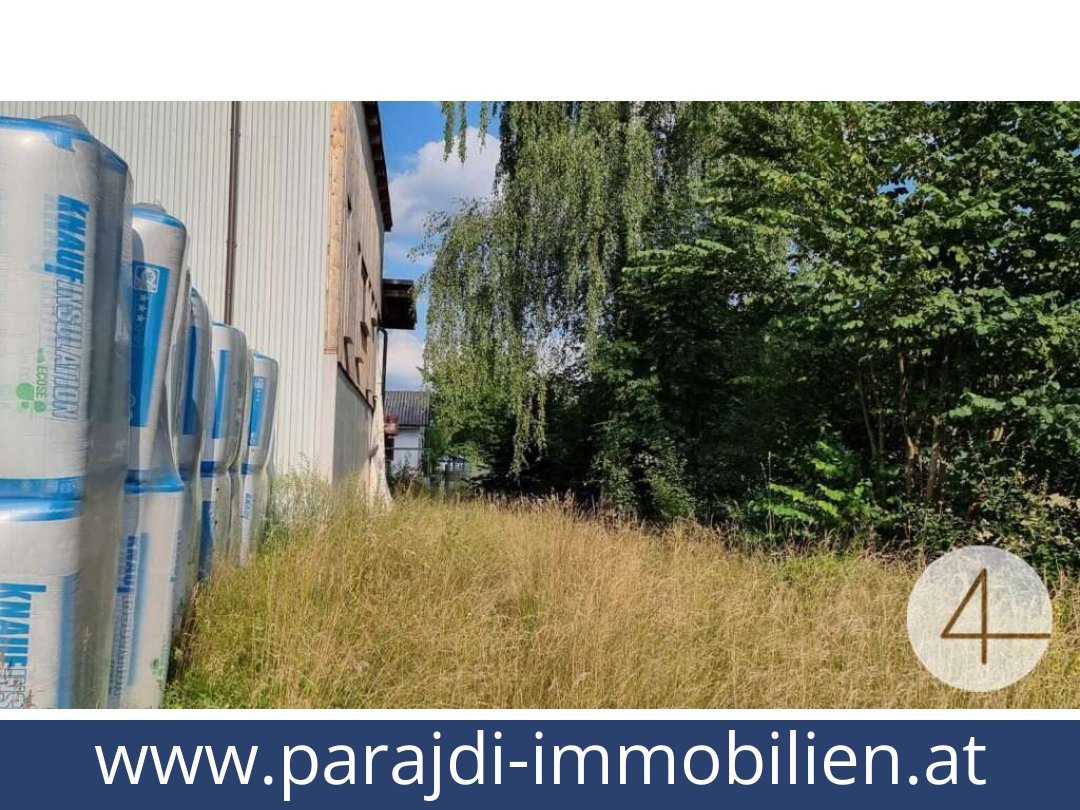
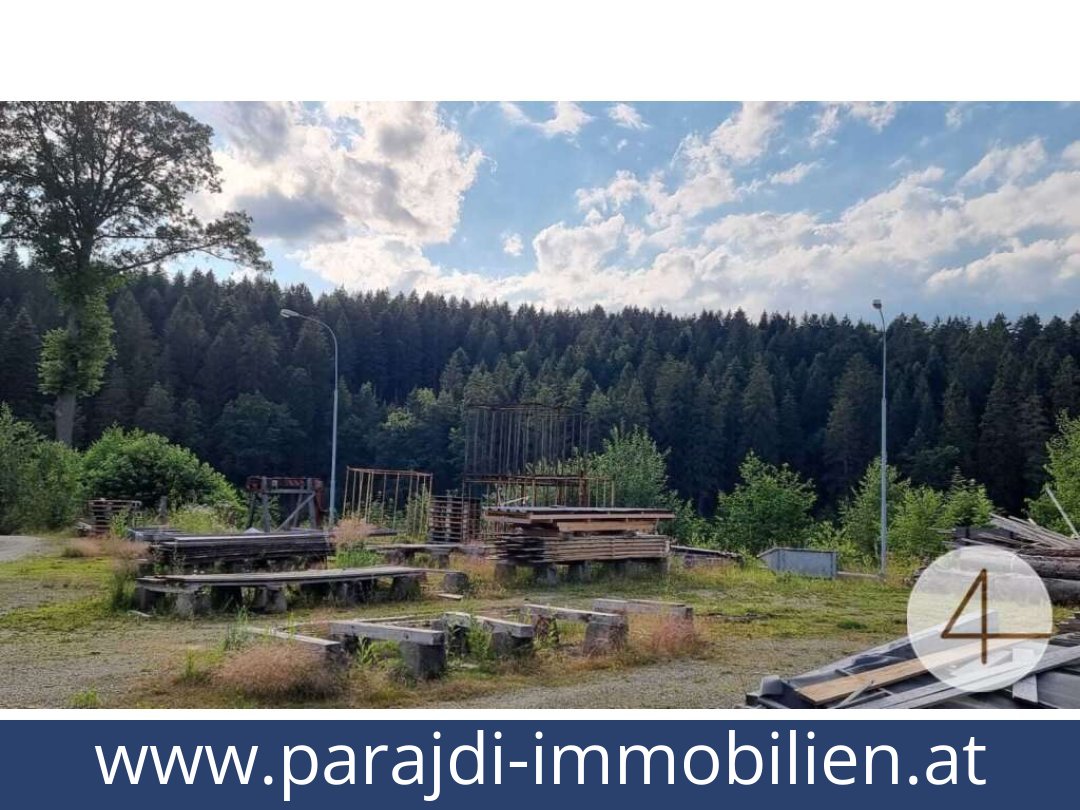
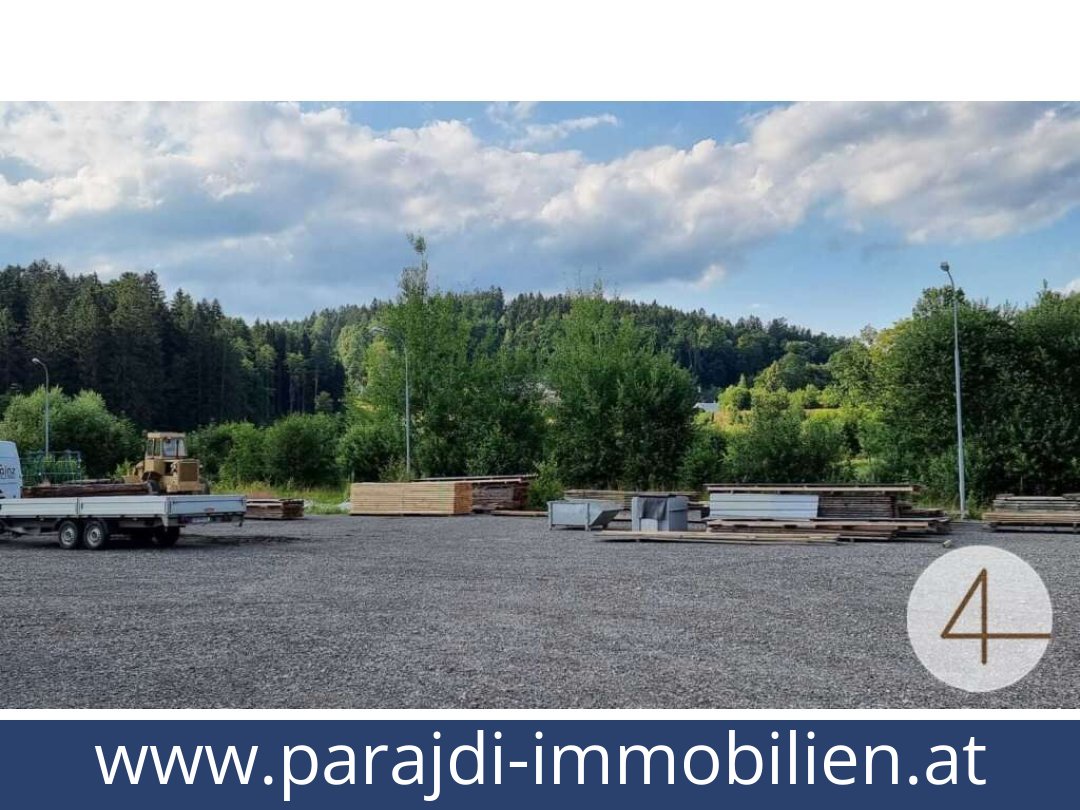
The outdoor areas include an approx. 3,200 m² surfaced storage yard, further storage areas of approx. 250 m² on the plot and additional green space. The halls have 220 V and 380 V power connections. Heating is provided by a 70 kW log-fired boiler with a 3,000-litre buffer tank. The 40 kW photovoltaic system is on the commercial section of the roof and is described as supplying electricity to the complex.Some halls are let or leased. According to the seller, these rental and lease agreements can be terminated with two months’ notice; their present status should be confirmed. The apartments, previously let, are now being renovated. The purchase price is stated excluding VAT. Before a viewing, proof of a bank guarantee for the purchase sum is required. No Austrian energy performance certificate has been provided.The combination of residential, commercial and storage space, together with the large plot and photovoltaic system, is set out in the listing. Request further details about this property.Additional Purchase Costs in Austria
- Property acquisition tax: 3.5%
- Land registry fee: 1.1%
- Legal and notary fees: 1.8-2.0% + VAT
- Buyer’s commission: 3.6% + VAT
Contact & Consultation
Feel free to call us directly or schedule a personal consultation: +43 664 7376 1399
If you're seriously considering the property, we recommend booking a free consultation via the link below. The consultation is conducted online using the free Zoom video platform.
The information on this site is for informational purposes only. Prices, technical specifications, floor plans, dimensions, and schedules are subject to change.
Estimates of expected rent and returns do not constitute a guaranteed promise or a binding offer.